9610 N 11TH STREET, TAMPA, FL, 33612

Save
Ask
Tour
Hide
Share
$315,000
2 Days On Site

9610 N 11TH STREET
TAMPA, FL 33612

For Sale|Single Family Residence|Active
4
Beds
2
Total Baths
2
Full Baths
1,373
SqFt
$229
/SqFt
1958
Built
Subdivision:
CASTLE HEIGHTS MAP
County:
Hillsborough
Call Now: 813-317-4300
Is this the listing for you? We can help make it yours.
813-317-4300
9610 N 11TH STREET9610 N 11TH STREET9610 N 11TH STREET9610 N 11TH STREET
Save
Ask
Tour
Hide
Share

Mortgage Calculator

Monthly Payment (Est.)

Enter an interest rate to see your estimated monthly payment.
Calculator powered by Showcase IDX, a Constellation1 Company. Copyright ©2026 Information is deemed reliable but not guaranteed.

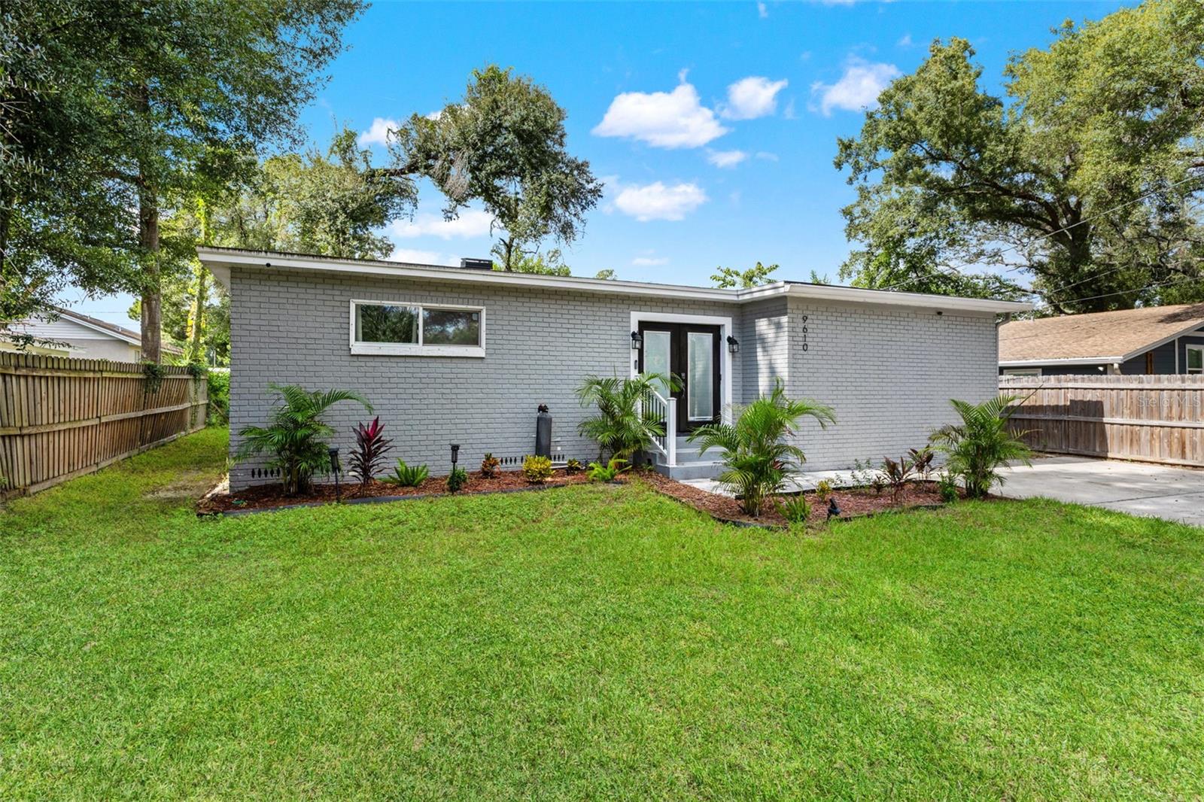
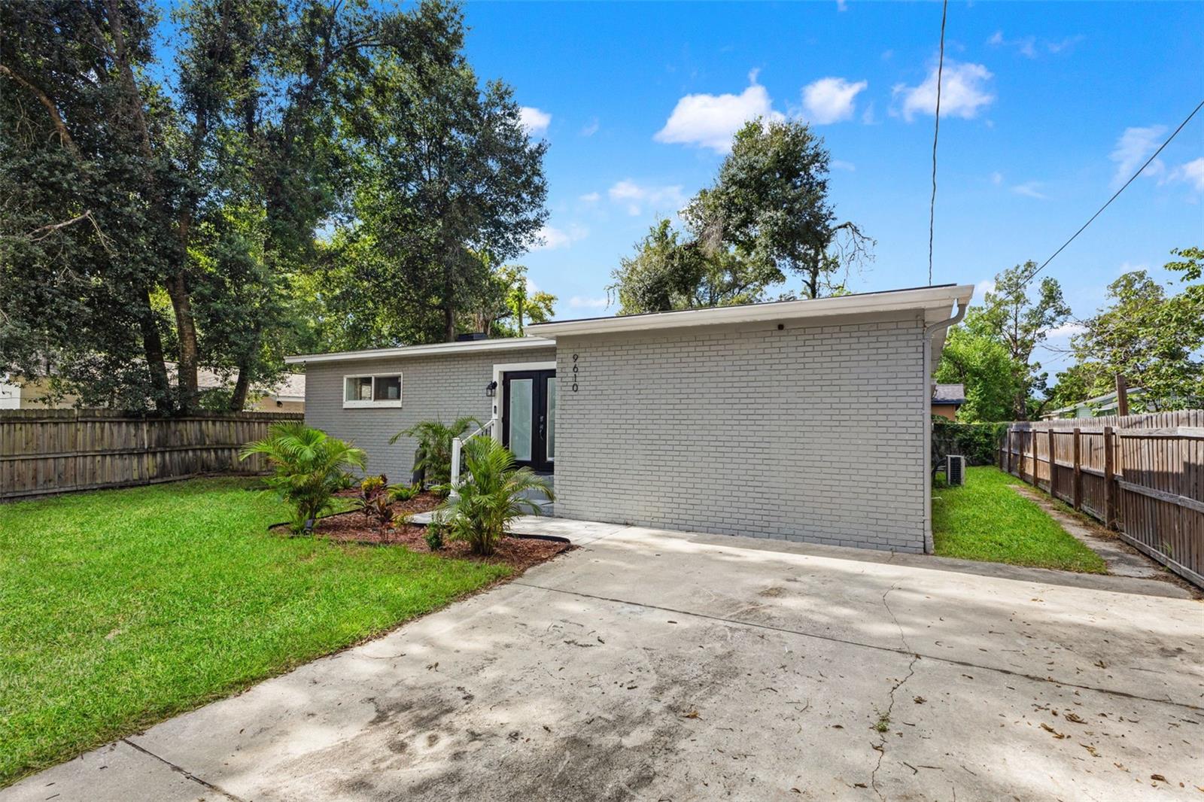
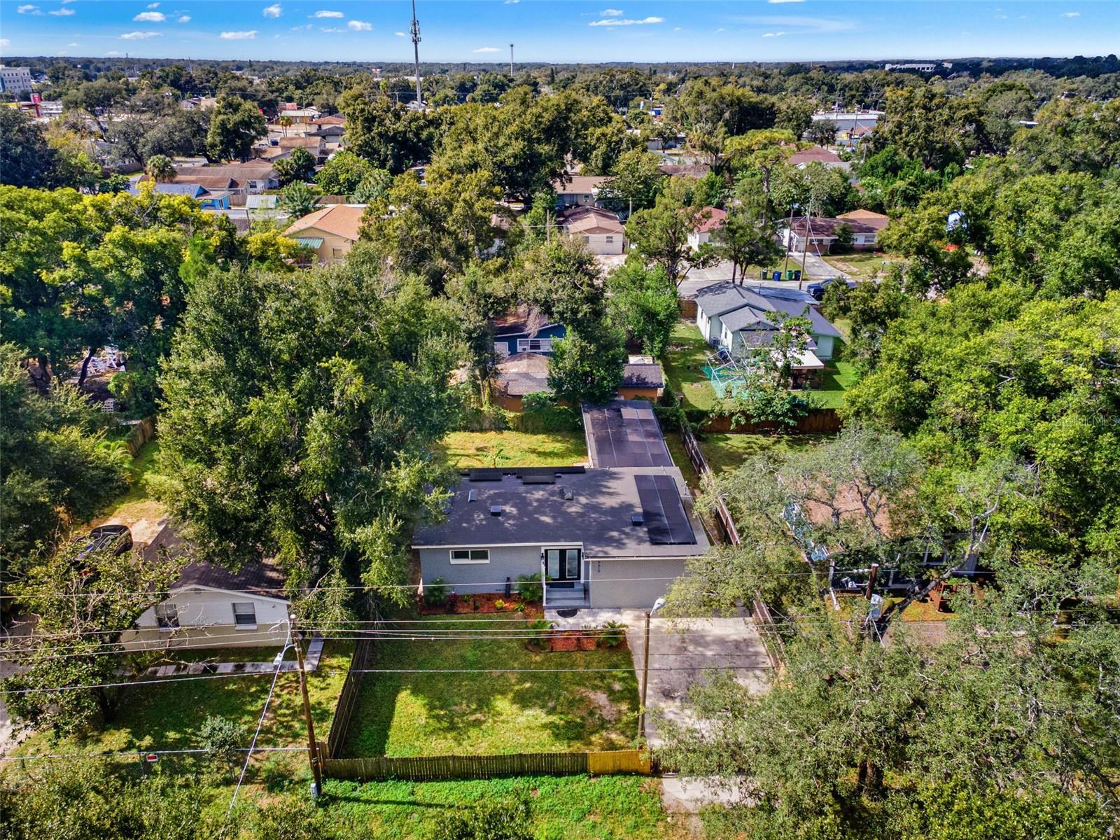
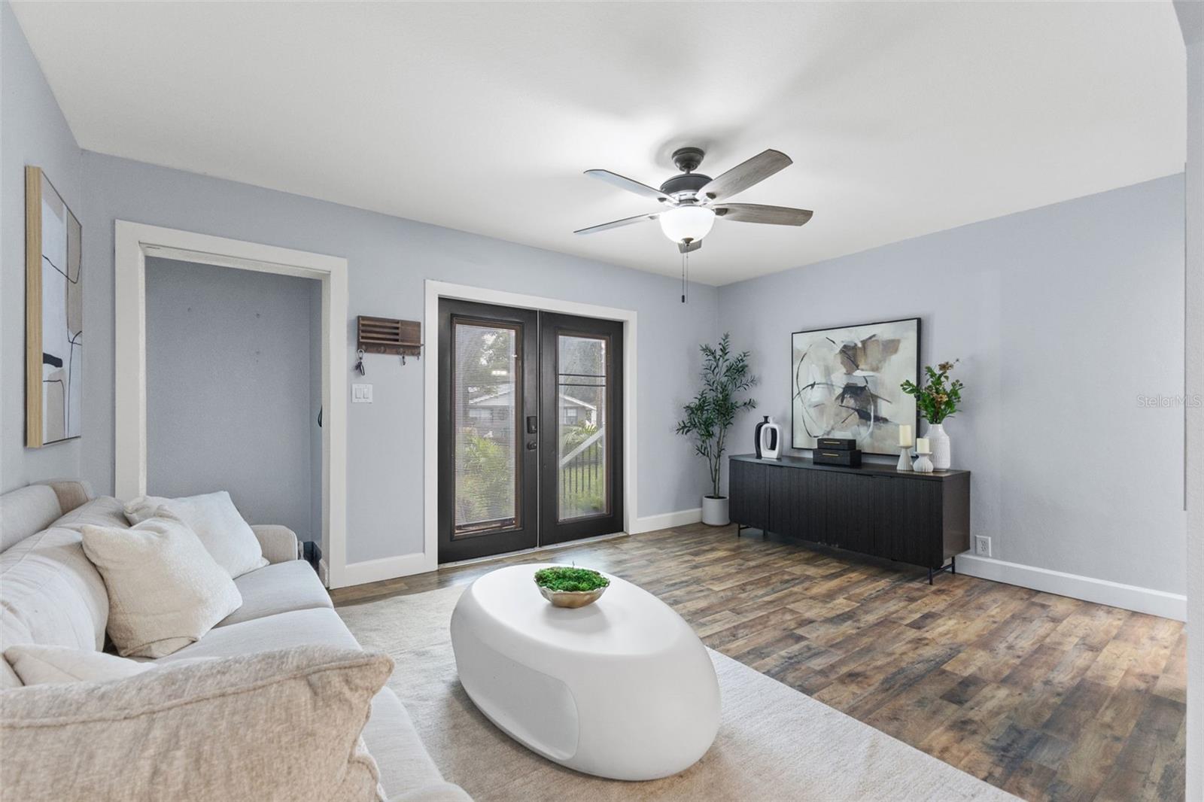
Welcome to this updated 4 bed, 2 bath move in ready block home with 1,373 heated sqft, NO HOA, and NO CDD! Walk in through the French doors and you're greeted by a bright, open living room with laminate floors throughout the entire home. The kitchen has shaker style cabinetry, granite countertops, a subway tile backsplash, and stainless steel appliances. Just past it, you have the dining room perfect for gatherings along with a large laundry room for extra storage. The split bedroom plan gives the four bedrooms separation and privacy. Out back, the fenced yard has plenty of space to relax plus a detached shed. The big items are already done, with a newer roof, AC, windows, water heater, and electrical panel all replaced in 2021. Even better, the home sits in Flood Zone X, so flood insurance isn't required! You'll be just minutes from I-275, with an easy drive to Downtown Tampa, Tampa International Airport, and plenty of shopping and restaurants.

Save
Ask
Tour
Hide
Share
Listing Snapshot
Price 
$315,000
Days On Site 
2 Days
Bedrooms 
4
Inside Area (SqFt) 
1,373 sqft
Total Baths 
2
Full Baths 
2
Partial Baths 
N/A
Lot Size 
0.14 Acres
Year Built 
1958
MLS Number 
TB8567629
Status 
Active
Property Tax 
$5,673
HOA/Condo/Coop Fees 
N/A
Sq Ft Source 
Public Records
Friends & Family
Recent Activity
an hour agoListing updated with changes from the MLS
20 hours agoStatus changed to Active
2 days agoListing first seen on site
General Features
Acres 
0.14
Direction Faces 
East
Levels 
One
Property Sub Type 
Single Family Residence
Sewer 
Public Sewer
SqFt Total 
1373
Water Source 
Public
Zoning 
RS-50
Interior Features
Appliances 
DishwasherElectric Water HeaterRangeRefrigerator
Basement 
Crawl Space
Cooling 
Central Air
Flooring 
LaminateTile
Furnished 
Unfurnished
Heating 
Central
Interior 
Open FloorplanStone Counters
Laundry Features 
InsideLaundry Room
Window Features 
Drapes
Bedroom 1 
Dimensions - 10x12Level - First
Bedroom 2 
Dimensions - 14x11Level - First
Bedroom 3 
Dimensions - 10x9Level - First
Kitchen 
Dimensions - 10x9Level - First
Living Room 
Dimensions - 15x11Level - First
Master Bedroom 
Dimensions - 11x22Level - First
Save
Ask
Tour
Hide
Share
Exterior Features
Construction Details 
Block
Exterior 
LightingPrivate YardRain Gutters
Roof 
Membrane
Windows/Doors 
Drapes
Community Features
MLS Area 
33612 - Tampa / Forest Hills
Township 
28
Financing Terms Available 
CashConventionalFHAVA Loan
Roads 
AsphaltConcrete
Listing courtesy of FRANK ALBERT REALTY (813) 260-0438


Listing information is provided by Participants of the Stellar MLS. IDX information is provided exclusively for personal, non-commercial use, and may not be used for any purpose other than to identify prospective properties consumers may be interested in purchasing. Information is deemed reliable but not guaranteed. Properties displayed may be listed or sold by various participants in the MLS Copyright 2026, Stellar MLS.
Last checked: 2026-11-14 07:42 PM EST

Neighborhood & Commute
Source: Walkscore
Disclosure: Community information and market data powered by Constellation Data Labs. Information is deemed reliable but not guaranteed.
Save
Ask
Tour
Hide
Share