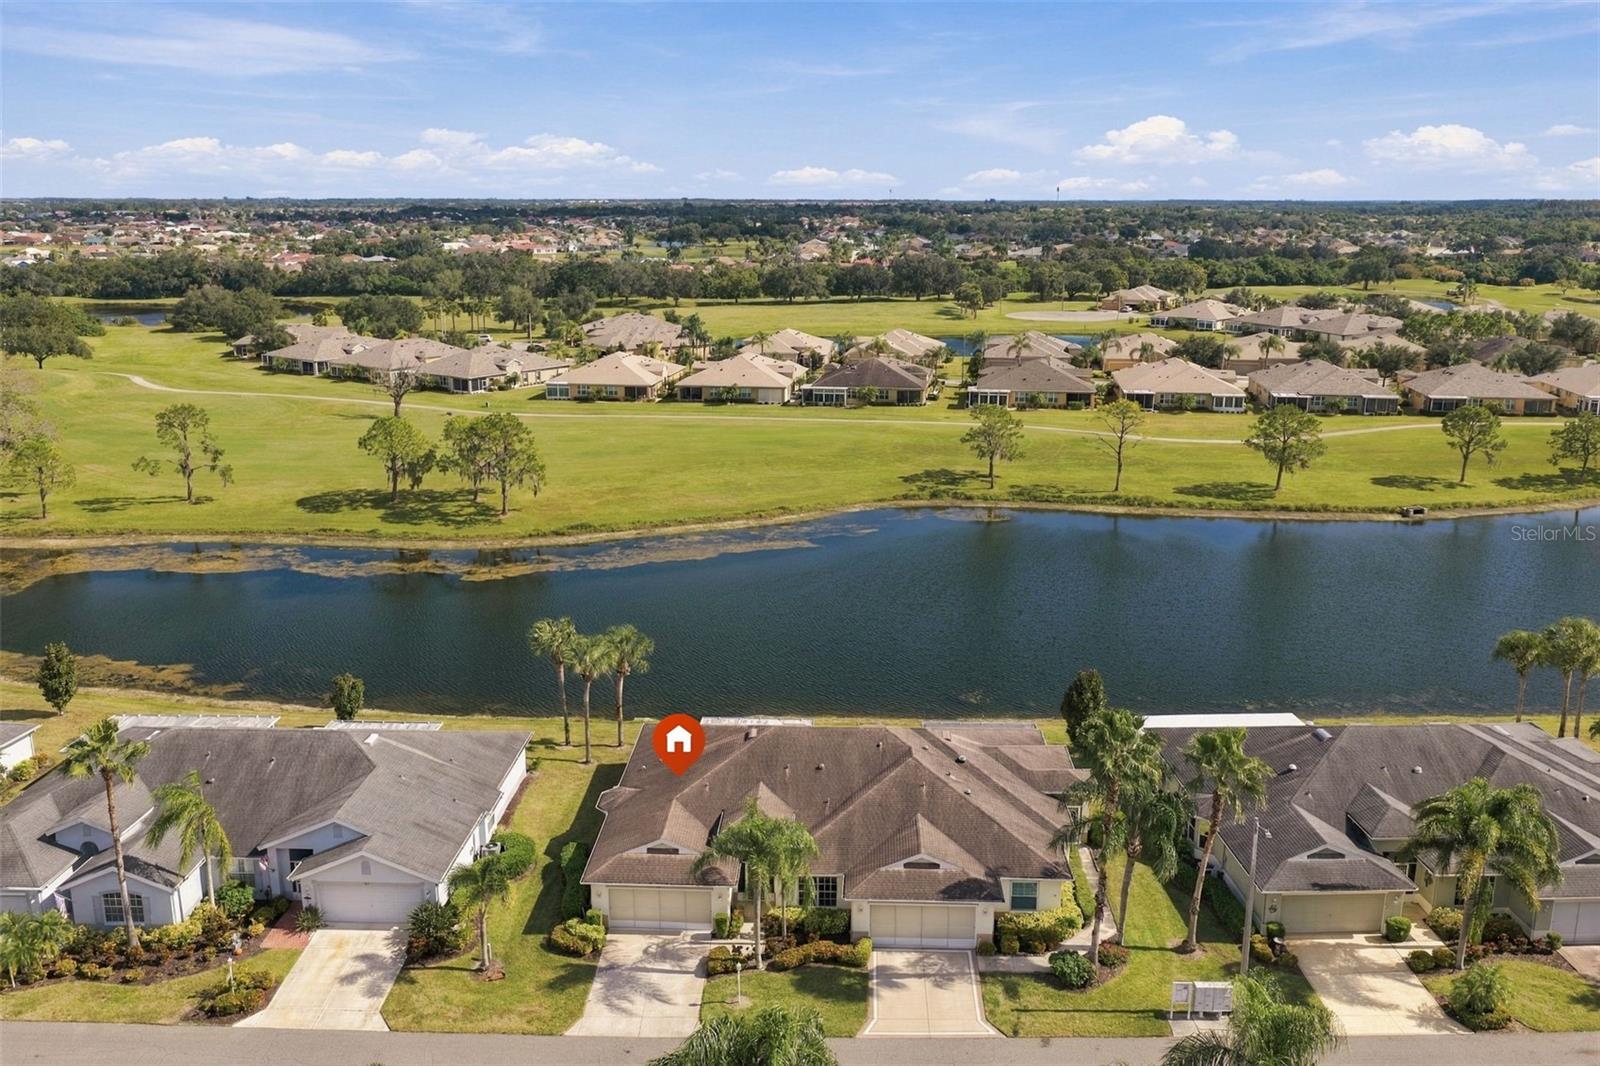
969 VILLEROY GREENS DRIVE 48, SUN CITY CENTER, FL, 33573

Save
Ask
Tour
Hide
Share
$279,900
1 Day On Site

969 VILLEROY GREENS DRIVE 48
SUN CITY CENTER, FL 33573

For Sale|Condominium|Active
2
Beds
2
Total Baths
2
Full Baths
1,855
SqFt
$151
/SqFt
1999
Built
Subdivision:
VILLEROY CONDO
County:
Hillsborough
Call Now: 813-317-4300
Is this the listing for you? We can help make it yours.
813-317-4300
969 VILLEROY GREENS DRIVE 48969 VILLEROY GREENS DRIVE 48969 VILLEROY GREENS DRIVE 48969 VILLEROY GREENS DRIVE 48
Save
Ask
Tour
Hide
Share

Mortgage Calculator

Monthly Payment (Est.)

Enter an interest rate to see your estimated monthly payment.
Calculator powered by Showcase IDX, a Constellation1 Company. Copyright ©2026 Information is deemed reliable but not guaranteed.

Virtually Staged. WELCOME TO YOUR WATERFRONT RETREAT! Experience the beauty of Florida living in this spacious and beautifully designed villa, perfectly positioned to capture a truly spectacular water view. From the moment you arrive, the peaceful waterfront setting makes a lasting impression. Imagine starting your mornings with coffee overlooking the water, enjoying the ever-changing scenery, and unwinding at the end of the day surrounded by the tranquility of this beautiful setting. Located in the highly desirable Villeroy condominium community within the gated 55+ community of Kings Point in Sun City Center, this inviting villa offers 1,855 square feet of comfortable living space. The thoughtfully designed split-bedroom floor plan provides privacy for both owners and guests, while the high ceilings create an open and welcoming atmosphere. Additional features include stainless steel appliances, ceramic tile flooring throughout with the exception of the lanai’s concrete flooring, and a unique flex space at the front of the home that is perfect for a craft room, hobby area, den, or home office. The home also offers a screened garage with water softener, 2020 HVAC system, reverse osmosis water filtration, garbage disposal, and washer and dryer conveniently located in the dining area near Kitchen. Beyond the home, enjoy the exceptional lifestyle that Kings Point is known for, with an abundance of amenities, activities, clubs, recreation, and opportunities to connect with friends and neighbors. If a beautiful water view, a spacious floor plan, and an active Florida lifestyle are at the top of your wish list, this special villa deserves your attention. Come see for yourself and discover the beauty of waterfront living in Kings Point!

Save
Ask
Tour
Hide
Share
Listing Snapshot
Price 
$279,900
Days On Site 
1 Day
Bedrooms 
2
Inside Area (SqFt) 
1,855 sqft
Total Baths 
2
Full Baths 
2
Partial Baths 
N/A
Lot Size 
0.05 Acres
Year Built 
1999
MLS Number 
TB8567636
Status 
Active
Property Tax 
$2,112.63
HOA/Condo/Coop Fees 
$780
Sq Ft Source 
Public Records
Friends & Family
Recent Activity
6 hours agoListing updated with changes from the MLS
yesterdayListing first seen on site
General Features
Acres 
0.05
Attached Garage 
Yes
Direction Faces 
West
Foundation 
Slab
Garage 
Yes
Garage Spaces 
2
Levels 
One
Number Of Stories 
1
Parking 
Attached
Pets 
Cats OKDogs OKNumber LimitYes
Property Sub Type 
Condominium
Sewer 
Public Sewer
SqFt Total 
2303
Utilities 
Cable AvailableCable ConnectedPhone AvailableSewer ConnectedWater Connected
Water Source 
Public
Zoning 
PD
Interior Features
Appliances 
DishwasherDisposalDryerElectric Water HeaterMicrowaveRangeWasherWater Softener
Cooling 
Central Air
Flooring 
Tile
Furnished 
Unfurnished
Heating 
CentralElectric
Laundry Features 
Electric Dryer HookupIn KitchenInsideLaundry Closet
Balcony/Porch/Lanai 
Dimensions - 20x5Level - First
Bathroom 2 
Dimensions - 7x5Level - First
Bedroom 2 
Dimensions - 14x11Level - First
Dining Room 
Dimensions - 13x10Level - First
Great Room 
Dimensions - 29x20Level - FirstFeatures - Ceiling Fan(s)
Kitchen 
Dimensions - 221x12Level - FirstFeatures - Breakfast Bar, Pantry
Laundry 
Level - First
Master Bathroom 
Dimensions - 14x11Level - FirstFeatures - Ceiling Fan(s)
Master Bedroom 
Dimensions - 26x13Level - FirstFeatures - Ceiling Fan(s)
Save
Ask
Tour
Hide
Share
Exterior Features
Construction Details 
BlockStucco
Roof 
Shingle
Community Features
Association Amenities 
Cable TVClubhouseFitness CenterGatedGolf CourseLaundryPoolSaunaSecuritySpa/Hot TubTrail(s)
Community Features 
GatedClubhouseFitness CenterGolfParkPoolRestaurantSidewalksTennis Court(s)
MLS Area 
33573 - Sun City Center / Ruskin
Senior Community 
Yes
Township 
32
Financing Terms Available 
CashConventional
Roads 
Asphalt
Listing courtesy of REAL BROKER, LLC (717) 503-7710


Listing information is provided by Participants of the Stellar MLS. IDX information is provided exclusively for personal, non-commercial use, and may not be used for any purpose other than to identify prospective properties consumers may be interested in purchasing. Information is deemed reliable but not guaranteed. Properties displayed may be listed or sold by various participants in the MLS Copyright 2026, Stellar MLS.
Last checked: 2026-11-19 12:55 AM EST

Neighborhood & Commute
Source: Walkscore
Disclosure: Community information and market data powered by Constellation Data Labs. Information is deemed reliable but not guaranteed.
Save
Ask
Tour
Hide
Share