
6316 E FALKENBURG ROADTAMPA, FL 33610
Mortgage Calculator
Monthly Payment (Est.)
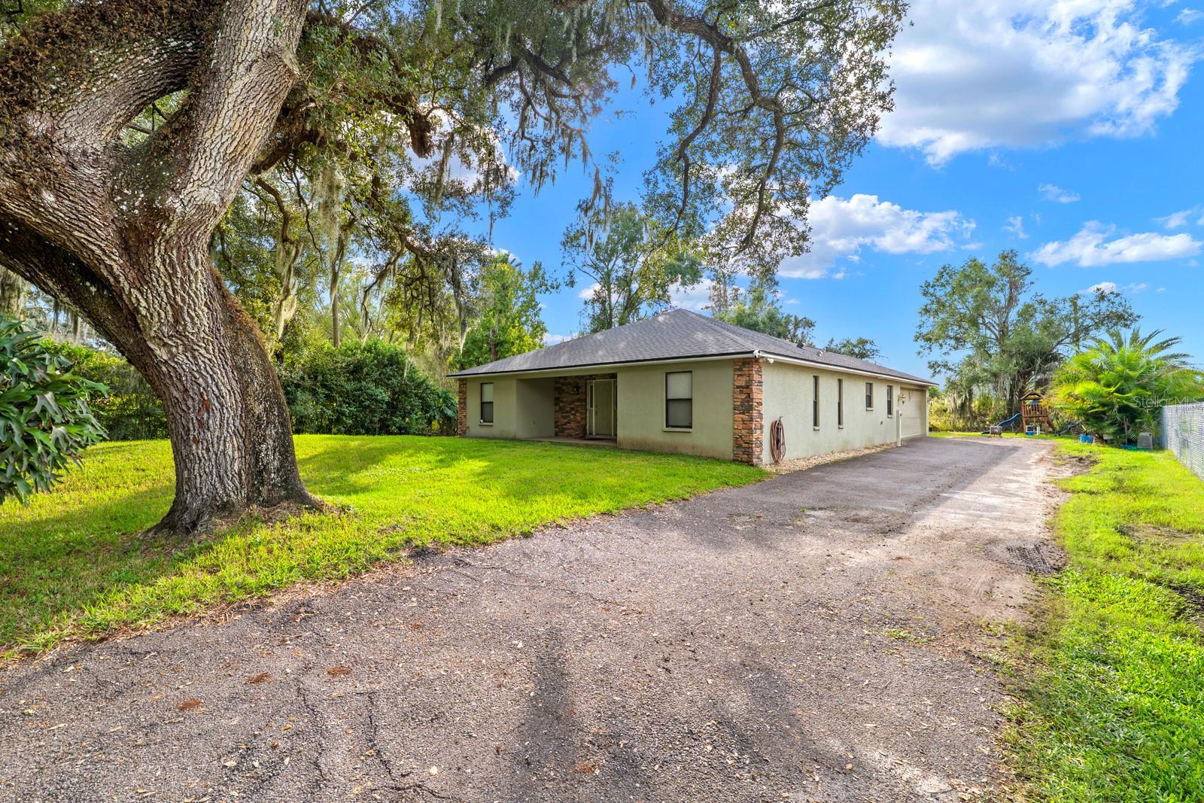
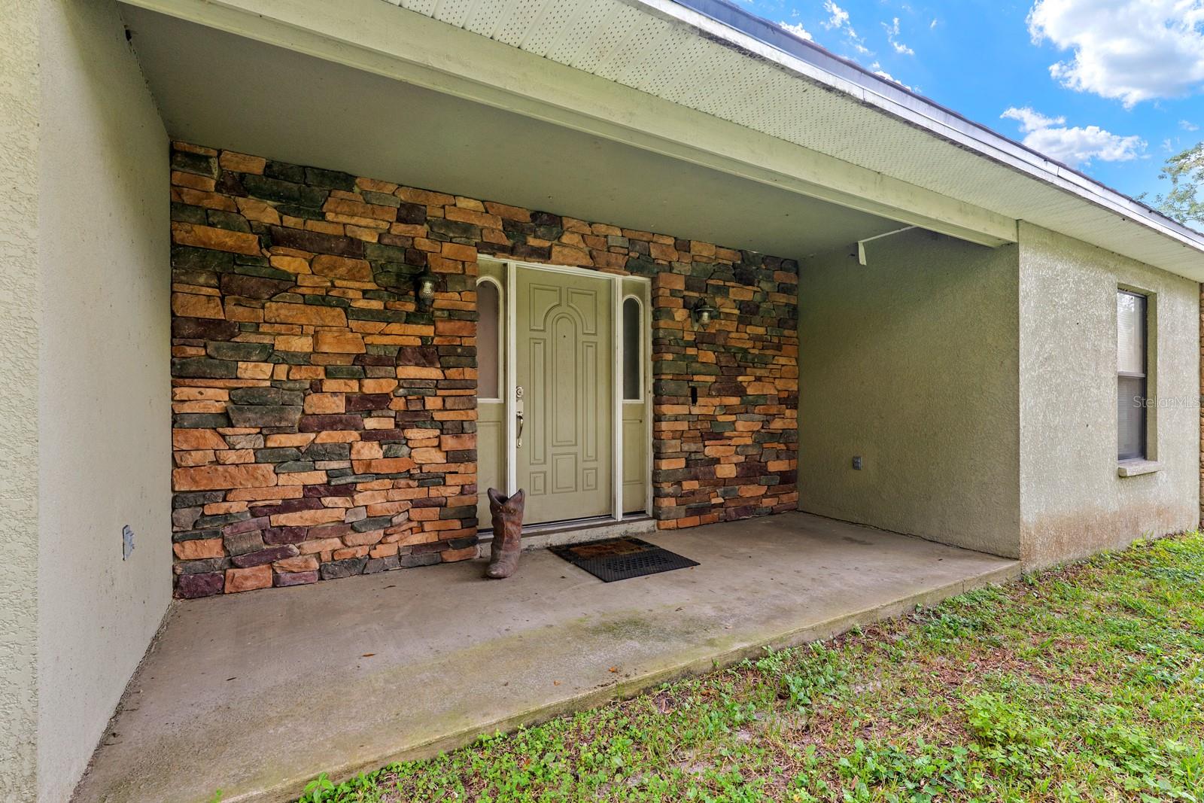
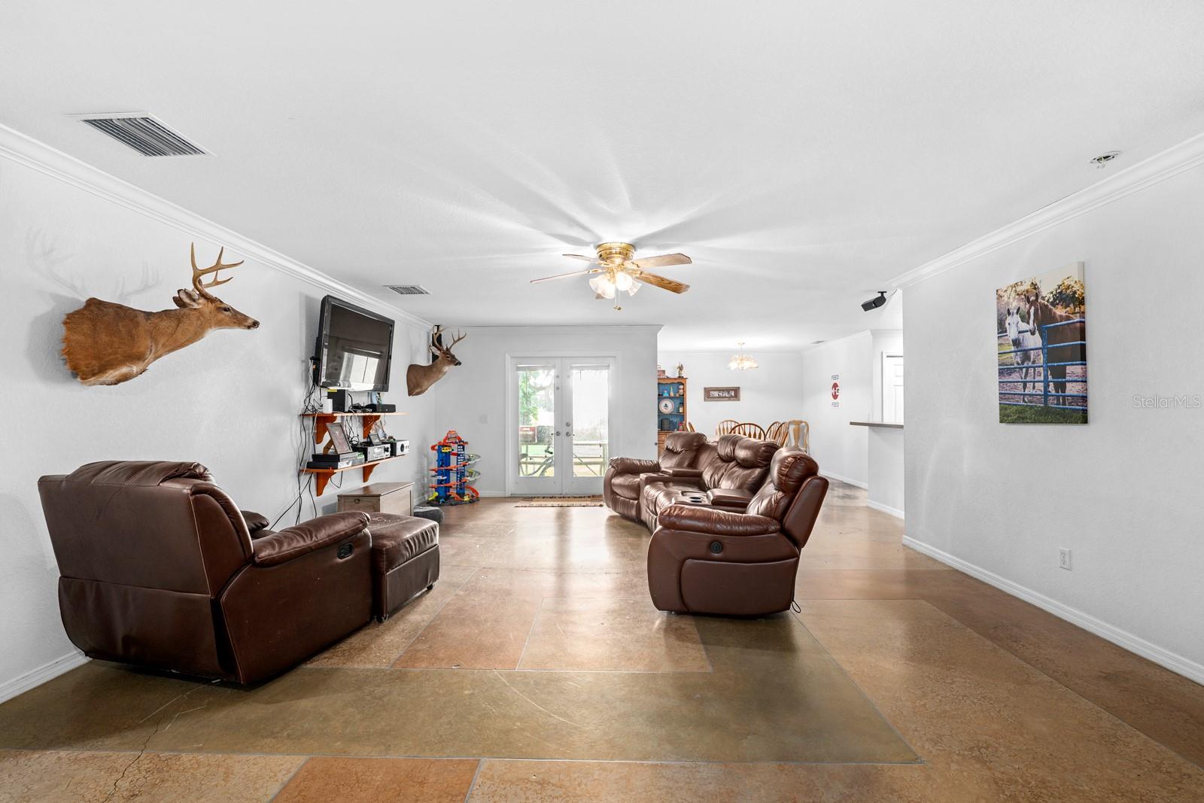
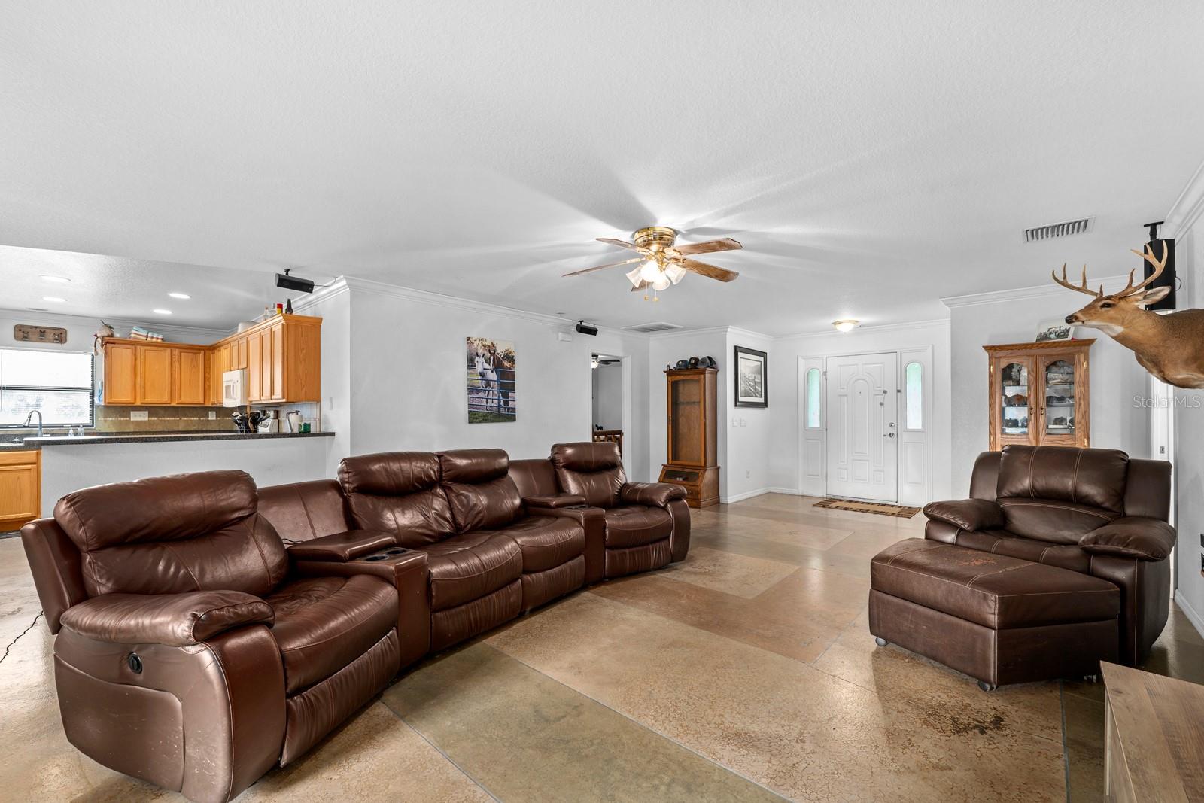
Enter an interest rate to see your estimated monthly payment.A LITTLE MORE SPACE, A LOT MORE POSSIBILITIES! Tucked beneath the canopy of beautiful mature oak trees, this 3-bedroom, 2-bath Tampa home offers the perfect blend of comfortable living, outdoor space, and convenience. Situated on a generous 0.36-acre lot, this single-story home features 1,594 square feet of living space, an attached 2-car garage, and a setting that feels like a welcome escape from the everyday hustle. Step through the covered front entry, accented by decorative stonework, and into a spacious, open living area designed for gathering and everyday comfort. The living room offers plenty of room to relax and flows naturally into the dining area and kitchen, creating an easy connection between the spaces where life happens. The kitchen features warm wood cabinetry, ample counter space, a breakfast bar, tile backsplash, and recessed lighting, making it both functional and welcoming. Decorative concrete flooring throughout the main living areas adds character, while crown molding brings a polished touch. The primary suite offers a spacious retreat with a private bathroom featuring dual sinks and a tiled shower. Two additional bedrooms provide flexibility for guests, hobbies, or a home office, while a second full bathroom adds convenience. But what truly sets this property apart is the outdoor space! The expansive yard is framed by gorgeous mature trees, offering plenty of room to enjoy the Florida sunshine, entertain friends, or simply relax beneath the shade. Whether you envision weekend barbecues, a garden, or a peaceful afternoon outdoors, there's room to make it your own. The covered rear patio provides a comfortable place to unwind, and the extended driveway offers additional parking space leading to the attached 2-car garage. LOCATION IS ANOTHER BIG BONUS! Just minutes away, The Motor Enclave brings an exciting automotive lifestyle experience to the area, with motorsports activities, special events, and a destination unlike anything else in Tampa Bay. Whether you're a car enthusiast or simply appreciate being close to unique local attractions, this location delivers. You'll also enjoy convenient access to major highways, shopping, dining, and everything Tampa has to offer. If you've been searching for a home that offers breathing room, everyday functionality, and a location that keeps you connected, 6316 N Falkenburg Road deserves a closer look. Come see the space, imagine the possibilities, and make it your own!
| 3 hours ago | Listing updated with changes from the MLS | |
| 10 hours ago | Listing first seen on site |

Listing information is provided by Participants of the Stellar MLS. IDX information is provided exclusively for personal, non-commercial use, and may not be used for any purpose other than to identify prospective properties consumers may be interested in purchasing. Information is deemed reliable but not guaranteed. Properties displayed may be listed or sold by various participants in the MLS Copyright 2026, Stellar MLS.
Last checked: 2026-11-14 07:07 PM EST
Did you know? You can invite friends and family to your search. They can join your search, rate and discuss listings with you.