
4545 ETERNAL PRINCE DRIVESUN CITY CENTER, FL 33573
Mortgage Calculator
Monthly Payment (Est.)
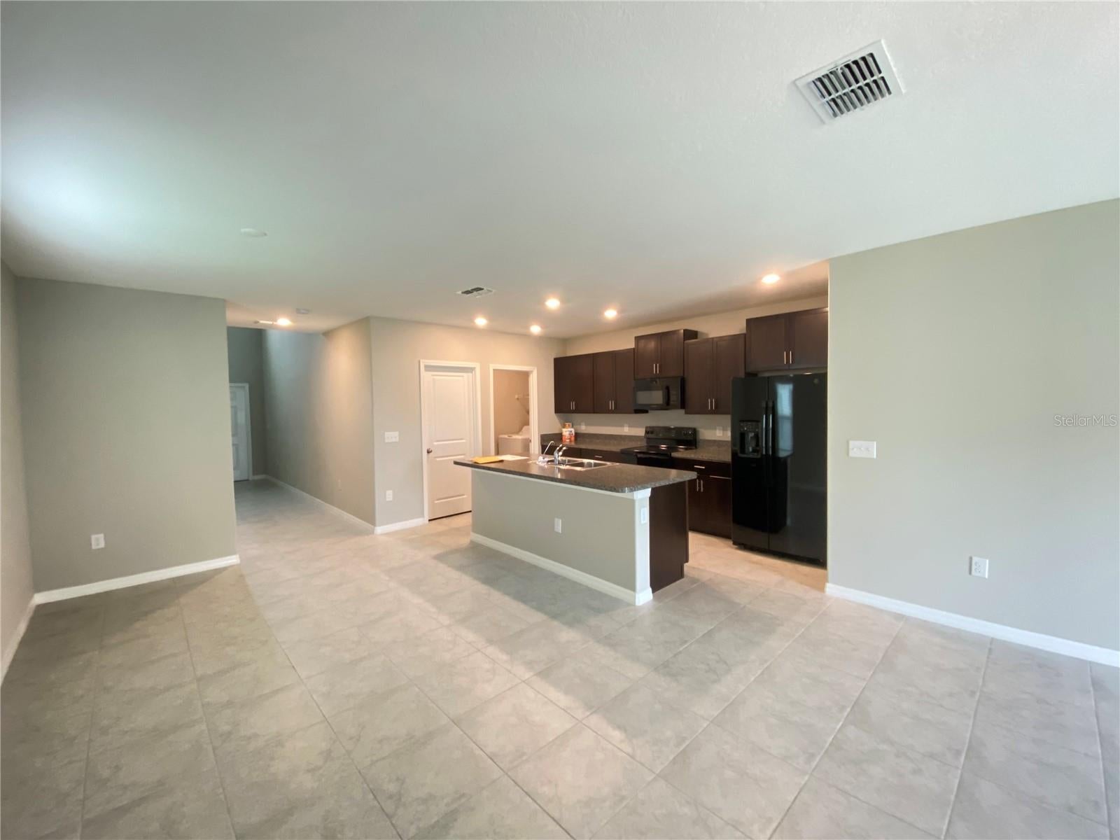
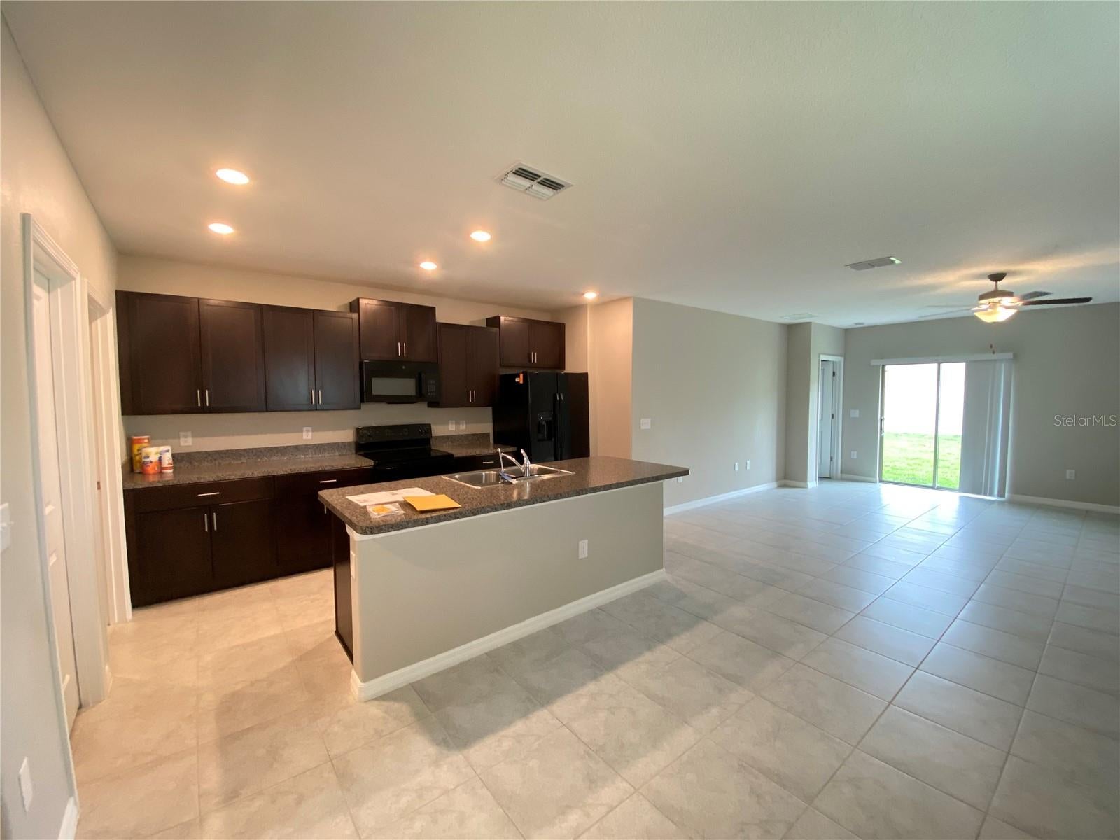
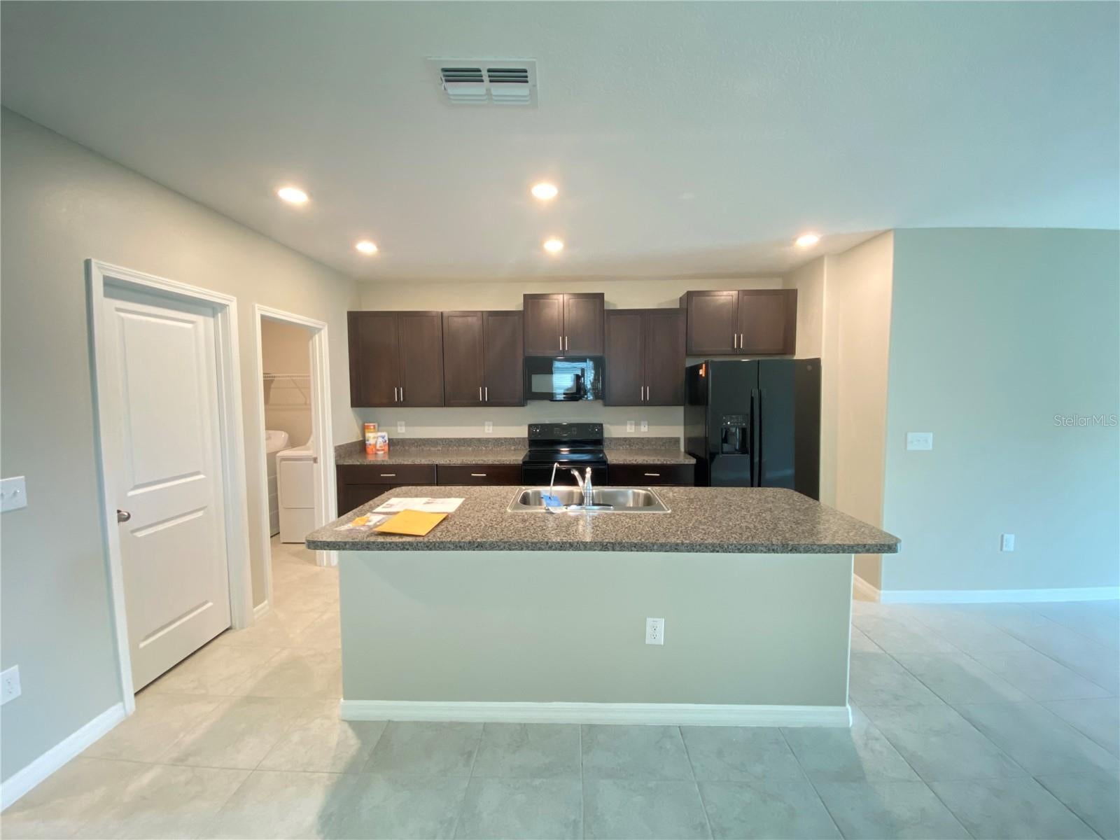
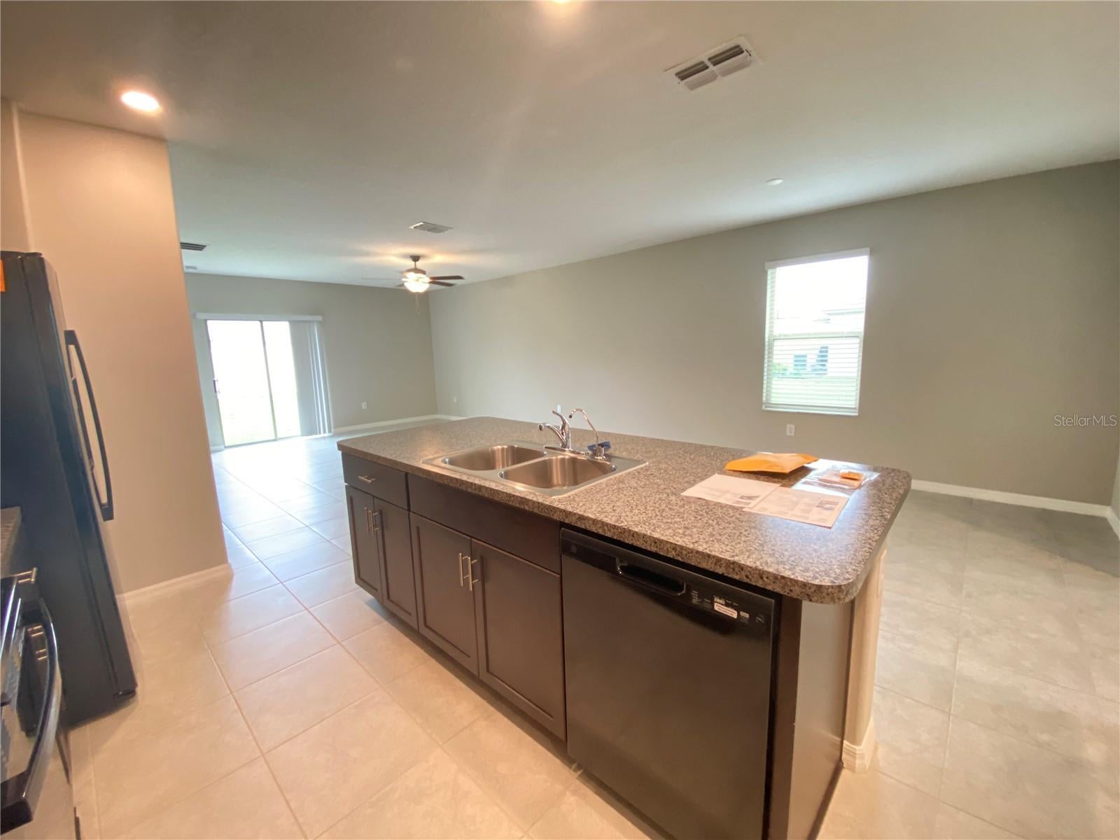
Enter an interest rate to see your estimated monthly payment.Welcome to 4545 Eternal Prince Dr, a spacious and beautifully designed two-story home in the desirable Cypress Creek community of Sun City Center! Featuring the popular Columbia floor plan, this home offers 5 bedrooms, 2.5 bathrooms, approximately 2,415 square feet of living space, and a versatile upstairs loft, perfectly blending comfort, functionality, and modern living. Step inside to discover a bright, open-concept layout that seamlessly connects the kitchen, dining area, and family room, creating an inviting space for everyday living and entertaining. The well-appointed kitchen features stainless steel appliances, a spacious center island, abundant cabinetry, and a full-size pantry, making meal preparation and gatherings effortless. One of the home's standout features is the first-floor owner's suite, offering exceptional privacy and convenience without the need to climb stairs. This spacious retreat includes a large walk-in closet and an en-suite bathroom with dual vanities. Upstairs, four generously sized bedrooms provide plenty of flexibility for family members, guests, or a home office. The expansive second-floor loft offers additional living space, ideal for a media room, game room, playroom, or relaxing lounge. Nestled in the scenic Cypress Creek community, residents enjoy peaceful surroundings, beautiful lakes, and resort-style amenities, including a community swimming pool, clubhouse, playground, and dog park. Conveniently located near US-301 and I-75, the home provides easy access to shopping, supermarkets, restaurants, and everyday essentials. Outdoor enthusiasts will appreciate nearby Little Manatee River State Park and the Manatee Viewing Center, while Tampa Bay attractions such as Busch Gardens, the Florida Aquarium, and the Tampa Riverwalk are within driving distance. With its spacious floor plan, desirable downstairs owner's suite, flexible upstairs loft, and excellent community amenities, this home offers the perfect combination of space, comfort, and convenience. Schedule your private showing today!
| an hour ago | Listing updated with changes from the MLS | |
| 4 hours ago | Listing first seen on site |

Listing information is provided by Participants of the Stellar MLS. IDX information is provided exclusively for personal, non-commercial use, and may not be used for any purpose other than to identify prospective properties consumers may be interested in purchasing. Information is deemed reliable but not guaranteed. Properties displayed may be listed or sold by various participants in the MLS Copyright 2026, Stellar MLS.
Last checked: 2026-11-14 07:37 PM EST
Did you know? You can invite friends and family to your search. They can join your search, rate and discuss listings with you.