
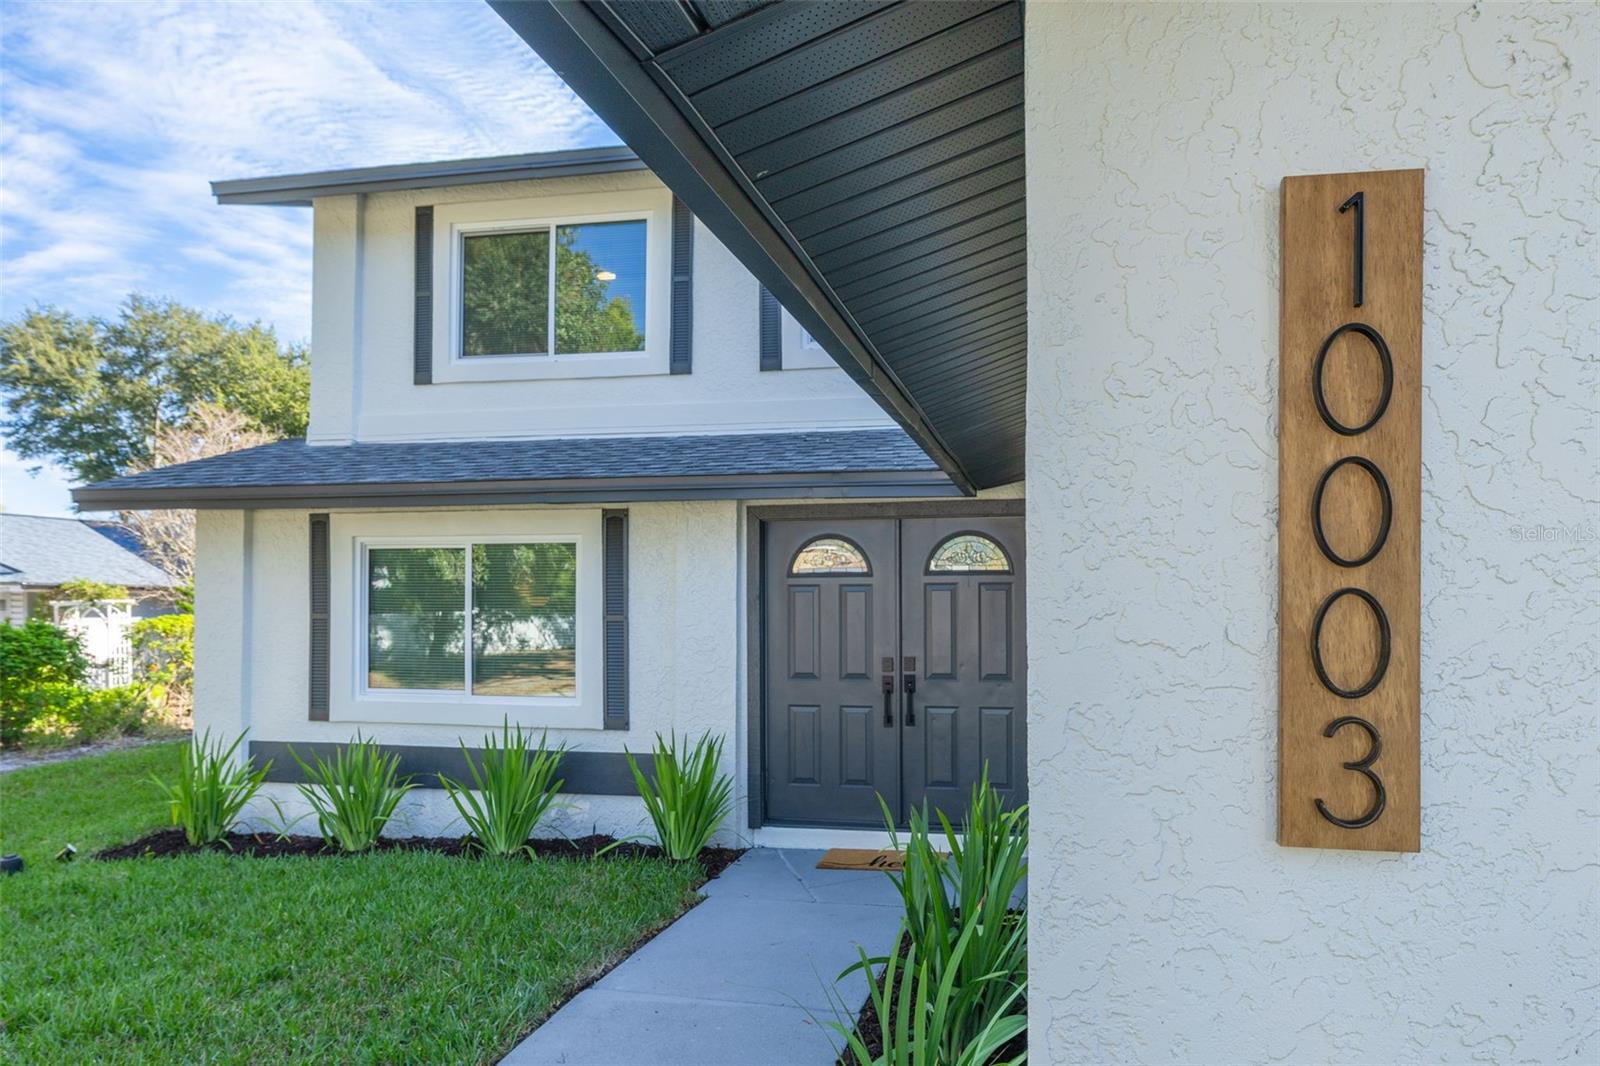
10003 133RD STREETSEMINOLE, FL 33776
Mortgage Calculator
Monthly Payment (Est.)
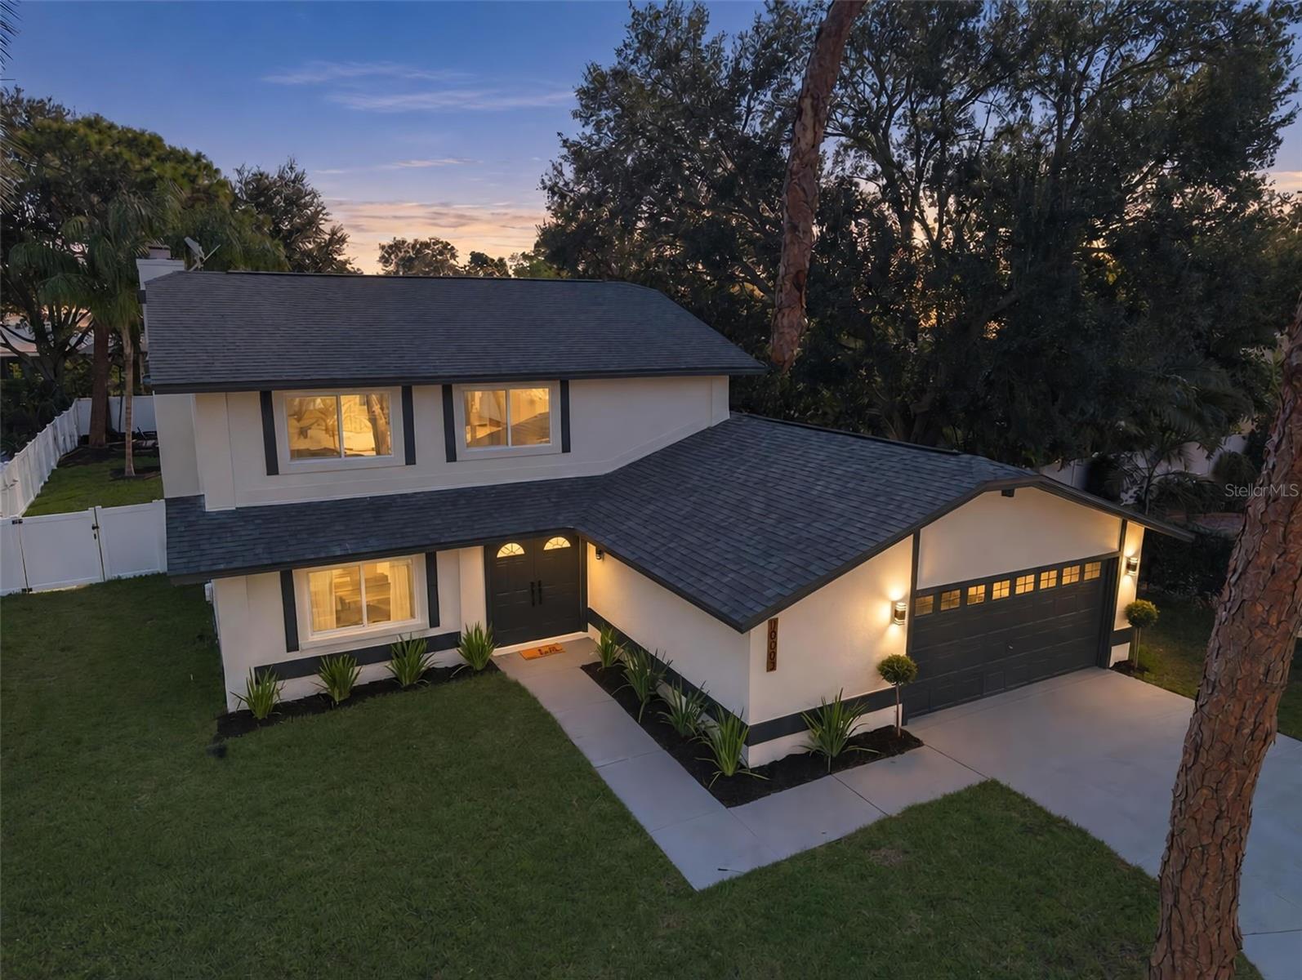
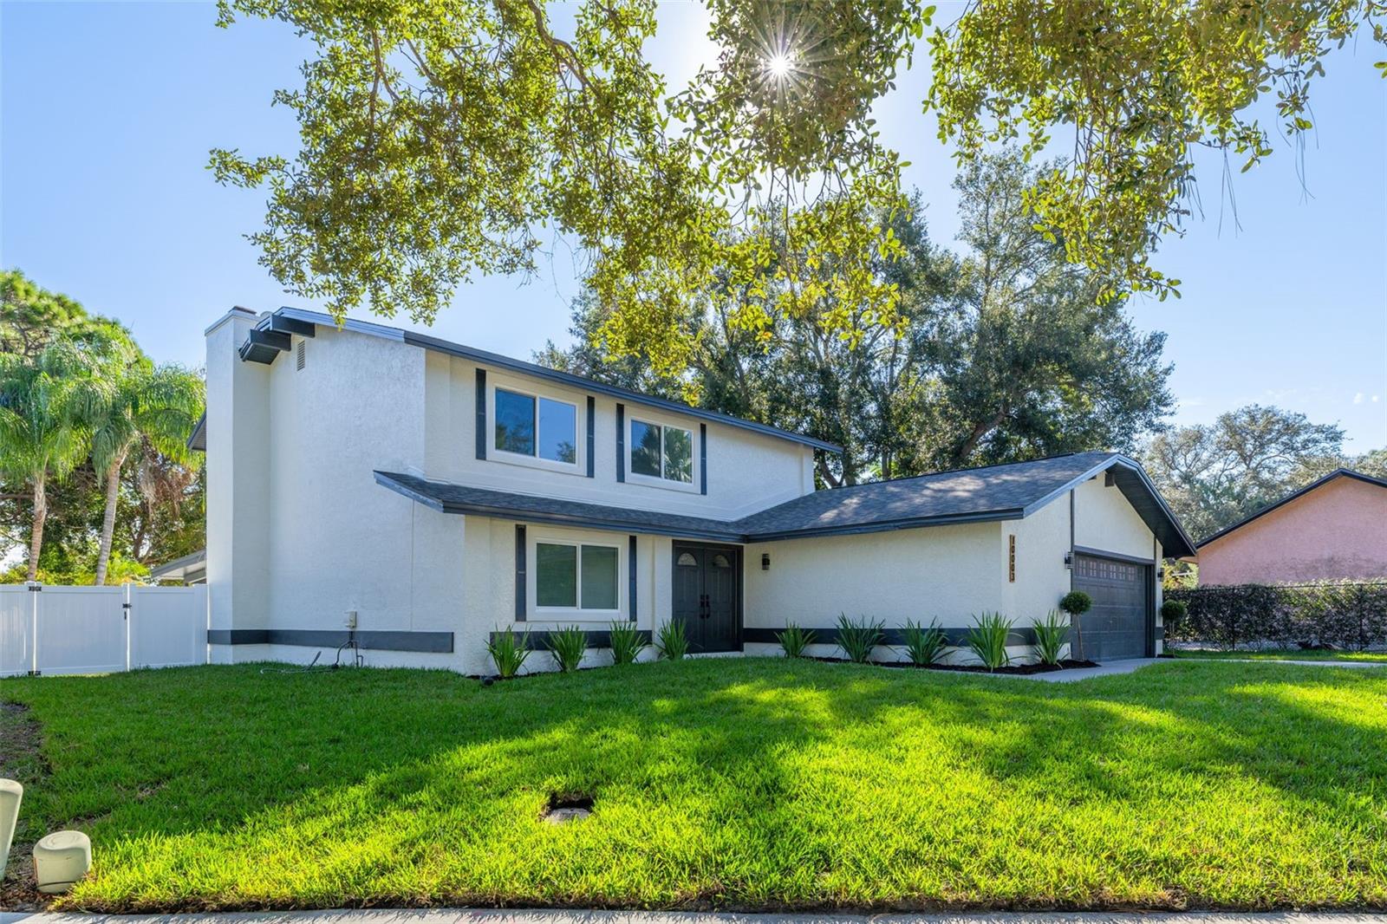
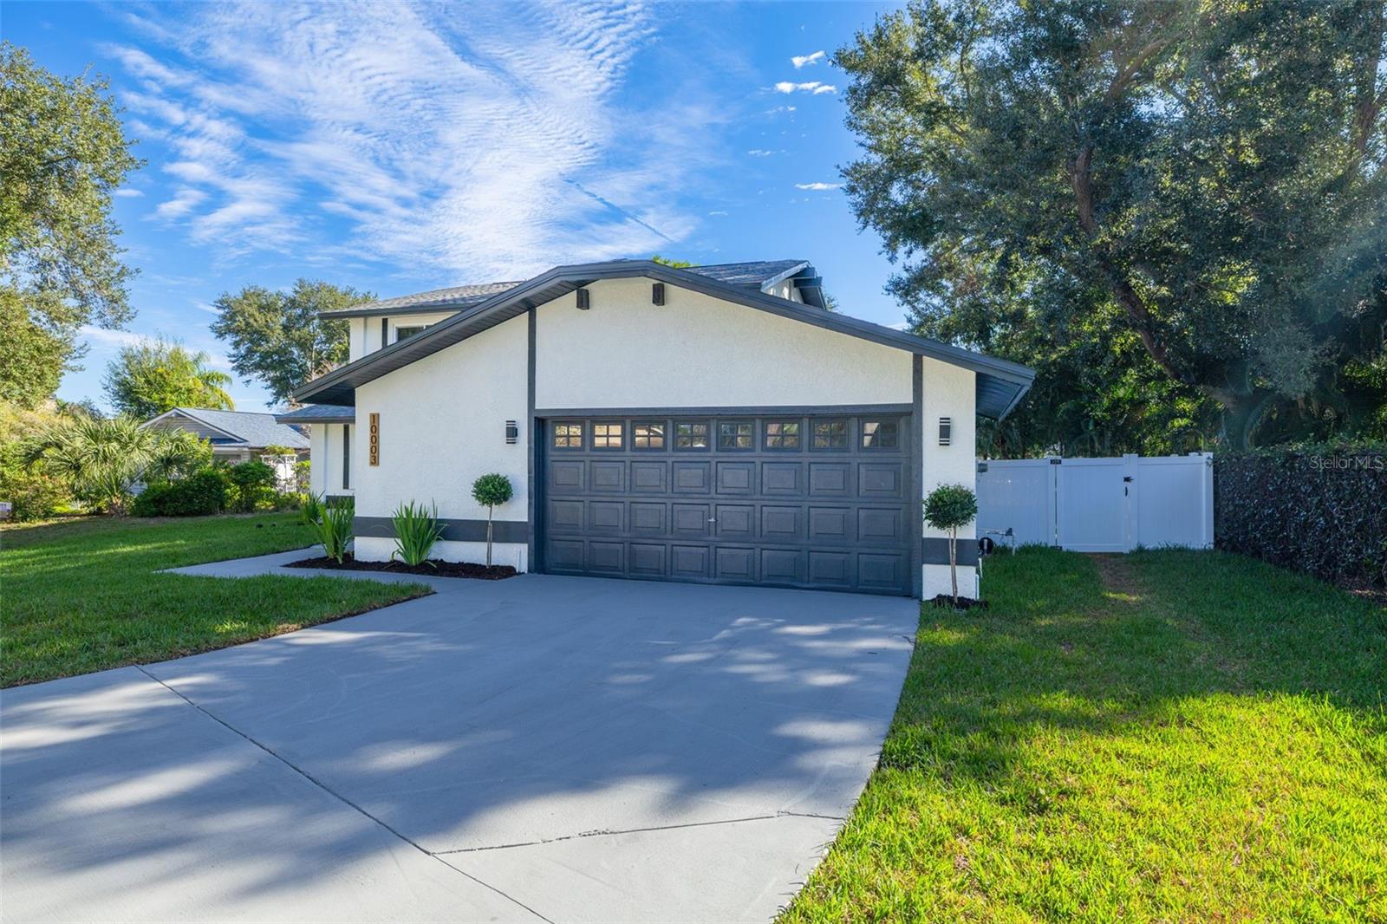
Enter an interest rate to see your estimated monthly payment.DISCOVER YOUR UPGRADED OASIS 4 beds, 3 baths, 2CG with a POOL nestled in sought after Rosetree Estates subdivision on an oversized lot (0.27 acres) in unincorporated Pinellas County, in the heart of Seminole! The house is located in a prime location less than a few miles away from Indian Shores beach. As you step inside, the OPEN FLOOR PLAN featuring living room/kitchen/dinning room with a wood burning fireplace family room is a cozy retreat where becomes the heart of memorable gatherings. One of the home's most unique features is converting into a 5 bedroom house, if desired. You will love all the upgrades in this house including high ceilings, a master suite, open floor plan, and a custom designed wood kitchen! Improvements include water resistant, luxury vinyl flooring, newer 3-dimensional shingle roof, fresh interior texture, interior/exterior paint, newer AC, new impact-rated windows, new ceiling fans, new 5' baseboards, brand new interior doors, LED lighting, new vinyl fence and many more features. The brand new customized, hardwood kitchen is designed to provide plenty of storage, has soft close drawers and cabinets, wine rack, luxury quartz countertops with waterfall design, mosaic backsplash tile, and brand new stainless steel appliances. The bathrooms are renovated with new sink vanity tops, modern tiles, and shower stalls with stylish accessories. Journey into the updated master bathroom, where spa-like tranquility reigns. The master suite boasts a 72 inch double vanity with extra storage, while a walk-in shower adds to the sense of indulgence. The home was thoughtfully remodeled from the inside out enhancing both functionality and curb appeal. Step outside where a large patio oasis awaits for family fun and gatherings. The newly resurfaced pool with modern pavers, recent mature landscaping and a huge rear porch seamlessly blends with the elegant interior. The sprinkler system is supplied by well water helping homeowners save on municipal water costs for irrigation. This prime location is only minutes from the Gulf beaches, shopping and parks delivers a rare combination of true Florida lifestyle. Proudly standing in a NON-FLOOD ZONE, this home promises peace of mind. A rare find, encapsulating comfort, convenience, and sheer sophistication, this residence invites you to live in the lap of luxury. WELCOME HOME!
| an hour ago | Listing updated with changes from the MLS | |
| 3 hours ago | Listing first seen on site |

Listing information is provided by Participants of the Stellar MLS. IDX information is provided exclusively for personal, non-commercial use, and may not be used for any purpose other than to identify prospective properties consumers may be interested in purchasing. Information is deemed reliable but not guaranteed. Properties displayed may be listed or sold by various participants in the MLS Copyright 2026, Stellar MLS.
Last checked: 2026-11-14 07:32 PM EST