1402 E 31ST AVENUE, TAMPA, FL, 33603

Save
Ask
Tour
Hide
Share
$399,000
2 Days On Site

1402 E 31ST AVENUE
TAMPA, FL 33603

For Sale|Single Family Residence|Active
3
Beds
2
Total Baths
2
Full Baths
1,240
SqFt
$322
/SqFt
1952
Built
Subdivision:
ELLIS SUB
County:
Hillsborough
Call Now: 813-317-4300
Is this the listing for you? We can help make it yours.
813-317-4300
1402 E 31ST AVENUE1402 E 31ST AVENUE1402 E 31ST AVENUE1402 E 31ST AVENUE
Save
Ask
Tour
Hide
Share

Mortgage Calculator

Monthly Payment (Est.)

Enter an interest rate to see your estimated monthly payment.
Calculator powered by Showcase IDX, a Constellation1 Company. Copyright ©2026 Information is deemed reliable but not guaranteed.

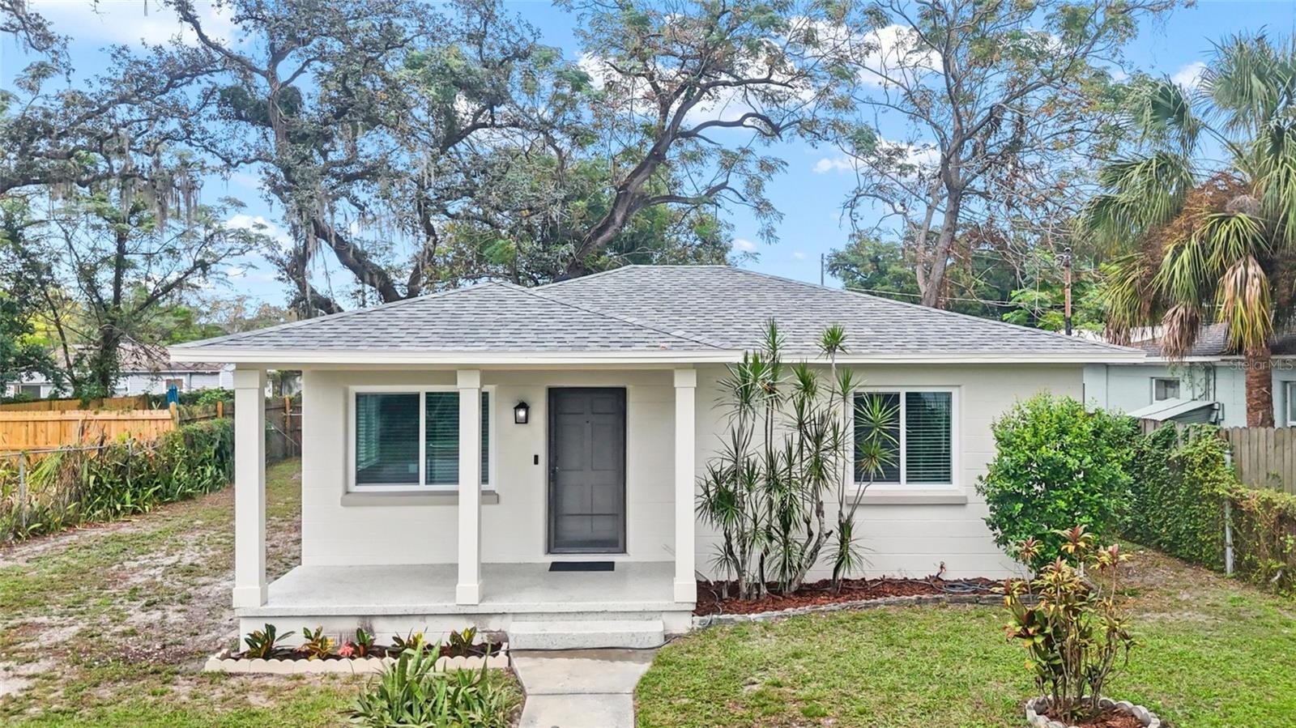
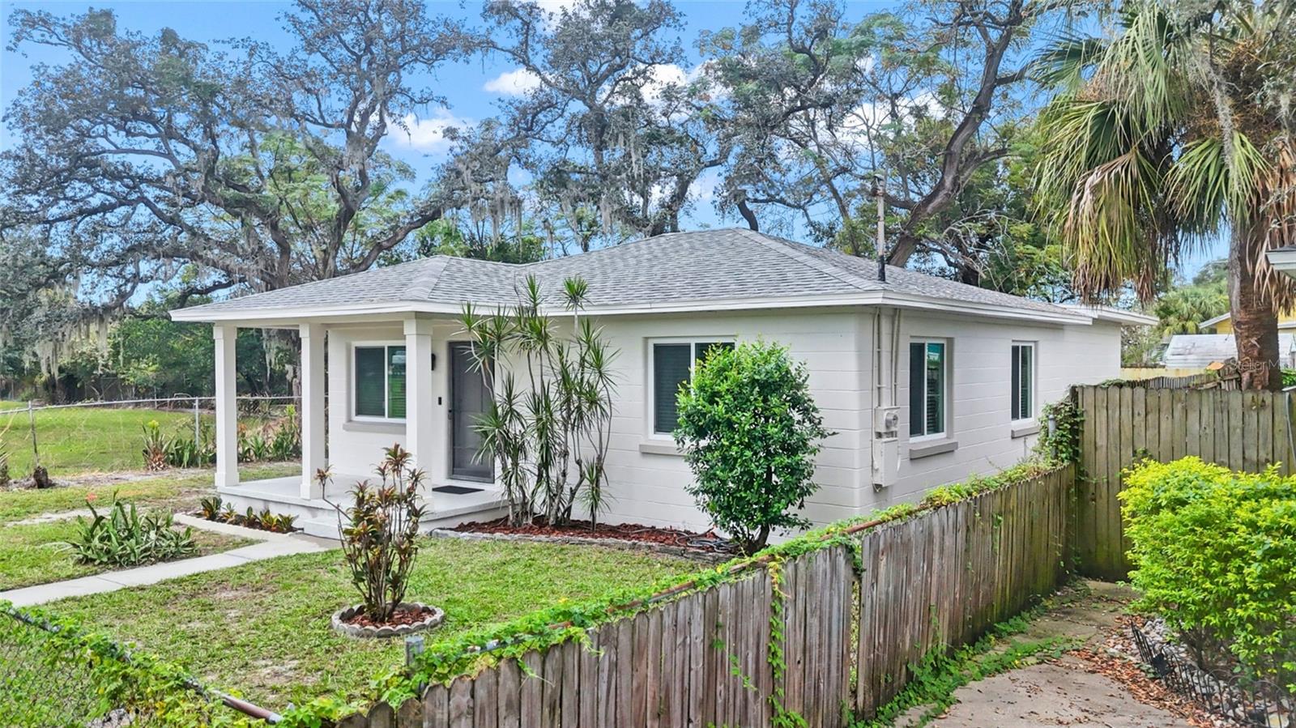
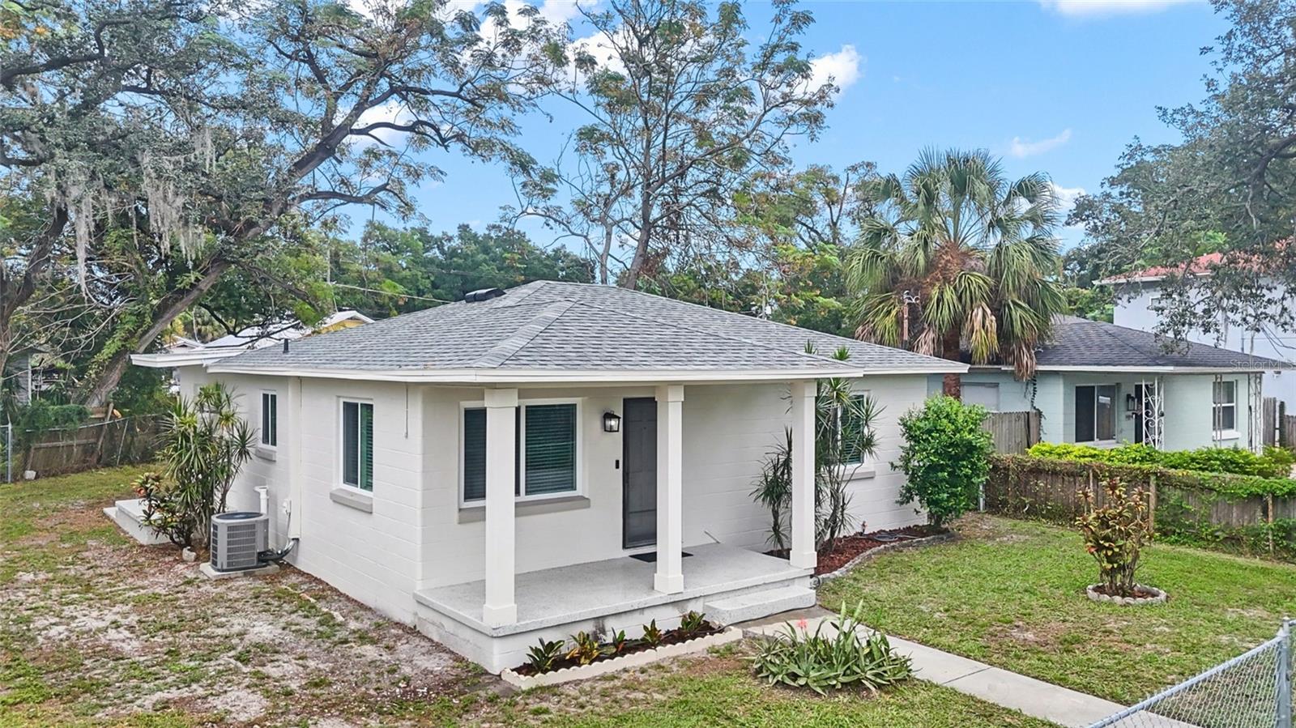
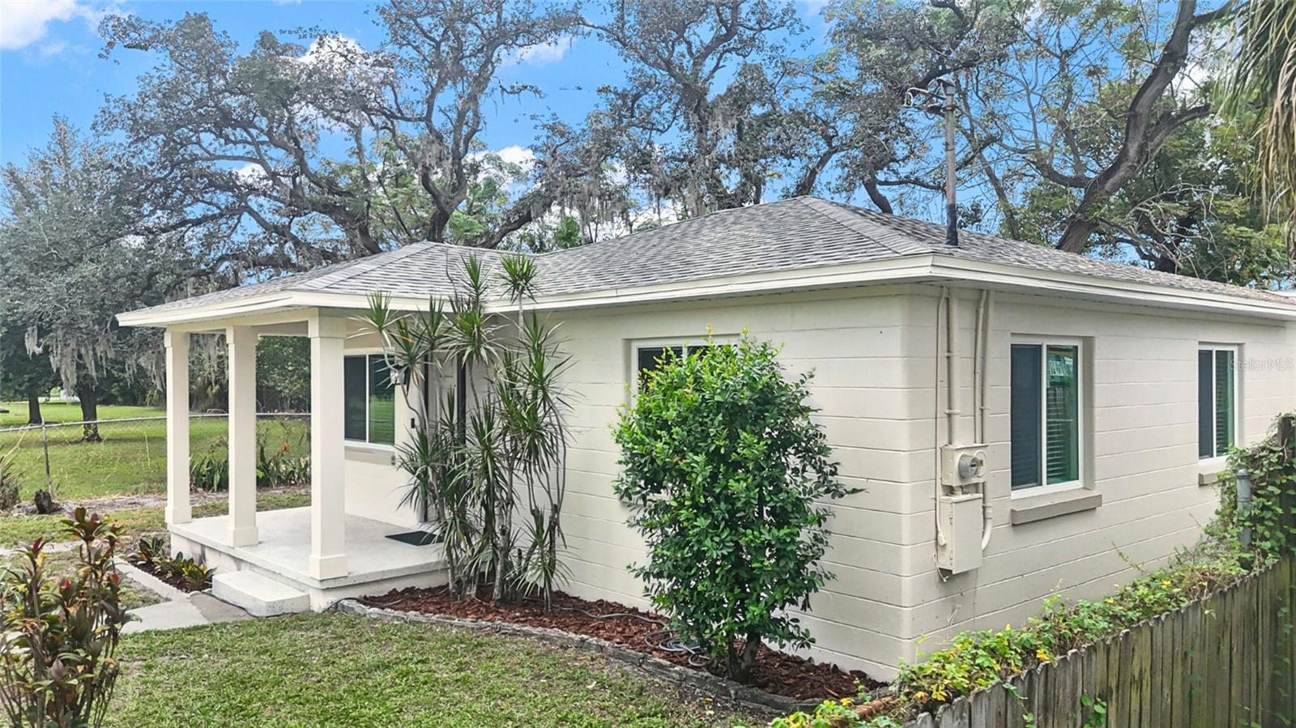
Virtually Staged. Welcome home to this beautifully remodeled 3-bedroom, 2-bath block home tucked away on a quiet cul-de-sac street in Tampa! One of the property's most special features is its location directly adjoining Ragan Park, a City of Tampa owned and operated 10 acre park offering wonderful outdoor amenities right in your backyard. Inside, enjoy an extensively updated home featuring a new roof, new windows, updated kitchen cabinetry with matching quartz throughout the home, refreshed bathroom vanities, a newer electrical panel and newer A/C system make this home truly turn-key. Fresh interior and exterior paint create a crisp, inviting feel, while epoxy finished outdoor spaces add a stylish, low-maintenance touch. Conveniently located just minutes from downtown Tampa, historic Ybor City, local dining, shopping, entertainment, and major roadways, with easy access to Tampa International Airport and destinations throughout Tampa Bay. Enjoy the rare combination of a beautifully updated home, a peaceful street, and a 10-acre park practically at your doorstep. This is Tampa living at its best!

Save
Ask
Tour
Hide
Share
Listing Snapshot
Price 
$399,000
Days On Site 
2 Days
Bedrooms 
3
Inside Area (SqFt) 
1,240 sqft
Total Baths 
2
Full Baths 
2
Partial Baths 
N/A
Lot Size 
0.1 Acres
Year Built 
1952
MLS Number 
TB8567862
Status 
Active
Property Tax 
$2,803
HOA/Condo/Coop Fees 
N/A
Sq Ft Source 
Public Records
Friends & Family
Recent Activity
an hour agoListing updated with changes from the MLS
yesterdayStatus changed to Active
3 days agoListing first seen on site
General Features
Acres 
0.1
Direction Faces 
South
Foundation 
Block
Levels 
One
Pets 
Dogs OK
Property Sub Type 
Single Family Residence
Security 
Smoke Detector(s)
Sewer 
Public Sewer
SqFt Total 
1330
Style 
FloridaRanch
Utilities 
Cable AvailableElectricity ConnectedSewer ConnectedWater Connected
Water Source 
Public
Zoning 
RS-50
Interior Features
Appliances 
DishwasherRangeRefrigerator
Cooling 
Central Air
Furnished 
Unfurnished
Heating 
Central
Interior 
Eat-in Kitchen
Laundry Features 
Electric Dryer HookupInsideLaundry ClosetLaundry RoomWasher Hookup
Window Features 
BlindsStorm Window(s)
Bathroom 2 
Dimensions - 13x9.5Level - First
Bathroom 3 
Dimensions - 13.5x12.5Level - First
Kitchen 
Level - First
Laundry 
Dimensions - 13x8Level - First
Living Room 
Dimensions - 13x12.5Level - First
Master Bedroom 
Dimensions - 14.5x13.5Level - First
Save
Ask
Tour
Hide
Share
Exterior Features
Construction Details 
Block
Exterior 
Private Yard
Fencing 
Chain LinkWood
Lot Features 
Cul-De-SacNear Public TransitPaved
Patio And Porch 
CoveredPatioSide Porch
Roof 
Shingle
View 
Park/Greenbelt
Waterview 
Park/Greenbelt
Windows/Doors 
BlindsStorm Window(s)
Community Features
Community Features 
Street Lights
MLS Area 
33603 - Tampa / Seminole Heights
Township 
29
Financing Terms Available 
CashConventionalFHAVA Loan
Roads 
Paved
Schools
School District
Unknown
Elementary School
Edison-HB
Middle School
Sligh-HB
High School
Middleton-HB
Listing courtesy of LPT REALTY, LLC (813) 857-3476


Listing information is provided by Participants of the Stellar MLS. IDX information is provided exclusively for personal, non-commercial use, and may not be used for any purpose other than to identify prospective properties consumers may be interested in purchasing. Information is deemed reliable but not guaranteed. Properties displayed may be listed or sold by various participants in the MLS Copyright 2026, Stellar MLS.
Last checked: 2026-11-19 03:08 PM EST

Neighborhood & Commute
Source: Walkscore
Disclosure: Community information and market data powered by Constellation Data Labs. Information is deemed reliable but not guaranteed.
Save
Ask
Tour
Hide
Share