2410 CLEMENT ROAD, LUTZ, FL, 33549

Save
Ask
Tour
Hide
Share
$1,175,000
New Listing

2410 CLEMENT ROAD
LUTZ, FL 33549

For Sale|Single Family Residence|Active
4
Beds
3
Total Baths
3
Full Baths
2,533
SqFt
$464
/SqFt
2022
Built
Subdivision:
OAKWOOD RESERVE
County:
Hillsborough
Call Now: 813-317-4300
Is this the listing for you? We can help make it yours.
813-317-4300
2410 CLEMENT ROAD2410 CLEMENT ROAD2410 CLEMENT ROAD2410 CLEMENT ROAD
Save
Ask
Tour
Hide
Share

Mortgage Calculator

Monthly Payment (Est.)

Enter an interest rate to see your estimated monthly payment.
Calculator powered by Showcase IDX, a Constellation1 Company. Copyright ©2026 Information is deemed reliable but not guaranteed.

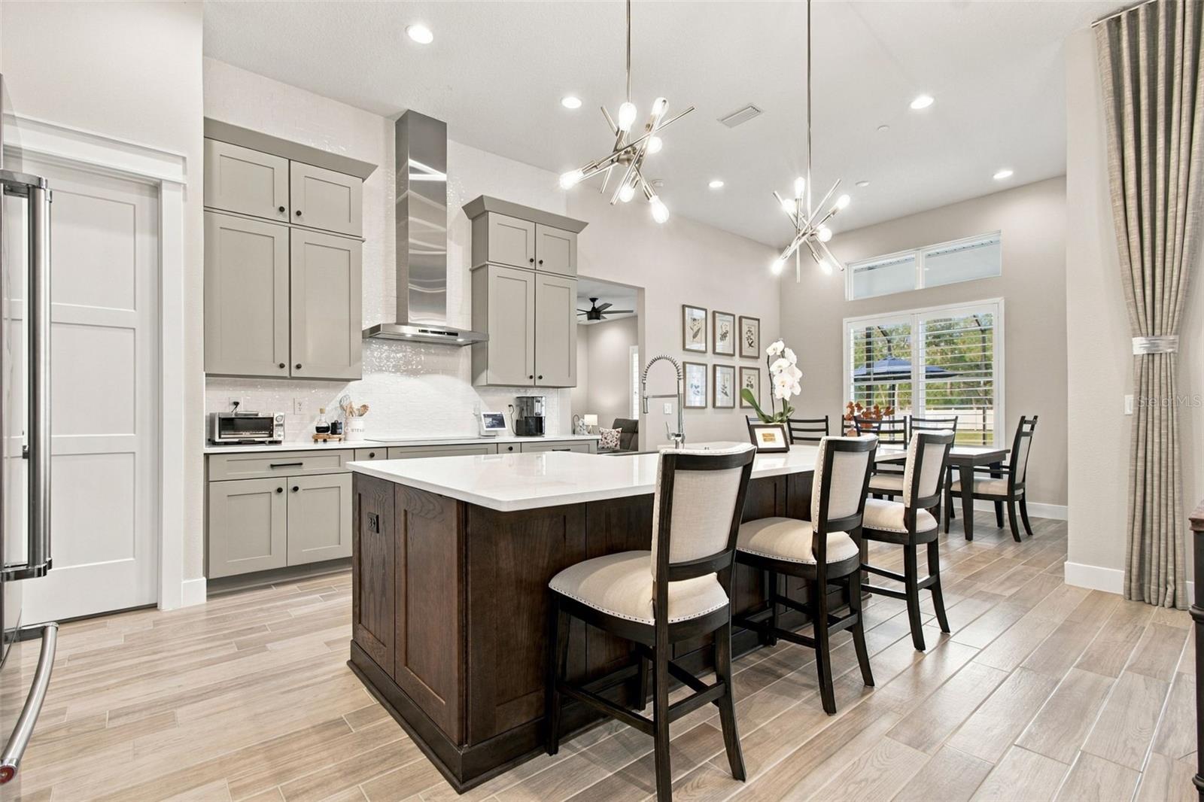
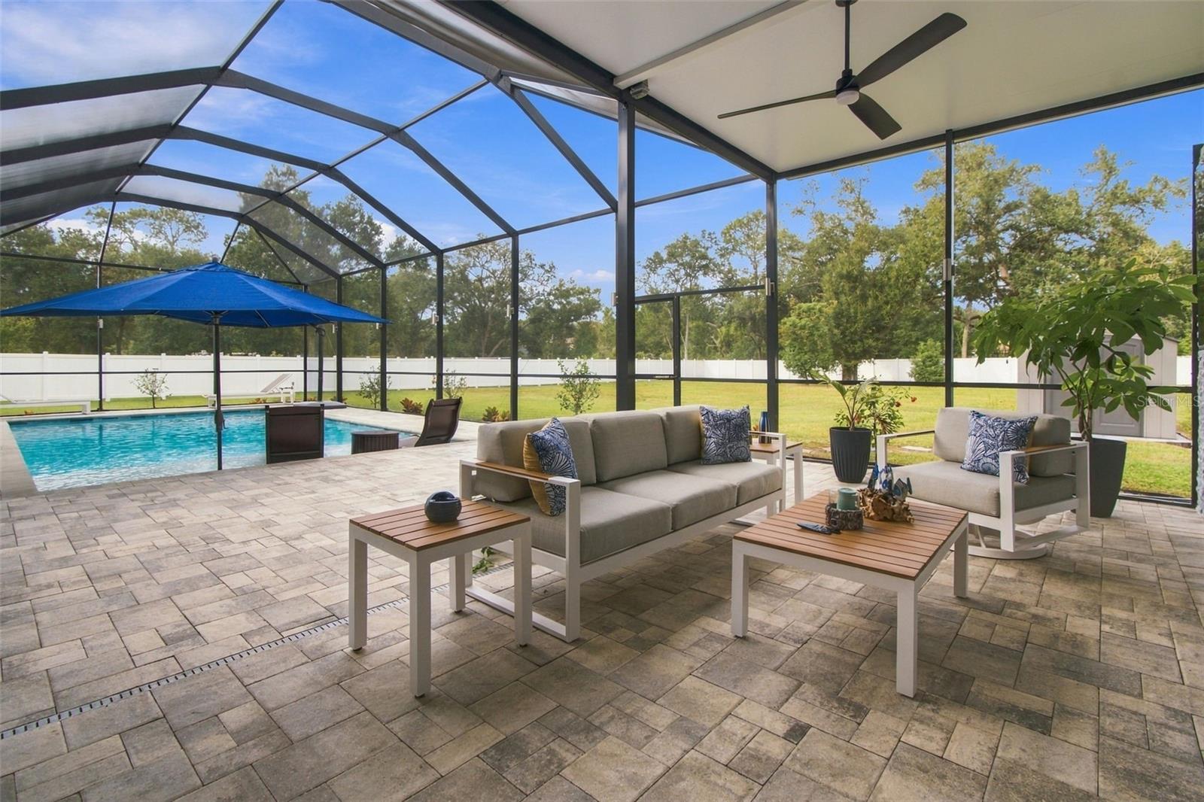
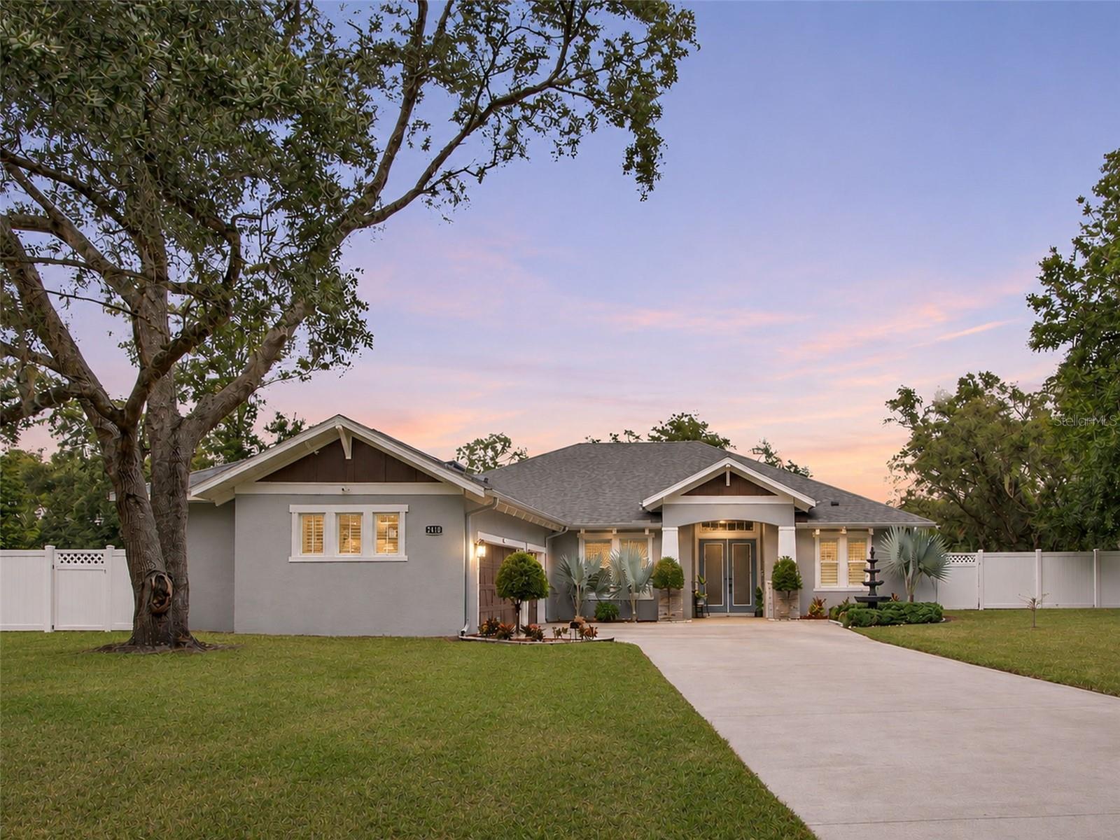
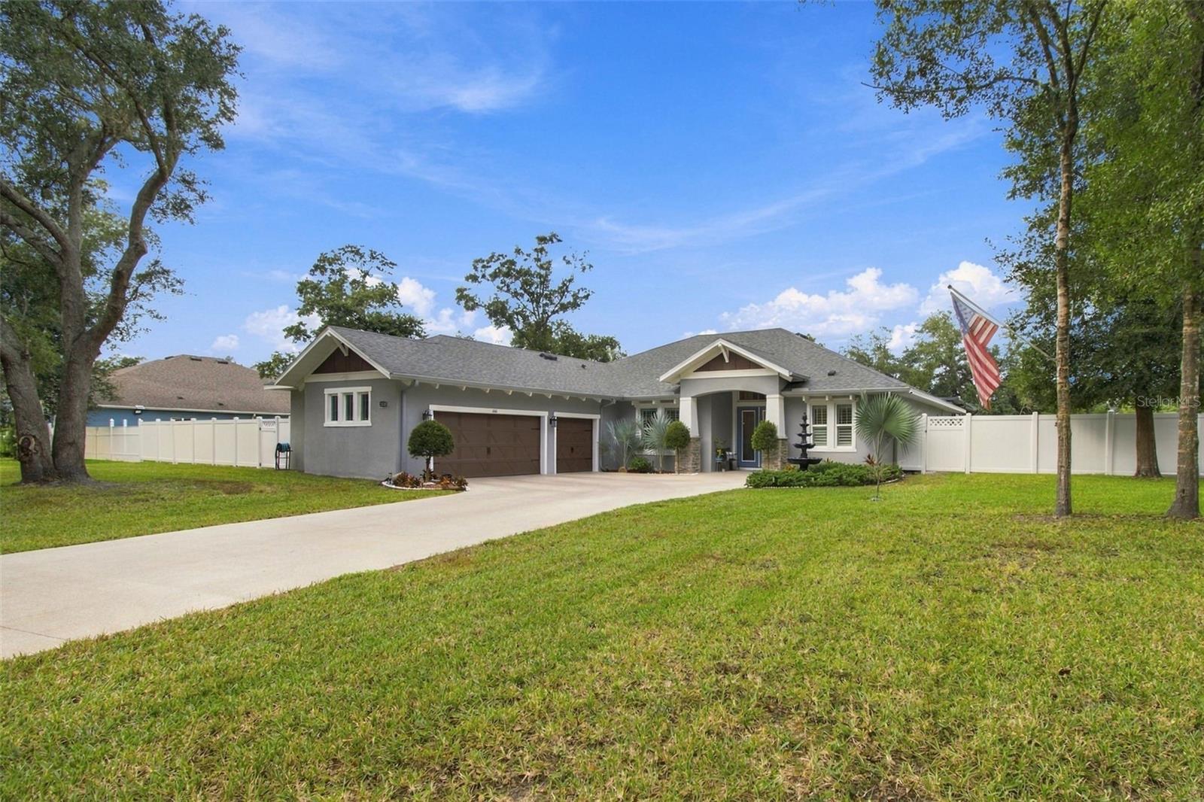
Better than new construction, with the freedom of country living and the comfort of a home where everything has already been done. Set back from the road on a beautiful acre in Lutz, this impeccably maintained residence offers something increasingly hard to find: privacy, peaceful surroundings, and NO HOA. Bring your boat, your RV, or simply enjoy having room to breathe. Mature trees, a long driveway, and fully fenced grounds create a wonderful sense of space and seclusion. Inside, soaring ceilings with beautiful architectural beams bring character and warmth, while thoughtfully placed lighting makes every room feel inviting. The home feels as though it belongs in a design magazine, yet there's a warmth that makes you feel immediately at home. From the plantation shutters and elegant window treatments to the custom closets, beautifully organized pantry, and even the perfectly finished laundry room, someone has already taken care of all those details that usually come after moving into a new home. A built-in fire sprinkler system and security alarm add another layer of thoughtful protection. Step outside and you'll find a heated saltwater pool with a sun shelf, lovely evening lighting, and a spacious screened enclosure with covered areas for dining, relaxing, and enjoying time with family and friends. There's nothing to renovate, nothing to finish, and no long list of projects waiting for you. Just a beautiful home, a little more freedom, and the simple pleasure of having everything exactly where it should be. Seller financing available. Please inquire for details.

Save
Ask
Tour
Hide
Share
Listing Snapshot
Price 
$1,175,000
Days On Site 
0 Days
Bedrooms 
4
Inside Area (SqFt) 
2,533 sqft
Total Baths 
3
Full Baths 
3
Partial Baths 
N/A
Lot Size 
1.05 Acres
Year Built 
2022
MLS Number 
TB8567931
Status 
Active
Property Tax 
$13,781
HOA/Condo/Coop Fees 
N/A
Sq Ft Source 
Public Records
Friends & Family
Recent Activity
3 minutes agoListing updated with changes from the MLS
3 hours agoListing first seen on site
General Features
Acres 
1.05
Attached Garage 
Yes
Direction Faces 
South
Foundation 
Slab
Garage 
Yes
Garage Spaces 
3
Green Energy Efficient 
HVACThermostat
Levels 
One
Parking 
DrivewayGarage Door OpenerGarage Faces SideOversizedAttached
Pets 
Yes
Property Sub Type 
Single Family Residence
Security 
Closed Circuit Camera(s)Fire AlarmFire Sprinkler SystemSecurity LightsSecurity SystemSecurity System OwnedSmoke Detector(s)
Sewer 
Septic Tank
SqFt Total 
4201
Style 
ContemporaryCraftsmanFlorida
Utilities 
Cable AvailableCable ConnectedElectricity Connected
Water Source 
PrivateWell
Zoning 
ASC-1
Interior Features
Appliances 
Convection OvenCooktopDishwasherDryerElectric Water HeaterRange HoodRefrigeratorWasherWater Softener
Cooling 
Central Air
Fireplace 
Yes
Fireplace Features 
Electric
Flooring 
Ceramic Tile
Furnished 
Negotiable
Heating 
Central
Interior 
Beamed CeilingsCrown MoldingEat-in KitchenHigh CeilingsOpen FloorplanSmart HomeStone CountersWalk-In Closet(s)
Laundry Features 
Laundry Room
Window Features 
Window CoveringsDouble Pane WindowsDrapesShuttersWindow Treatments
Bedroom 2 
Dimensions - 12x12Level - First
Bedroom 3 
Dimensions - 12x12Level - First
Bonus Room 
Dimensions - 18x12Level - First
Great Room 
Dimensions - 19x21Level - First
Kitchen 
Dimensions - 12x15Level - First
Master Bedroom 
Dimensions - 18x13Level - First
Office 
Dimensions - 10x12Level - First
Save
Ask
Tour
Hide
Share
Exterior Features
Construction Details 
BlockStucco
Exterior 
LightingPrivate Yard
Fencing 
Vinyl
Lot Features 
ClearedPaved
Other Structures 
Shed(s)
Patio And Porch 
CoveredFront PorchRear PorchScreened
Pool Features 
In GroundGuniteHeatedSalt WaterScreen EnclosurePrivate
Private Pool 
Yes
Roof 
Shingle
View 
Garden
Waterview 
Garden
Windows/Doors 
Window CoveringsDouble Pane WindowsDrapesShuttersWindow Treatments
Community Features
MLS Area 
33549 - Lutz
Township 
27
Financing Terms Available 
CashConventionalFHAVA Loan
Roads 
Asphalt
Schools
School District
Unknown
Elementary School
Maniscalco-HB
Middle School
Liberty-HB
High School
Freedom-HB
Listing courtesy of PREMIER SOTHEBYS INTL REALTY (281) 827-0223


Listing information is provided by Participants of the Stellar MLS. IDX information is provided exclusively for personal, non-commercial use, and may not be used for any purpose other than to identify prospective properties consumers may be interested in purchasing. Information is deemed reliable but not guaranteed. Properties displayed may be listed or sold by various participants in the MLS Copyright 2026, Stellar MLS.
Last checked: 2026-11-16 06:48 PM EST

Neighborhood & Commute
Source: Walkscore
Disclosure: Community information and market data powered by Constellation Data Labs. Information is deemed reliable but not guaranteed.
Save
Ask
Tour
Hide
Share