2124 W DALLAS AVENUE, TAMPA, FL, 33603

Save
Ask
Tour
Hide
Share
$460,000
New Listing

2124 W DALLAS AVENUE
TAMPA, FL 33603

For Sale|Single Family Residence|Active
3
Beds
1
Total Bath
1
Full Bath
1,440
SqFt
$319
/SqFt
1964
Built
Subdivision:
LOPEZS ADD TO WELLSWOOD
County:
Hillsborough
Call Now: 813-317-4300
Is this the listing for you? We can help make it yours.
813-317-4300
2124 W DALLAS AVENUE2124 W DALLAS AVENUE2124 W DALLAS AVENUE
Save
Ask
Tour
Hide
Share

Mortgage Calculator

Monthly Payment (Est.)

Enter an interest rate to see your estimated monthly payment.
Calculator powered by Showcase IDX, a Constellation1 Company. Copyright ©2026 Information is deemed reliable but not guaranteed.

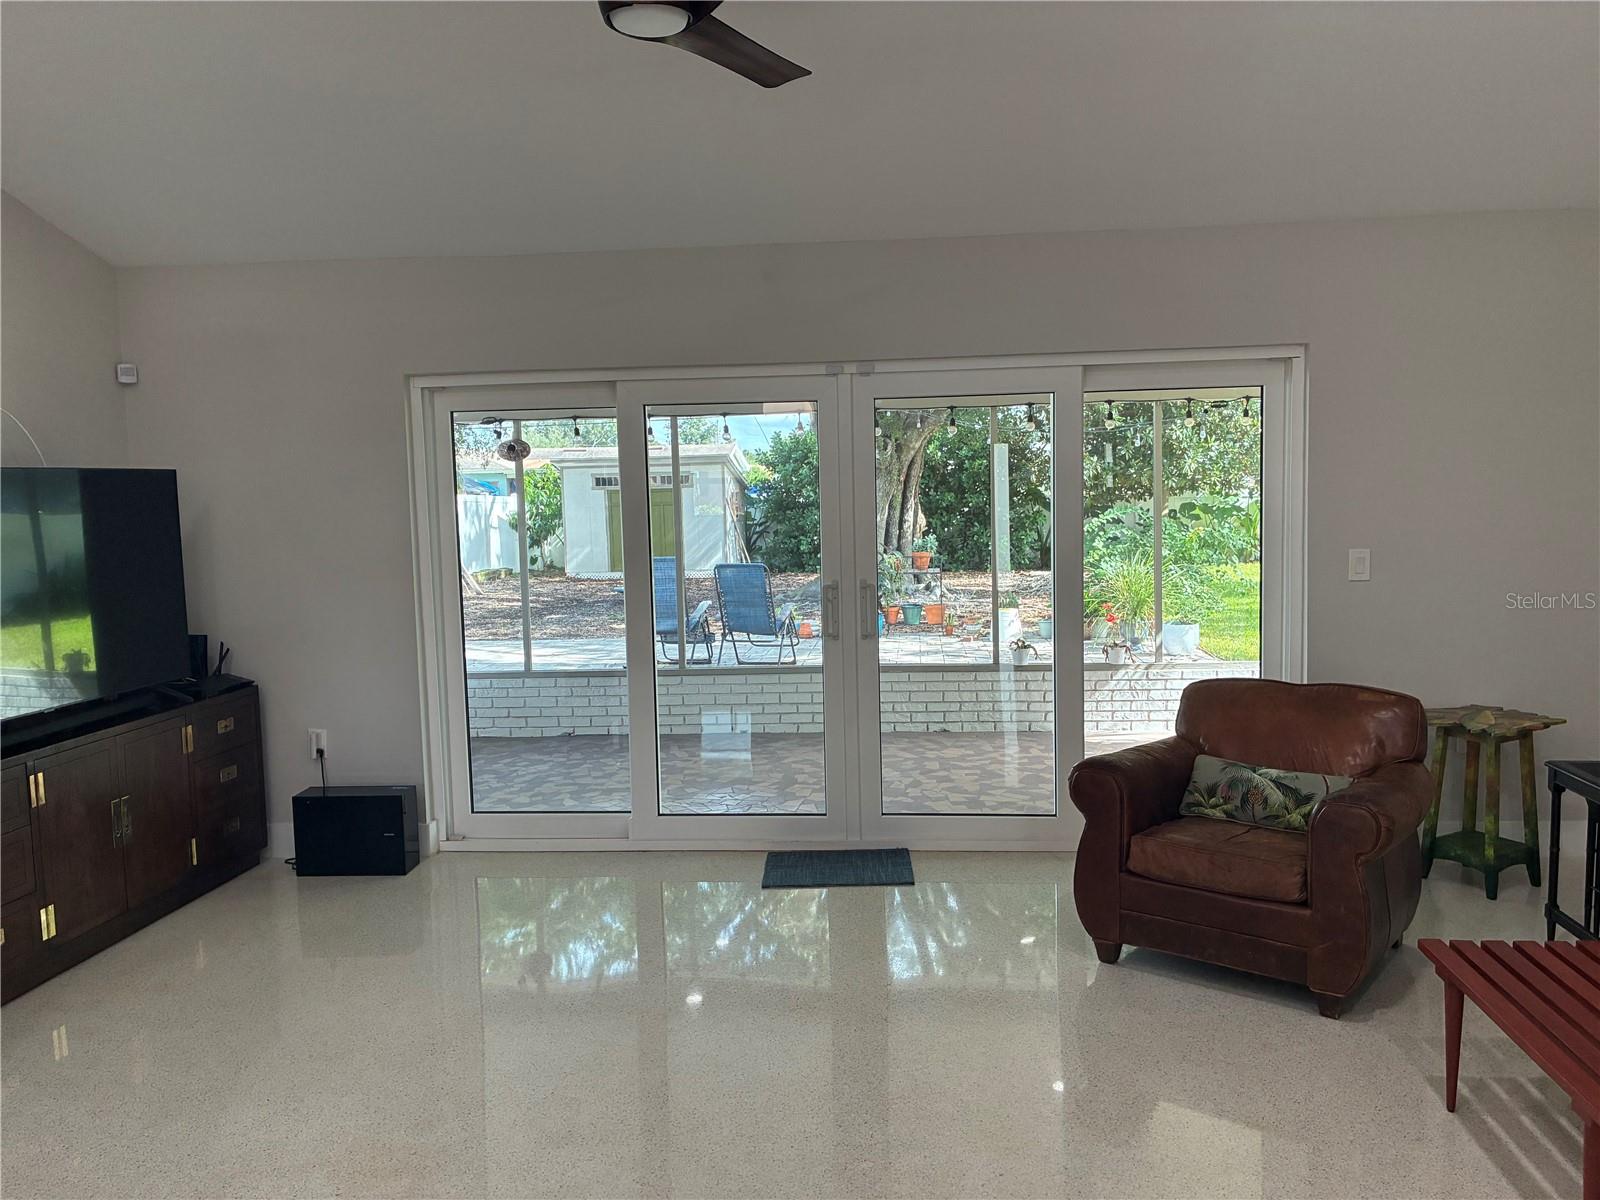
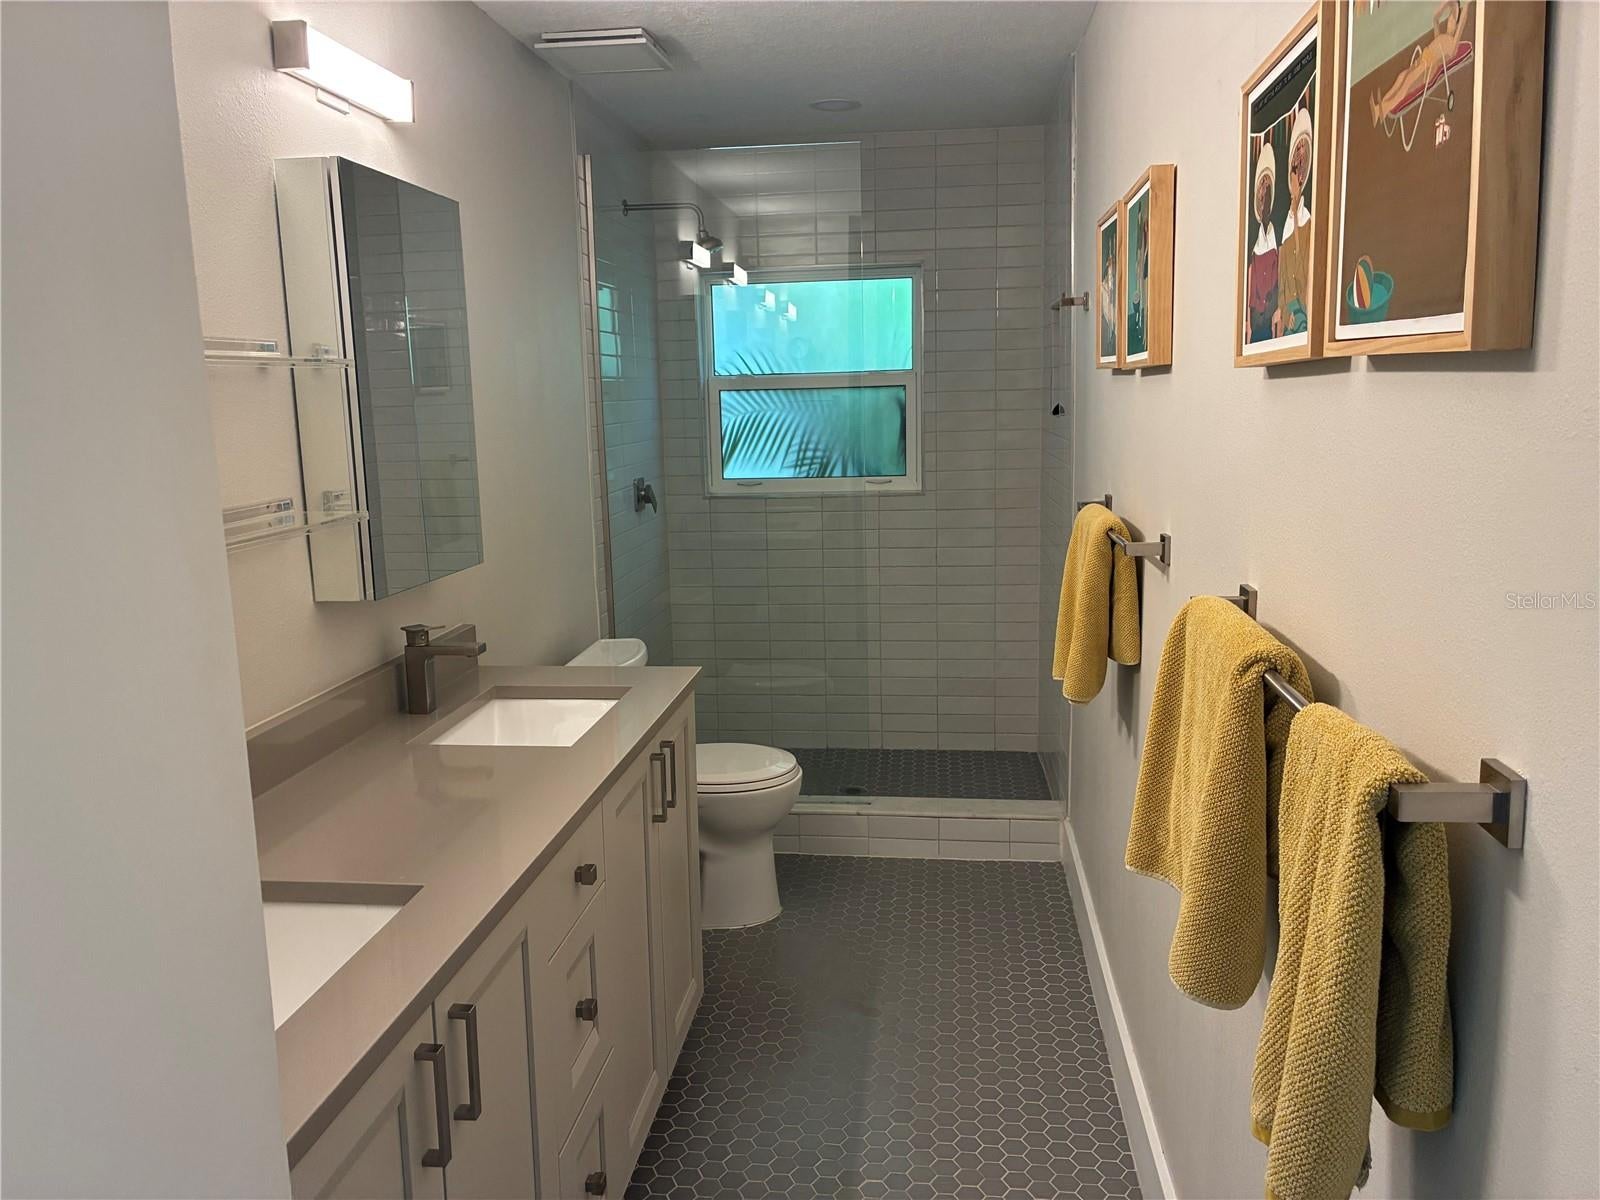
Wellswood is a special neighborhood and Dallas is the special street. It's a great location close to everything. The owners have completely remodeled and updated this home with a designer touch in the last few years. Walking in the front door you are immediately entering a great room with a vaulted ceiling. The kitchen is part of this open floorplan concept with custom cabinetry and upscale appliances. Included is an island with electric, cabinets and bar stool side. The floors are polished terrazzo. All the windows and doors have been replaced with hurricane grade glass. The immense slider goes out to the screened patio. The view from the front entry takes your eye to the back yard, making it airy and bright. State of the art security system and AC. The laundry has been expanded with AC, all new storage, cabinetry/shelves, mop sink and great new window for natural light. There are three large bedrooms and a huge bath, and I mean huge, with double sinks, a walk-in, supersize shower, new cabinetry and linen closet. The back yard is totally fenced with a new storage shed and grand oak in the center. The carport is attached and could be enclosed for a garage.

Save
Ask
Tour
Hide
Share
Listing Snapshot
Price 
$460,000
Days On Site 
0 Days
Bedrooms 
3
Inside Area (SqFt) 
1,440 sqft
Total Baths 
1
Full Baths 
1
Partial Baths 
N/A
Lot Size 
0.23 Acres
Year Built 
1964
MLS Number 
TB8567935
Status 
Active
Property Tax 
$5,505.23
HOA/Condo/Coop Fees 
N/A
Sq Ft Source 
Estimated
Friends & Family
Recent Activity
5 hours agoListing updated with changes from the MLS
5 hours agoListing first seen on site
General Features
Acres 
0.23
Carport 
1
Direction Faces 
West
Foundation 
Slab
Levels 
One
Number Of Stories 
1
Pets 
No
Property Sub Type 
Single Family Residence
Sewer 
Public Sewer
SqFt Total 
1971
Style 
Ranch
Utilities 
Electricity Connected
Water Source 
None
Zoning 
RS-60
Interior Features
Appliances 
DishwasherDisposalDryerElectric Water HeaterMicrowaveRangeRefrigeratorTankless Water HeaterWasher
Cooling 
Central Air
Flooring 
TerrazzoTile
Furnished 
Unfurnished
Heating 
Central
Interior 
Built-in FeaturesEat-in KitchenOpen FloorplanSmart HomeVaulted Ceiling(s)
Laundry Features 
Inside
Window Features 
Double Pane Windows
Bathroom 1 
Dimensions - 17x5Level - First
Bathroom 3 
Dimensions - 11x10Level - FirstFeatures - Ceiling Fan(s)
Bedroom 2 
Dimensions - 14x11Level - FirstFeatures - Ceiling Fan(s)
Great Room 
Dimensions - 28x22Level - FirstFeatures - Kitchen Island
Kitchen 
Dimensions - 17x10Level - First
Master Bedroom 
Dimensions - 14x12Level - FirstFeatures - Ceiling Fan(s)
Save
Ask
Tour
Hide
Share
Exterior Features
Construction Details 
Block
Exterior 
LightingStorage
Fencing 
Vinyl
Lot Features 
LandscapedPaved
Other Structures 
Shed(s)
Patio And Porch 
PatioRear PorchScreened
Roof 
Shingle
Windows/Doors 
Double Pane Windows
Community Features
MLS Area 
33603 - Tampa / Seminole Heights
Township 
29
Financing Terms Available 
CashConventionalVA Loan
Roads 
Asphalt
Listing courtesy of COASTAL PROPERTIES GROUP INTER (813) 690-0601


Listing information is provided by Participants of the Stellar MLS. IDX information is provided exclusively for personal, non-commercial use, and may not be used for any purpose other than to identify prospective properties consumers may be interested in purchasing. Information is deemed reliable but not guaranteed. Properties displayed may be listed or sold by various participants in the MLS Copyright 2026, Stellar MLS.
Last checked: 2026-11-20 03:39 PM EST

Neighborhood & Commute
Source: Walkscore
Disclosure: Community information and market data powered by Constellation Data Labs. Information is deemed reliable but not guaranteed.
Save
Ask
Tour
Hide
Share