10110 REGENCY PARK BOULEVARD, PORT RICHEY, FL, 34668

Save
Ask
Tour
Hide
Share
$240,000
3 Days On Site

10110 REGENCY PARK BOULEVARD
PORT RICHEY, FL 34668

For Sale|Single Family Residence|Active
3
Beds
2
Total Baths
2
Full Baths
1,162
SqFt
$207
/SqFt
1973
Built
Subdivision:
REGENCY PARK
County:
Pasco
Call Now: 813-317-4300
Is this the listing for you? We can help make it yours.
813-317-4300
10110 REGENCY PARK BOULEVARD10110 REGENCY PARK BOULEVARD10110 REGENCY PARK BOULEVARD10110 REGENCY PARK BOULEVARD
Save
Ask
Tour
Hide
Share

Mortgage Calculator

Monthly Payment (Est.)

Enter an interest rate to see your estimated monthly payment.
Calculator powered by Showcase IDX, a Constellation1 Company. Copyright ©2026 Information is deemed reliable but not guaranteed.

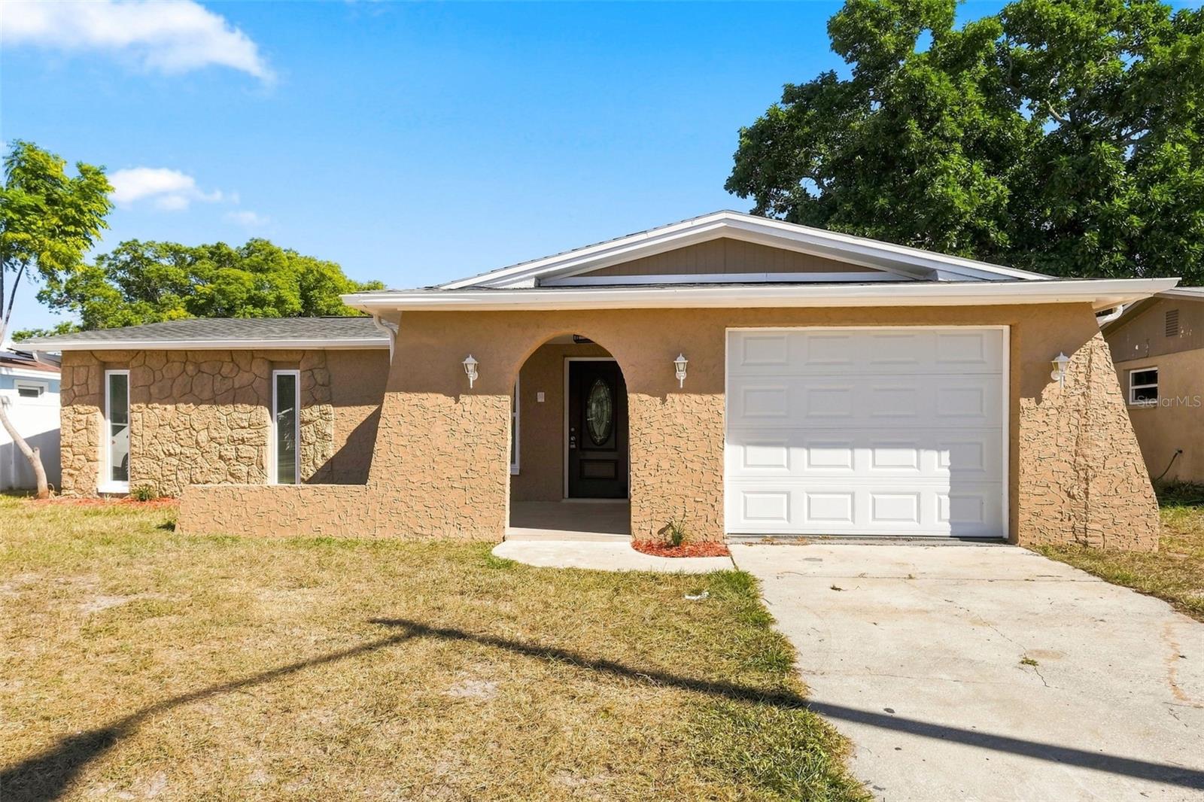
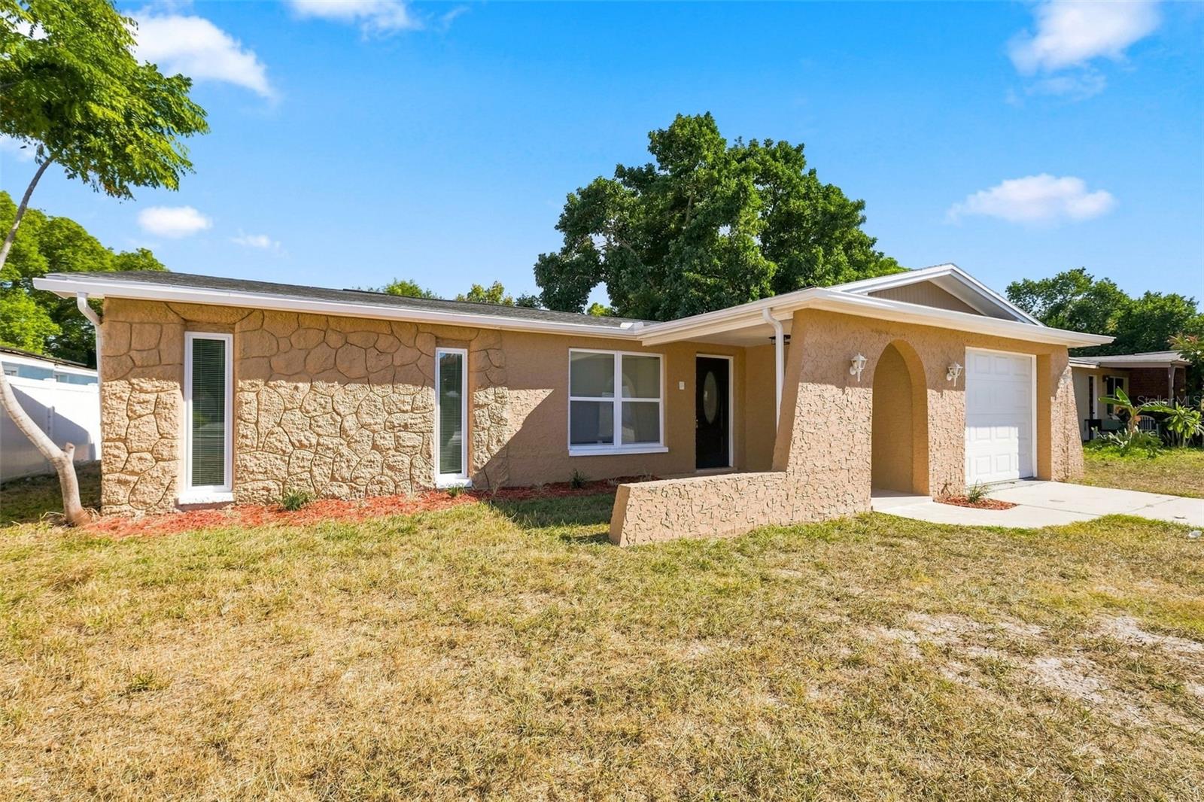
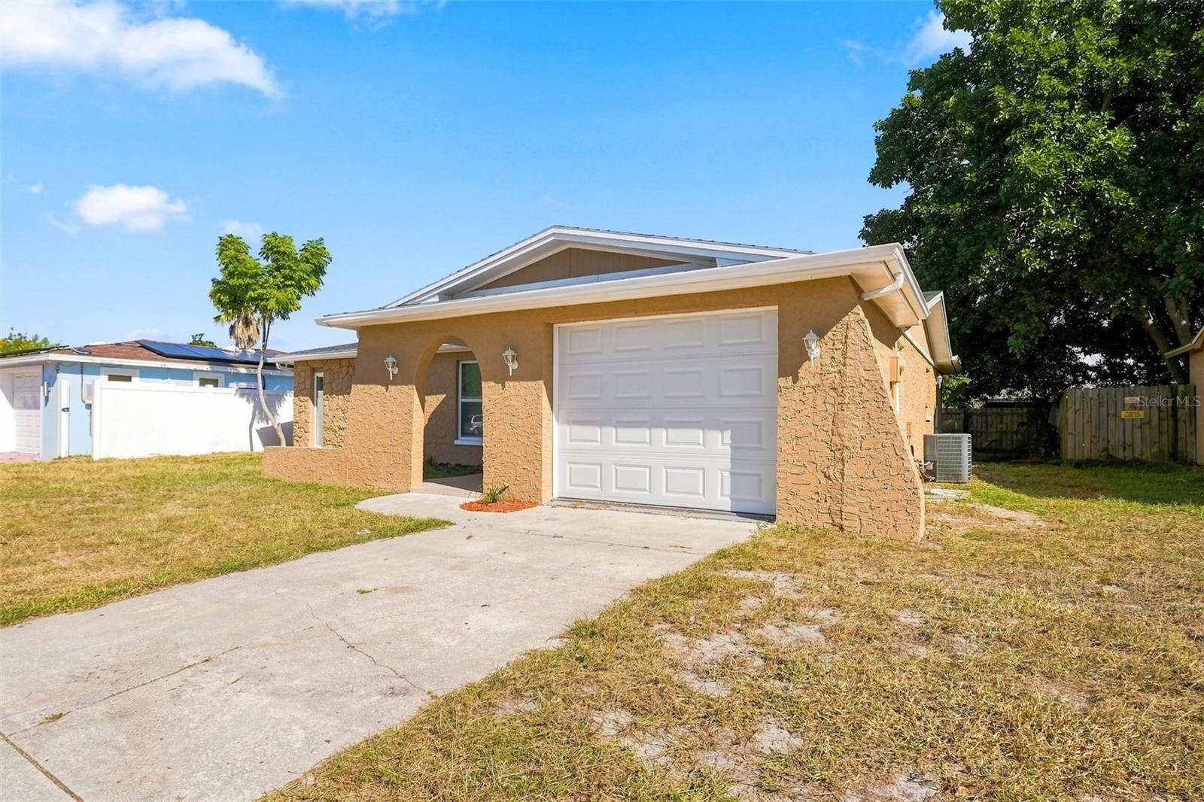
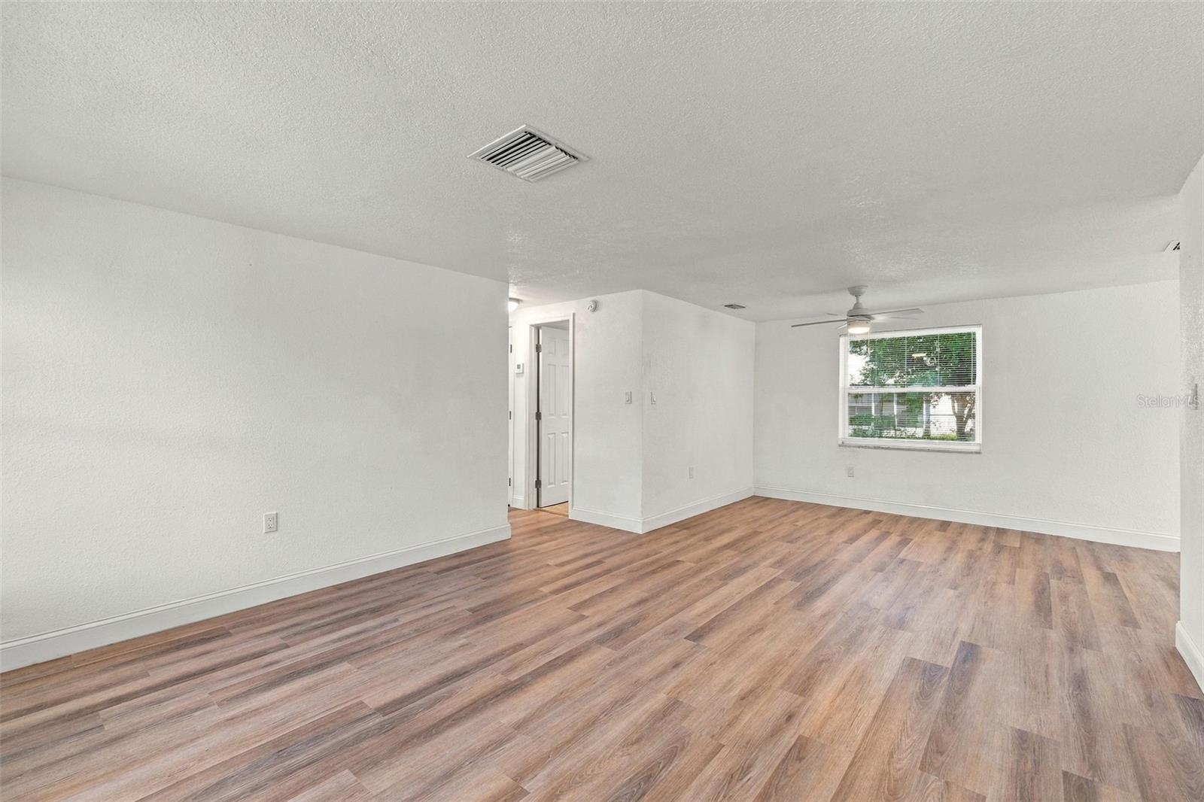
Virtually Staged. MOVE-IN READY 3-BEDROOM, 2-BATH HOME WITH A LARGE BACKYARD AND MAJOR UPDATES ALREADY DONE! This inviting home offers a fresh, modern feel with BRAND-NEW LUXURY VINYL PLANK FLOORING THROUGHOUT, FRESH INTERIOR AND EXTERIOR PAINT, and a BEAUTIFUL NEW FRONT DOOR WITH GLASS INSERT. The UPDATED KITCHEN features BRAND-NEW WHITE SHAKER CABINETS, SPARKLING QUARTZ COUNTERTOPS, STAINLESS STEEL HARDWARE, A LARGE STAINLESS STEEL SINK, AND NEW APPLIANCES. Both bathrooms have been updated, including a FULLY REMODELED HALL BATHROOM with a tub/shower combination, white shaker vanity, and quartz countertops. Major improvements include a NEW ROOF, NEW A/C SYSTEM, NEW DOUBLE-PANE INSULATED WINDOWS, and a WATER HEATER APPROXIMATELY TWO YEARS OLD. The insulated windows also help reduce outside noise while adding comfort and energy efficiency. The third bedroom, located just off the kitchen, features a sliding glass door to the backyard and could easily serve as a home office or guest room. Outside, the LARGE BACKYARD offers plenty of room for pets, gardening, entertaining, or simply enjoying the outdoors. The ONE-CAR GARAGE features a COATED FLOOR, STORAGE SHELVING, and an added SHOWER AND TOILET for extra convenience. NEW RAIN GUTTERS complete the improvements. With the big-ticket items taken care of and stylish updates throughout, this is a wonderful opportunity to own a home where you can simply unpack and enjoy! COME SEE HOW NICE HOMEOWNERSHIP CAN BE!

Save
Ask
Tour
Hide
Share
Listing Snapshot
Price 
$240,000
Days On Site 
3 Days
Bedrooms 
3
Inside Area (SqFt) 
1,162 sqft
Total Baths 
2
Full Baths 
2
Partial Baths 
N/A
Lot Size 
0.13 Acres
Year Built 
1973
MLS Number 
TB8568197
Status 
Active
Property Tax 
$2,290.53
HOA/Condo/Coop Fees 
N/A
Sq Ft Source 
Public Records
Friends & Family
Recent Activity
4 hours agoListing updated with changes from the MLS
yesterdayStatus changed to Active
3 days agoListing first seen on site
General Features
Acres 
0.13
Attached Garage 
Yes
Direction Faces 
West
Foundation 
Slab
Garage 
Yes
Garage Spaces 
1
Levels 
One
Number Of Stories 
1
Parking 
Attached
Property Sub Type 
Single Family Residence
Sewer 
Public Sewer
SqFt Total 
1519
Style 
Contemporary
Utilities 
Cable AvailableElectricity ConnectedPhone AvailableSewer ConnectedWater Connected
Water Source 
Public
Zoning 
R4
Interior Features
Appliances 
DishwasherElectric Water HeaterMicrowaveRangeRefrigerator
Cooling 
Central Air
Flooring 
Ceramic Tile
Furnished 
Unfurnished
Heating 
Central
Interior 
Stone Counters
Laundry Features 
Electric Dryer HookupWasher Hookup
Window Features 
Window CoveringsDouble Pane WindowsInsulated WindowsWindow Treatments
Kitchen 
Level - First
Living Room 
Level - First
Master Bedroom 
Level - First
Save
Ask
Tour
Hide
Share
Exterior Features
Construction Details 
Block
Exterior 
Private Yard
Lot Features 
LandscapedLevelPaved
Patio And Porch 
Enclosed
Roof 
Shingle
Windows/Doors 
Window CoveringsDouble Pane WindowsInsulated WindowsWindow Treatments
Community Features
Community Features 
Street Lights
MLS Area 
34668 - Port Richey
Township 
25S
Financing Terms Available 
CashConventionalFHAVA Loan
Roads 
Asphalt
Schools
School District
Unknown
Elementary School
Fox Hollow Elementary-PO
Middle School
Bayonet Point Middle-PO
High School
Fivay High-PO
Listing courtesy of RE/MAX MARKETING SPECIALISTS (813) 744-4347


Listing information is provided by Participants of the Stellar MLS. IDX information is provided exclusively for personal, non-commercial use, and may not be used for any purpose other than to identify prospective properties consumers may be interested in purchasing. Information is deemed reliable but not guaranteed. Properties displayed may be listed or sold by various participants in the MLS Copyright 2026, Stellar MLS.
Last checked: 2026-11-18 10:57 PM EST

Neighborhood & Commute
Source: Walkscore
Disclosure: Community information and market data powered by Constellation Data Labs. Information is deemed reliable but not guaranteed.
Save
Ask
Tour
Hide
Share