
39650 US HIGHWAY 19 N 651TARPON SPRINGS, FL 34689
Mortgage Calculator
Monthly Payment (Est.)
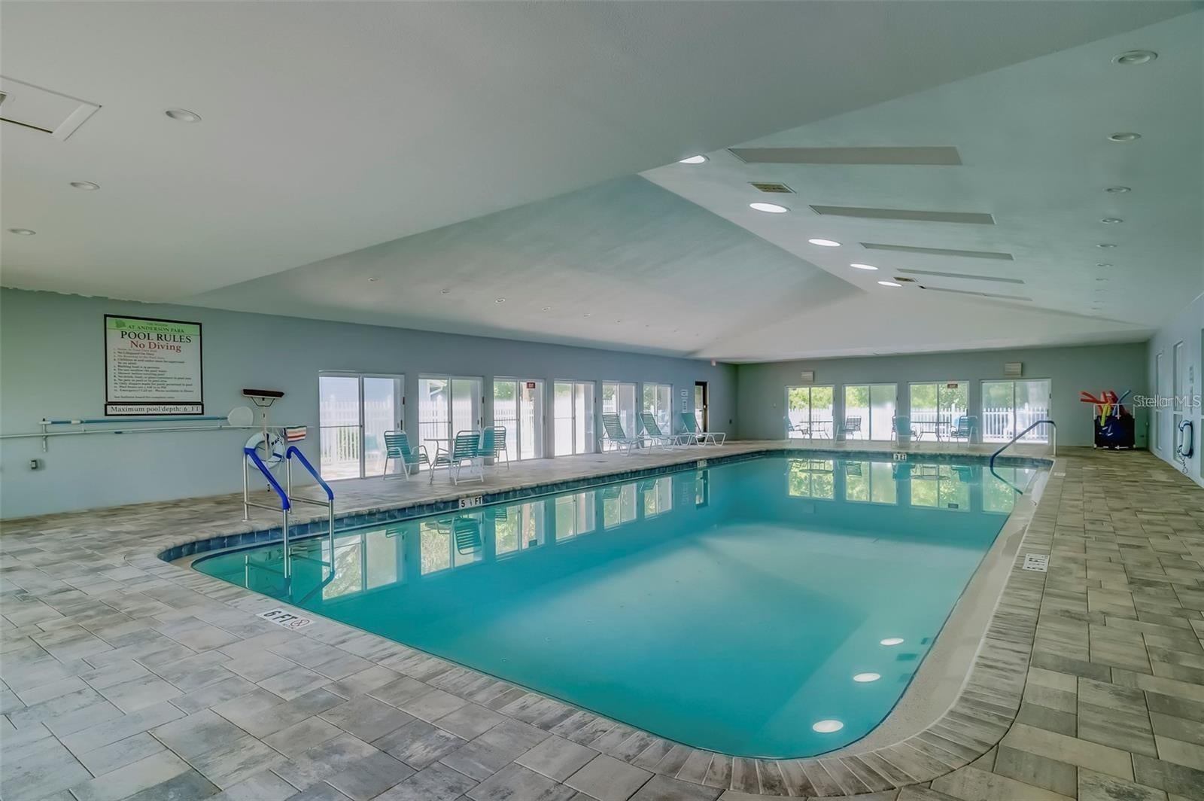
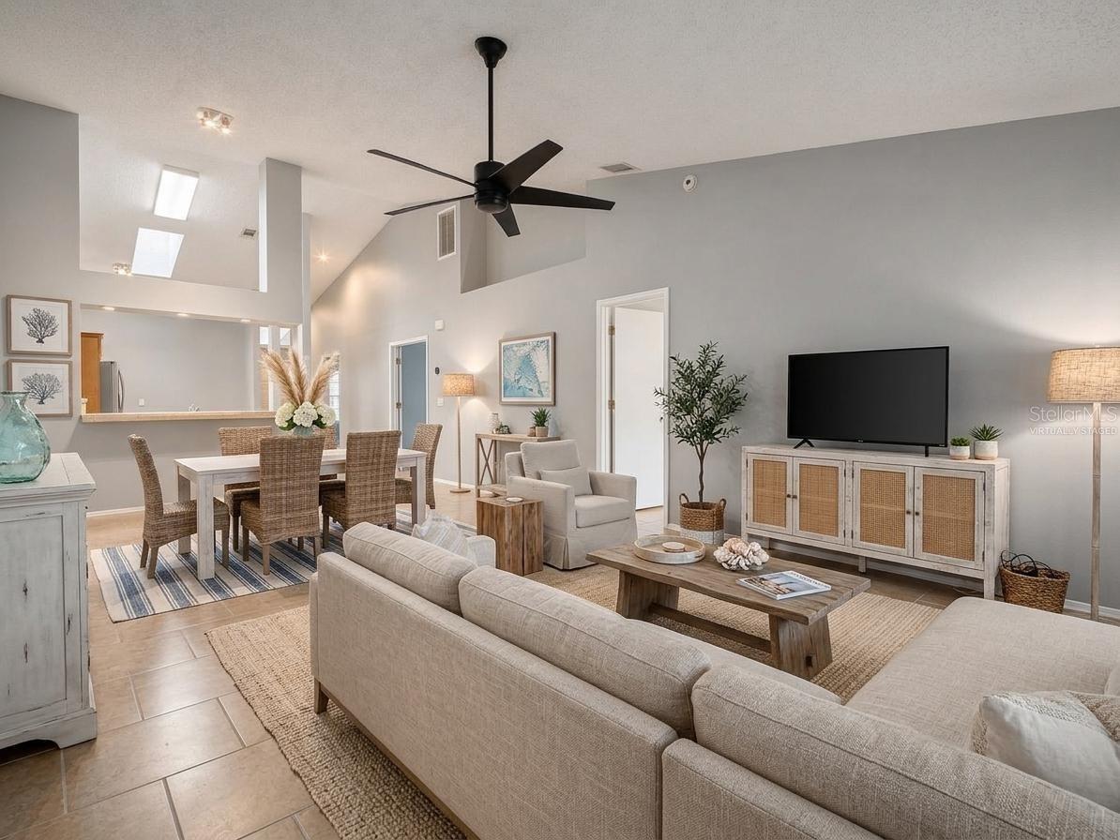
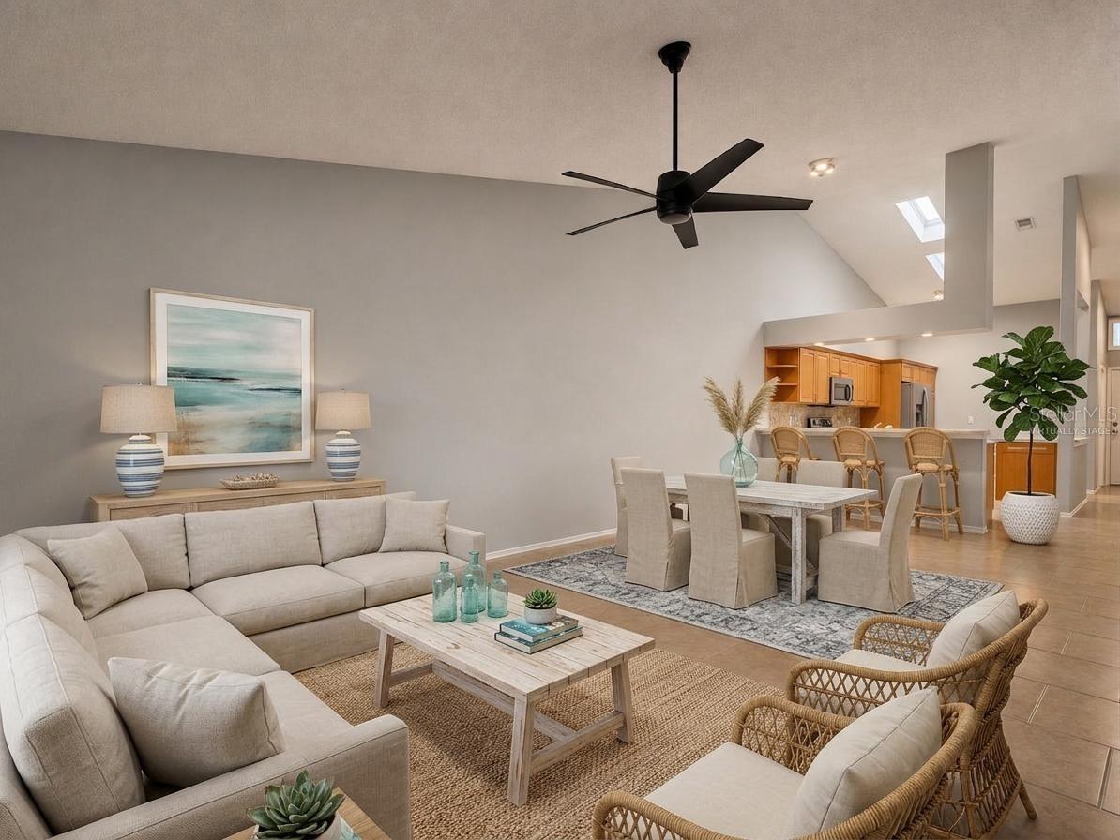
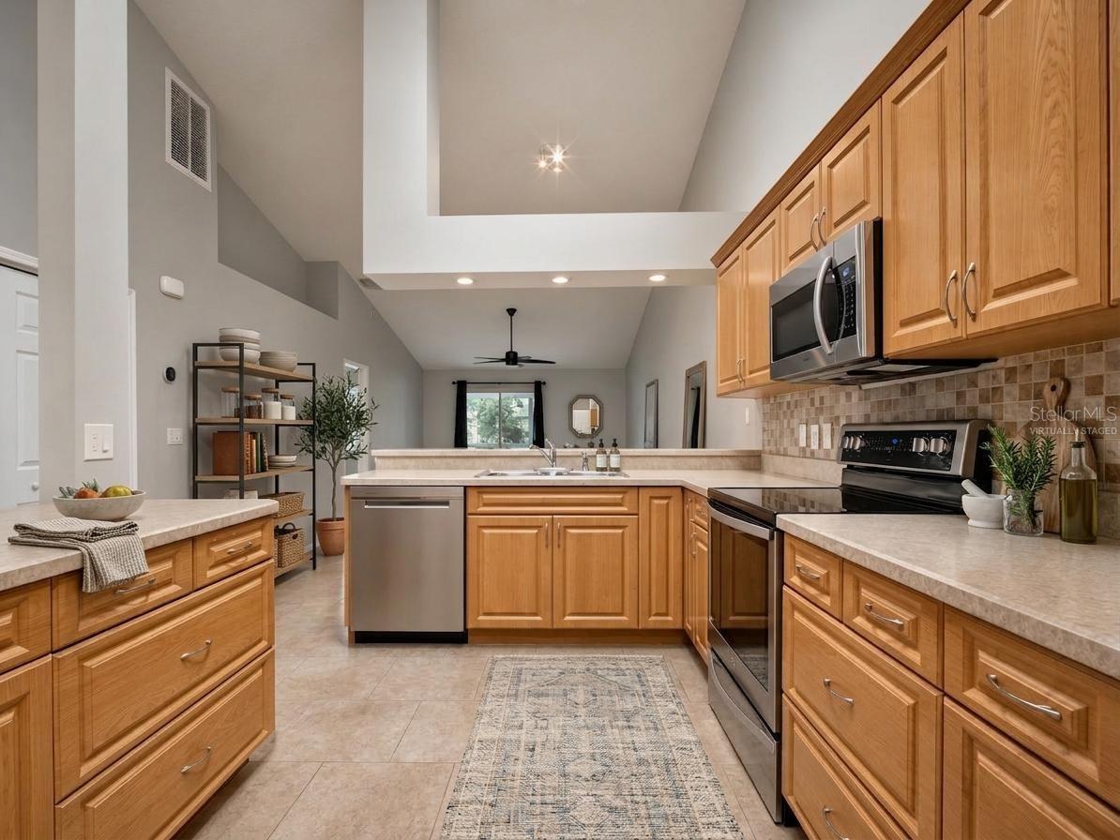
Enter an interest rate to see your estimated monthly payment.Virtually Staged. **WELCOME HOME to The Woods at Anderson Park!** Discover easy Florida living in this beautifully maintained **3 BEDROOM, 2 BATH END UNIT VILLA with a 1-CAR GARAGE**, ideally situated in a peaceful location within this desirable Tarpon Springs community! Enjoy added peace of mind with a **BRAND NEW 18.2 SEER HIGH-EFFICIENCY AC SYSTEM featuring a 10-YEAR TRANSFERABLE PARTS AND LABOR WARRANTY**, along with a newer roof, gutters, and gutter guards! Step inside and you'll immediately appreciate the bright, spacious feel of this inviting home! The open living and dining areas offer plenty of room for entertaining family and friends, while the desirable split-bedroom floor plan provides comfort and privacy. The beautifully updated kitchen features newer stainless steel appliances, abundant cabinetry, generous counter space, a large pantry, and a separate dining nook perfect for enjoying your morning coffee. The spacious primary suite offers a large walk-in closet and a beautifully updated private bathroom featuring a step-in shower, stylish fixtures, and modern lighting. Two additional bedrooms provide plenty of flexibility for guests, family, or a home office, while the second full bathroom features updated finishes and a tub/shower combination. An additional versatile flex space is ideal for a hobby room, reading nook, or whatever suits your lifestyle! One of the home's most inviting features is the **COVERED AND SCREENED LANAI**, where you can relax, enjoy the Florida weather, and take in the peaceful backyard setting. Additional conveniences include attic storage and appliances that are six years old or newer. Enjoy the benefits of **LOW-MAINTENANCE LIVING** in this wonderful, pet-friendly, all-ages community! The Woods at Anderson Park offers an impressive selection of amenities, including a clubhouse, **INDOOR SWIMMING POOL**, fitness center, game room, library, banquet facilities, and sun deck. An active community calendar provides plenty of opportunities to meet neighbors and enjoy social activities. Even better, the monthly maintenance fee also includes **CABLE, INTERNET, WATER, SEWER, TRASH, AND GROUNDS MAINTENANCE!** And the LOCATION is fantastic! Just minutes from the beautiful Gulf Coast beaches, Fred Howard Park, Sunset Beach, shopping, restaurants, and historic downtown Tarpon Springs! Spend your weekends exploring the famous Sponge Docks, enjoying waterfront dining, browsing charming boutiques, or attending the many festivals and community events that make Tarpon Springs such a special place to live. Convenient access to major roadways makes getting around Tampa Bay a breeze! Whether you're looking for a full-time residence, seasonal Florida getaway, or investment opportunity, this lovely villa offers the perfect combination of comfort, convenience, and carefree Florida living. **DON'T MISS YOUR OPPORTUNITY TO MAKE IT YOURS!**
| 5 hours ago | Listing updated with changes from the MLS | |
| yesterday | Status changed to Active | |
| 2 days ago | Listing first seen on site |

Listing information is provided by Participants of the Stellar MLS. IDX information is provided exclusively for personal, non-commercial use, and may not be used for any purpose other than to identify prospective properties consumers may be interested in purchasing. Information is deemed reliable but not guaranteed. Properties displayed may be listed or sold by various participants in the MLS Copyright 2026, Stellar MLS.
Last checked: 2026-11-19 12:09 AM EST
Did you know? You can invite friends and family to your search. They can join your search, rate and discuss listings with you.