14487 DEHAVEN AVENUE, BROOKSVILLE, FL, 34613

Save
Ask
Tour
Hide
Share
$119,900
1 Day On Site

14487 DEHAVEN AVENUE
BROOKSVILLE, FL 34613

For Sale|Manufactured Home|Active
2
Beds
2
Total Baths
2
Full Baths
1,248
SqFt
$96
/SqFt
1980
Built
Subdivision:
BROOKRIDGE COMM
County:
Hernando
Call Now: 813-317-4300
Is this the listing for you? We can help make it yours.
813-317-4300
14487 DEHAVEN AVENUE14487 DEHAVEN AVENUE14487 DEHAVEN AVENUE14487 DEHAVEN AVENUE
Save
Ask
Tour
Hide
Share

Mortgage Calculator

Monthly Payment (Est.)

Enter an interest rate to see your estimated monthly payment.
Calculator powered by Showcase IDX, a Constellation1 Company. Copyright ©2026 Information is deemed reliable but not guaranteed.

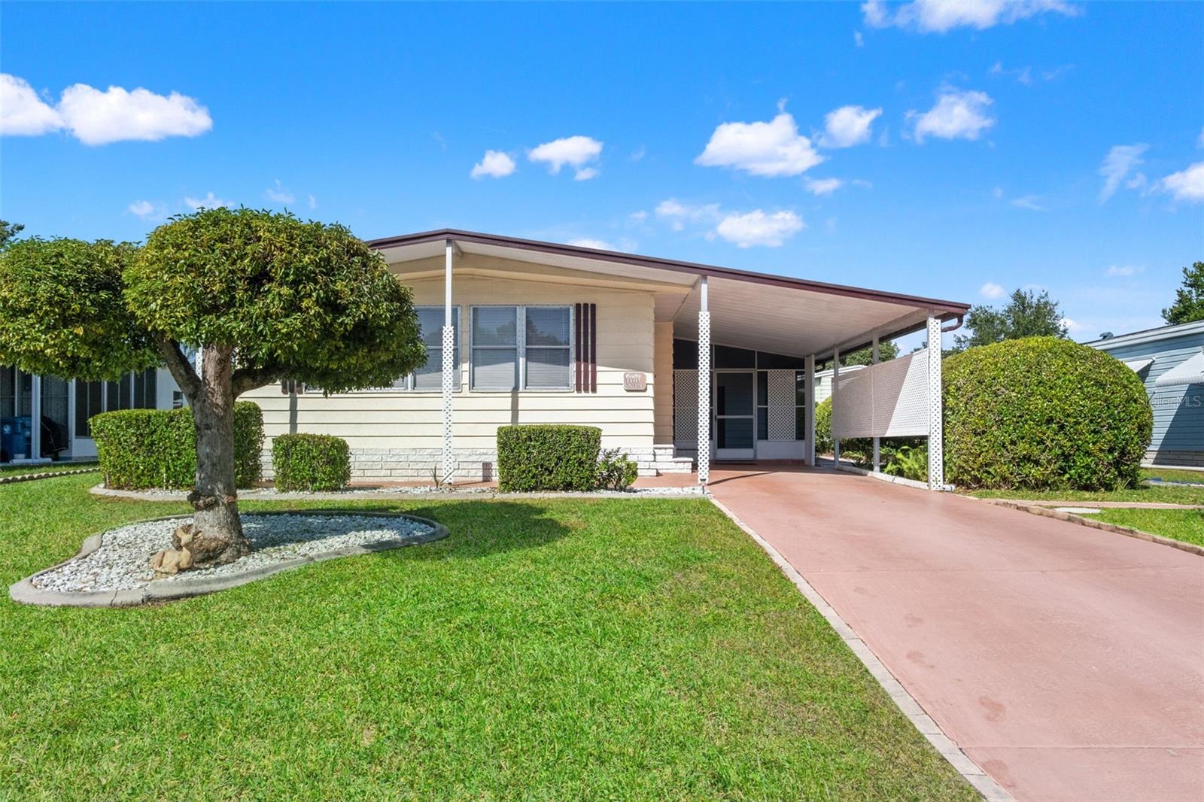
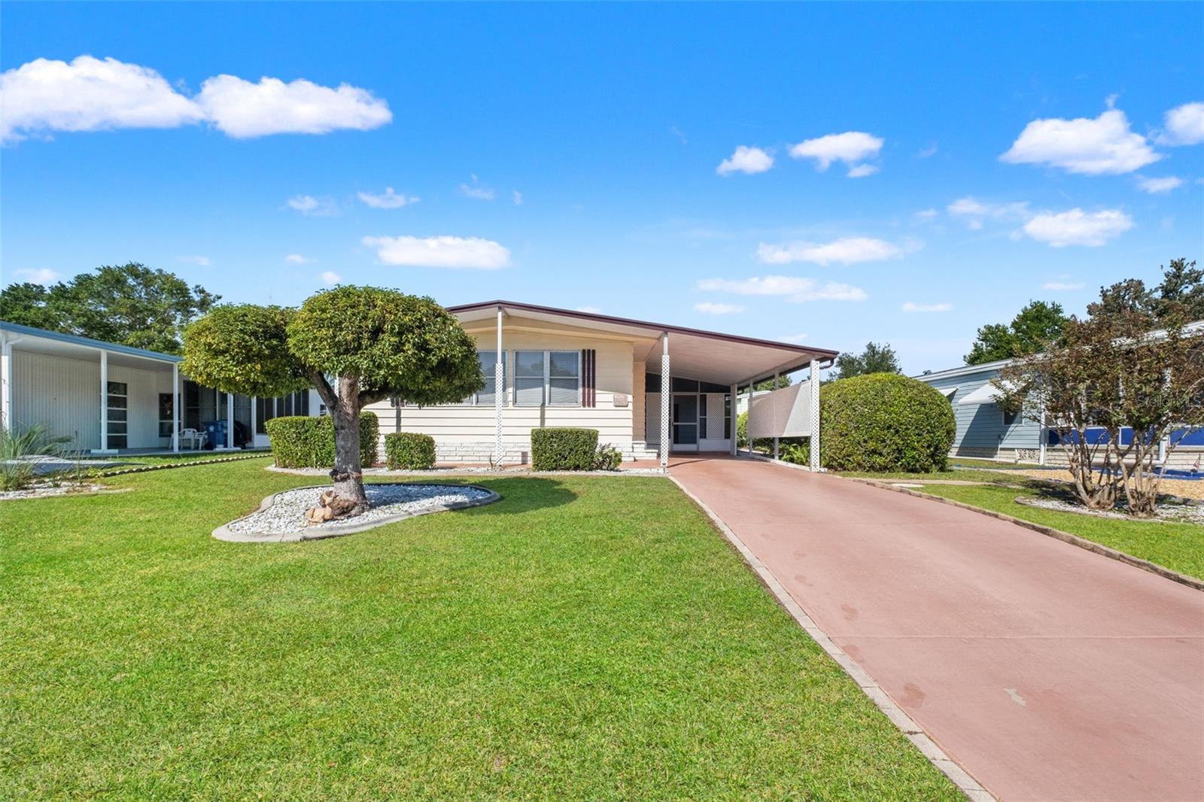
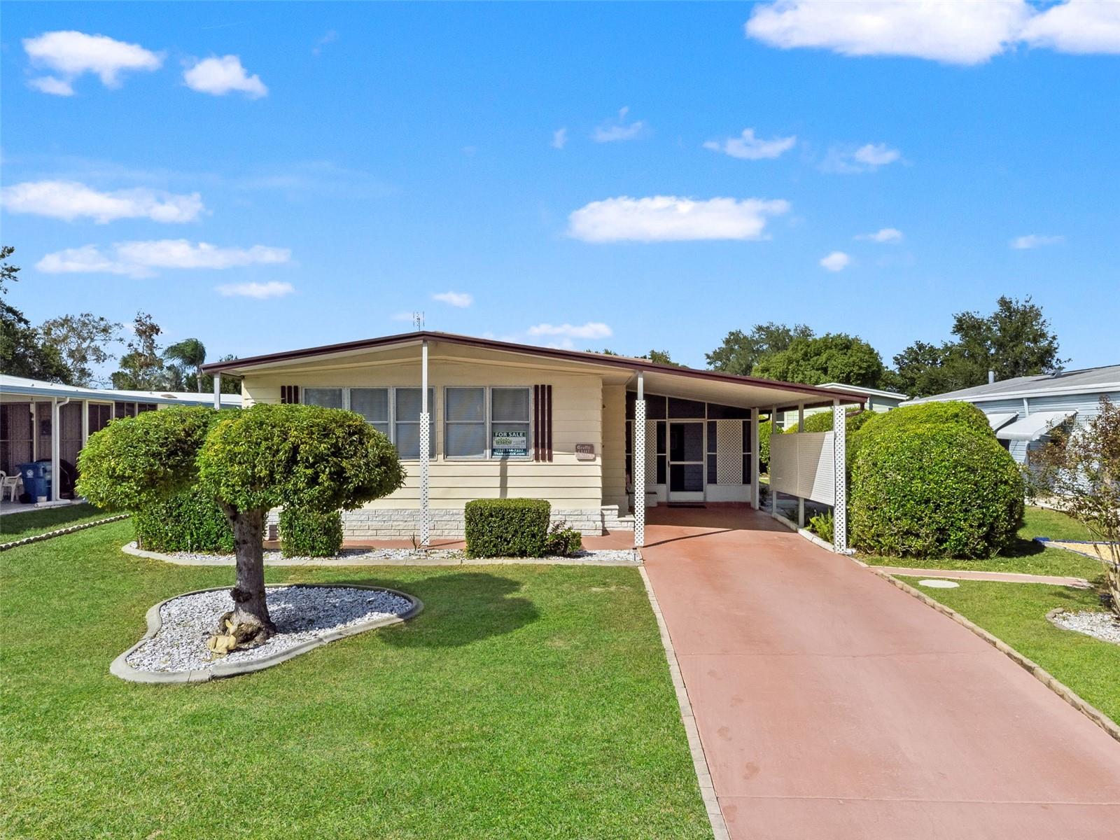
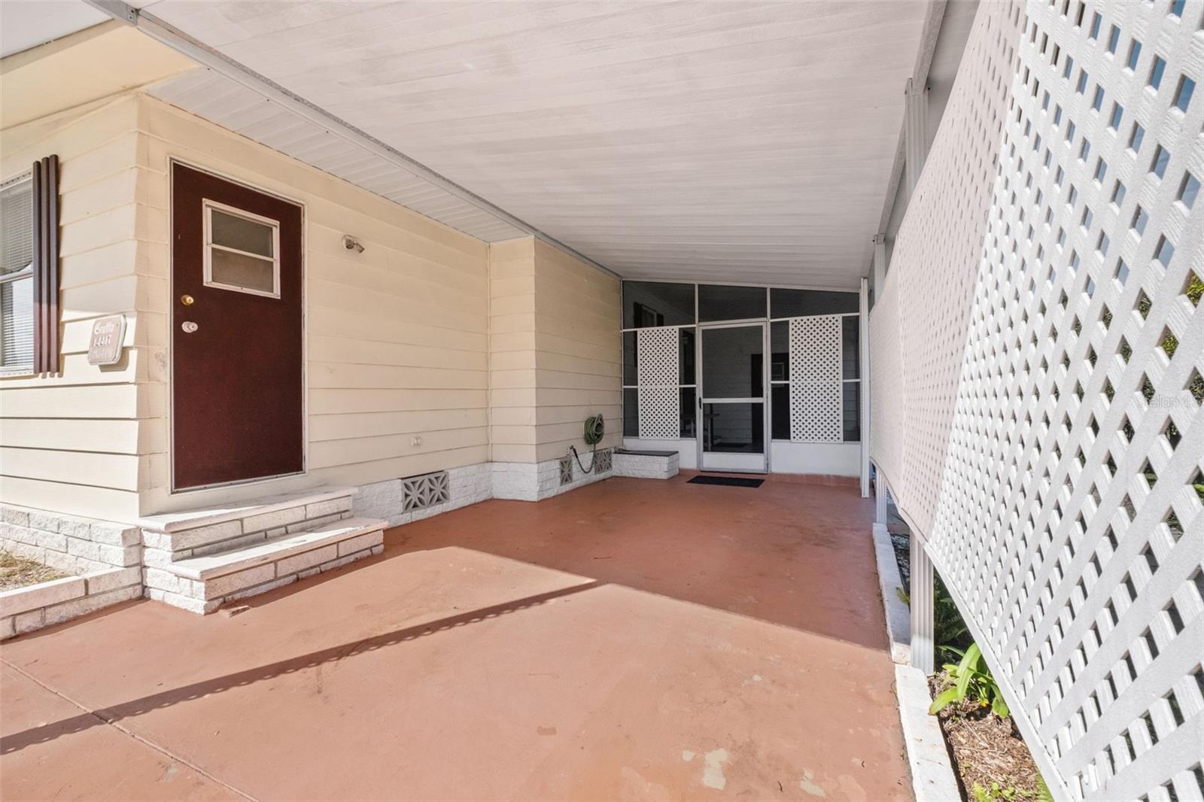
Own your land and enjoy affordable living in Brookridge, a vibrant, gated 55+ golf community in Brooksville. This 2-bedroom, 2-bath home features an open kitchen and living area with built-ins, plus a flexible front room for a home office, hobby space, or additional sitting area. The primary suite includes a private bath and a large walk-in closet. Relax on the covered, screened patio, tackle projects in the attached workshop, and park under the 23' × 12' covered carport. Brookridge offers a 24-hour gated entrance, a clubhouse, a heated pool, a sauna, a fitness room with exercise classes, and courts for tennis, pickleball, shuffleboard, and bocce. Residents can also enjoy horseshoes, ceramics, a library, social clubs, dances, bingo, and seasonal shows. The community offers RV and boat storage and a private golf course with separate membership fees. Located just off Cortez Boulevard (State Road 50), the home is close to hospitals, restaurants, shopping, and the Suncoast Parkway.

Save
Ask
Tour
Hide
Share
Listing Snapshot
Price 
$119,900
Days On Site 
1 Day
Bedrooms 
2
Inside Area (SqFt) 
1,248 sqft
Total Baths 
2
Full Baths 
2
Partial Baths 
N/A
Lot Size 
0.14 Acres
Year Built 
1980
MLS Number 
TB8568295
Status 
Active
Property Tax 
$1,485.61
HOA/Condo/Coop Fees 
$55 monthly
Sq Ft Source 
Public Records
Friends & Family
Recent Activity
4 hours agoListing updated with changes from the MLS
yesterdayListing first seen on site
General Features
Acres 
0.14
Carport 
1
Direction Faces 
East
Levels 
One
Number Of Stories 
1
Parking 
CoveredDrivewayOff Street
Pets 
Number Limit
Property Sub Type 
Manufactured Home
Sewer 
Public Sewer
SqFt Total 
2096
Style 
Other
Utilities 
Cable AvailableCable ConnectedElectricity ConnectedSewer ConnectedWater Connected
Water Source 
Public
Zoning 
PDP
Interior Features
Appliances 
RangeRefrigerator
Basement 
Crawl Space
Cooling 
Central Air
Flooring 
LaminateLinoleum
Furnished 
Unfurnished
Heating 
CentralElectric
Interior 
Built-in FeaturesEat-in KitchenWalk-In Closet(s)
Laundry Features 
Outside
Balcony/Porch/Lanai 
Dimensions - 15x11Level - First
Bedroom 2 
Dimensions - 11x10Level - First
Bonus Room 
Dimensions - 21x10Level - First
Dining Room 
Dimensions - 7x6Level - First
Kitchen 
Dimensions - 14x10Level - First
Living Room 
Dimensions - 17x11Level - First
Master Bedroom 
Dimensions - 14x11Level - First
Workshop 
Dimensions - 14x10Level - First
Save
Ask
Tour
Hide
Share
Exterior Features
Construction Details 
Metal Siding
Exterior 
Rain GuttersStorage
Lot Features 
LandscapedLevelNear Golf CoursePavedPrivate
Patio And Porch 
CoveredPatioScreened
Roof 
Metal
Community Features
Association Amenities 
ClubhouseFitness CenterGatedGolf CoursePoolRecreation FacilitiesRV/Boat StorageSecurityShuffleboard CourtTennis Court(s)
Association Fee 
$55.0
Association Fee Frequency 
Monthly
Community Features 
GatedClubhouseFitness CenterGolfPoolTennis Court(s)
MLS Area 
34613 - Brooksville/Spring Hill/Weeki Wachee
Senior Community 
Yes
Township 
22S
Financing Terms Available 
CashConventionalFHAVA Loan
Roads 
Paved
Listing courtesy of PEOPLE'S TRUST REALTY (352) 544-7253


Listing information is provided by Participants of the Stellar MLS. IDX information is provided exclusively for personal, non-commercial use, and may not be used for any purpose other than to identify prospective properties consumers may be interested in purchasing. Information is deemed reliable but not guaranteed. Properties displayed may be listed or sold by various participants in the MLS Copyright 2026, Stellar MLS.
Last checked: 2026-11-18 11:43 PM EST

Neighborhood & Commute
Source: Walkscore
Disclosure: Community information and market data powered by Constellation Data Labs. Information is deemed reliable but not guaranteed.
Save
Ask
Tour
Hide
Share