
1005 E 108TH AVENUETAMPA, FL 33612

Mortgage Calculator
Monthly Payment (Est.)
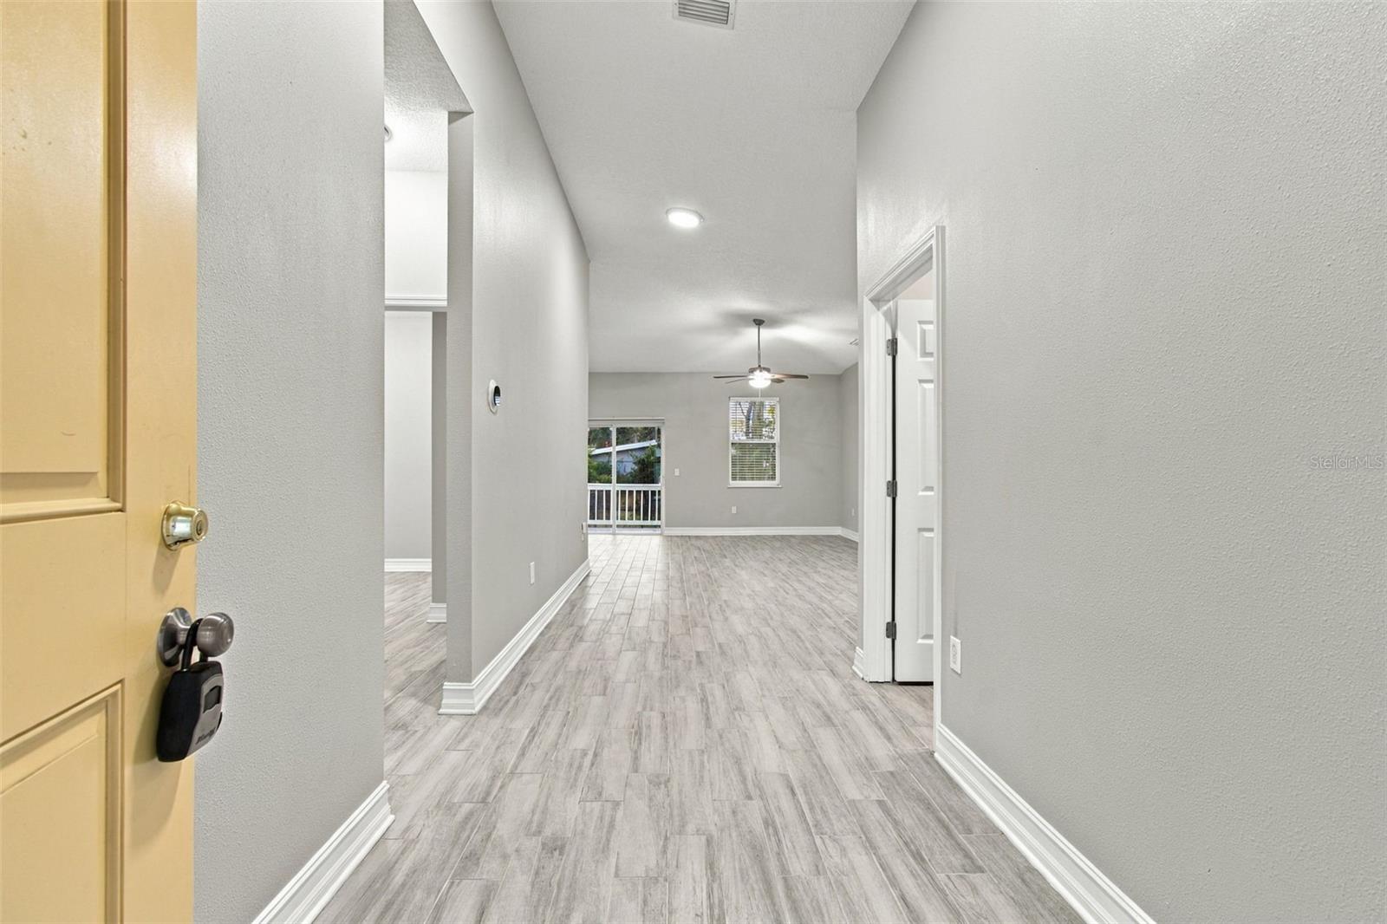
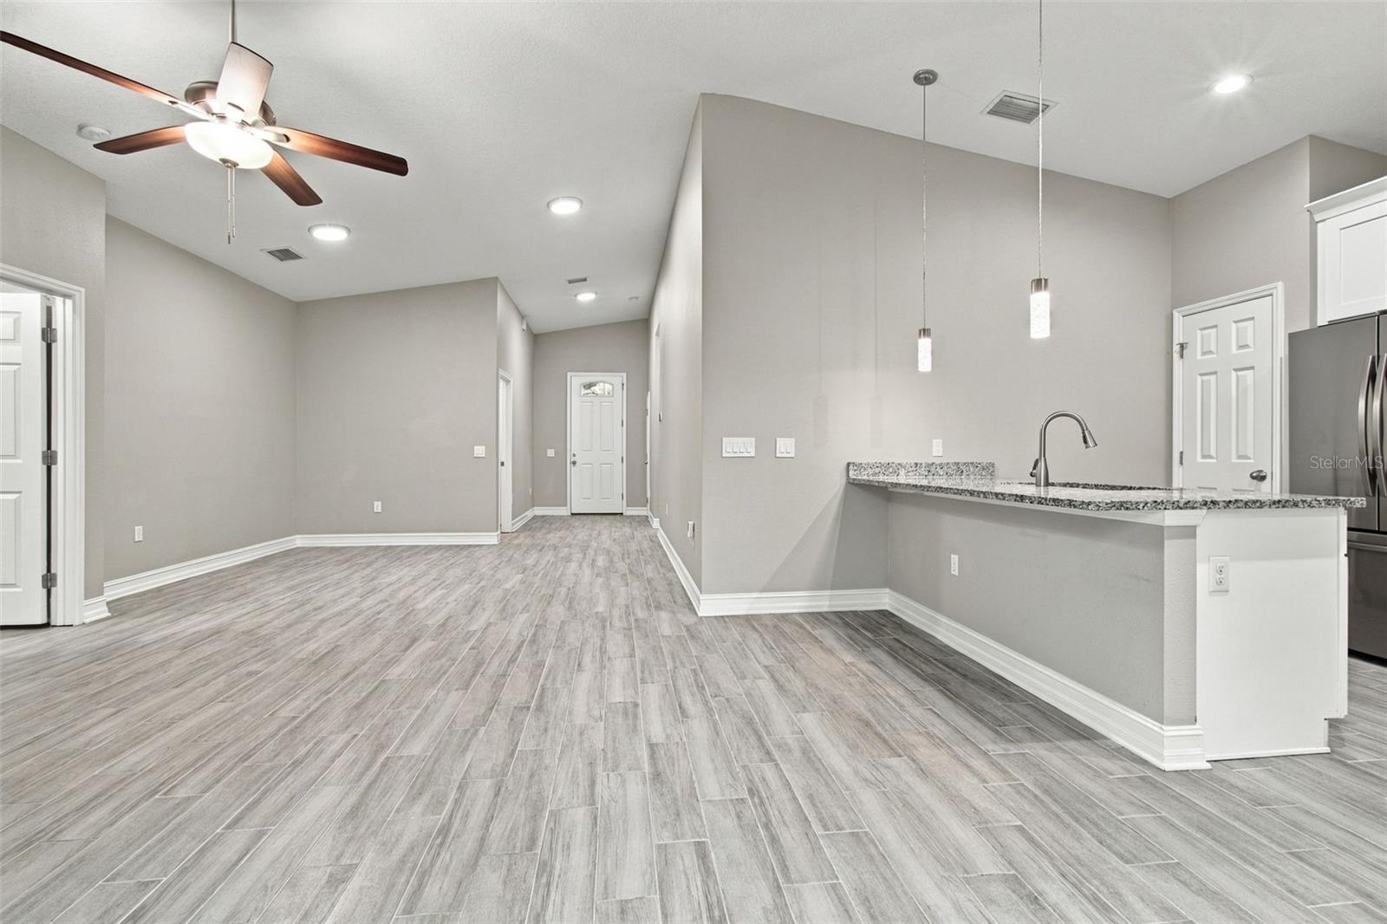
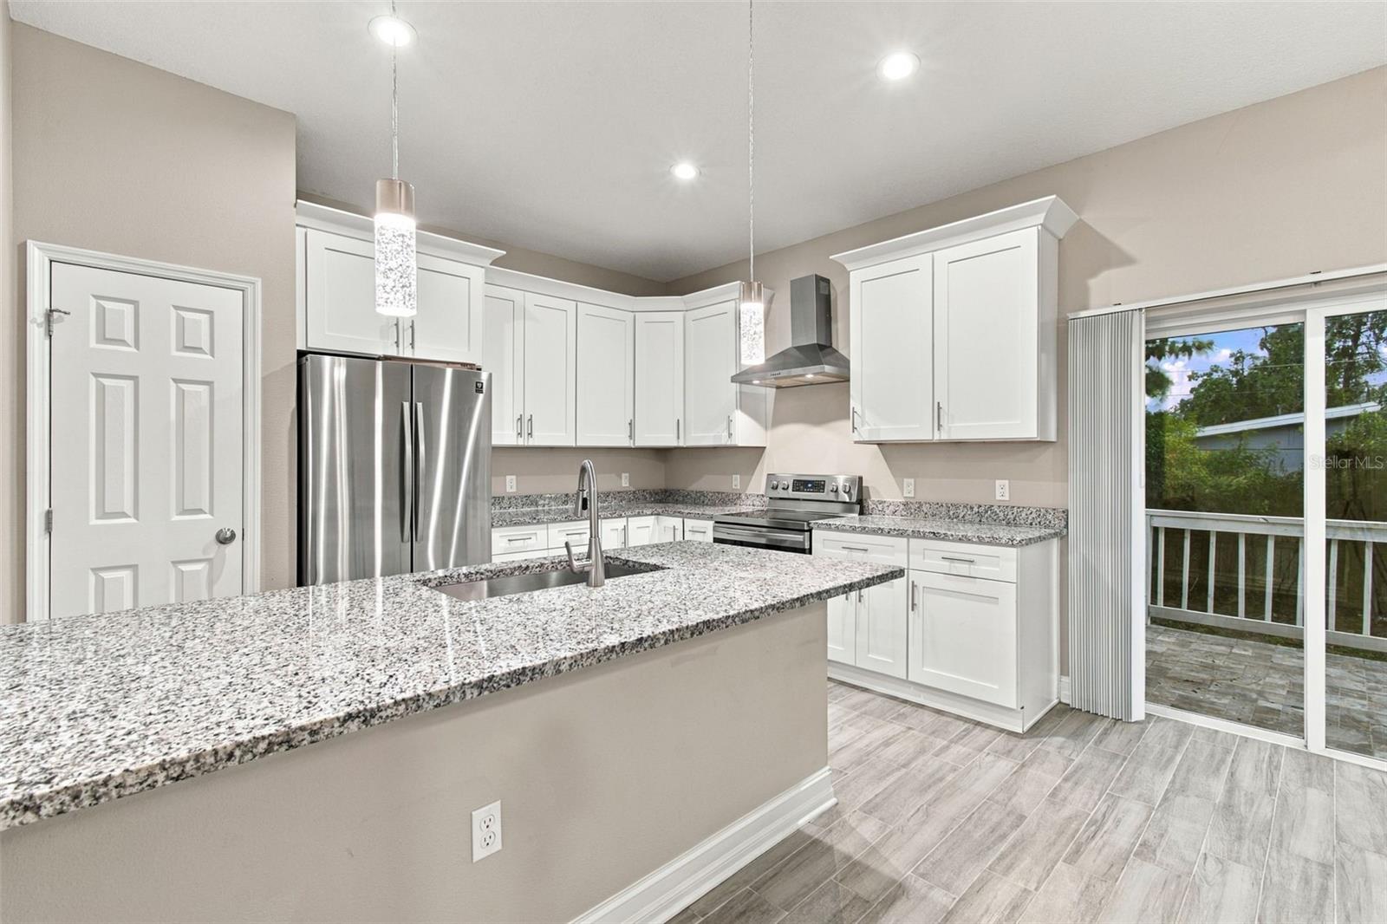
Enter an interest rate to see your estimated monthly payment.Enjoy modern Tampa living in this beautifully maintained 3-bedroom, 2-bathroom home offering approximately 1,465 square feet of thoughtfully designed living space. Built in 2021, the home still has the look and feel of newer construction, with a modern style, open concept layout, and attractive finishes throughout. Wood look tile flooring extends throughout the entire home, including all three bedrooms, providing a clean, cohesive look with easy maintenance and no carpet. The spacious kitchen is a standout, featuring crisp white cabinetry, granite countertops, stainless steel appliances, recessed lighting, and a large center island with additional seating and prep space. The kitchen opens seamlessly to the dining and living areas, creating a comfortable setting for everyday living and entertaining. Both bathrooms offer granite vanity countertops, white cabinetry, and beautifully tiled tub and shower areas with glass enclosures. Sliding glass doors provide access to the outdoor space, while the attached two-car garage adds everyday convenience and additional storage. Conveniently located near shopping, dining, and major roadways, this move-in-ready home offers modern finishes, practical living space, and the convenience of a central Tampa location. Don't miss the opportunity to make this well-maintained home yours!
| 36 minutes ago | Listing updated with changes from the MLS | |
| 3 hours ago | Status changed to Active | |
| yesterday | Listing first seen on site |

Listing information is provided by Participants of the Stellar MLS. IDX information is provided exclusively for personal, non-commercial use, and may not be used for any purpose other than to identify prospective properties consumers may be interested in purchasing. Information is deemed reliable but not guaranteed. Properties displayed may be listed or sold by various participants in the MLS Copyright 2026, Stellar MLS.
Last checked: 2026-11-17 05:46 PM EST
Did you know? You can invite friends and family to your search. They can join your search, rate and discuss listings with you.