11926 KEATING DRIVE, TAMPA, FL, 33626

Save
Ask
Tour
Hide
Share
$940,000
New Listing

11926 KEATING DRIVE
TAMPA, FL 33626

For Sale|Single Family Residence|Active
4
Beds
3
Total Baths
3
Full Baths
2,772
SqFt
$339
/SqFt
1995
Built
Subdivision:
WESTCHASE SEC 223
County:
Hillsborough
Call Now: 813-317-4300
Is this the listing for you? We can help make it yours.
813-317-4300
11926 KEATING DRIVE11926 KEATING DRIVE11926 KEATING DRIVE11926 KEATING DRIVE
Save
Ask
Tour
Hide
Share

Mortgage Calculator

Monthly Payment (Est.)

Enter an interest rate to see your estimated monthly payment.
Calculator powered by Showcase IDX, a Constellation1 Company. Copyright ©2026 Information is deemed reliable but not guaranteed.

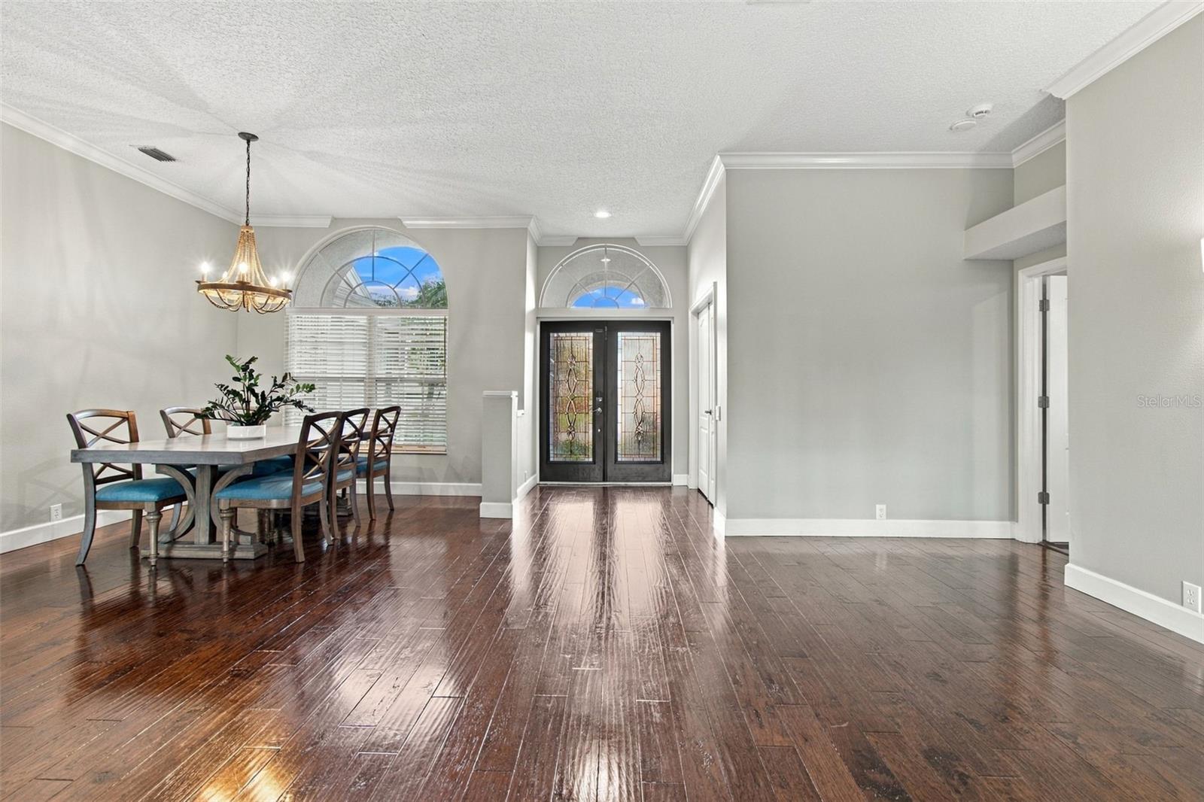
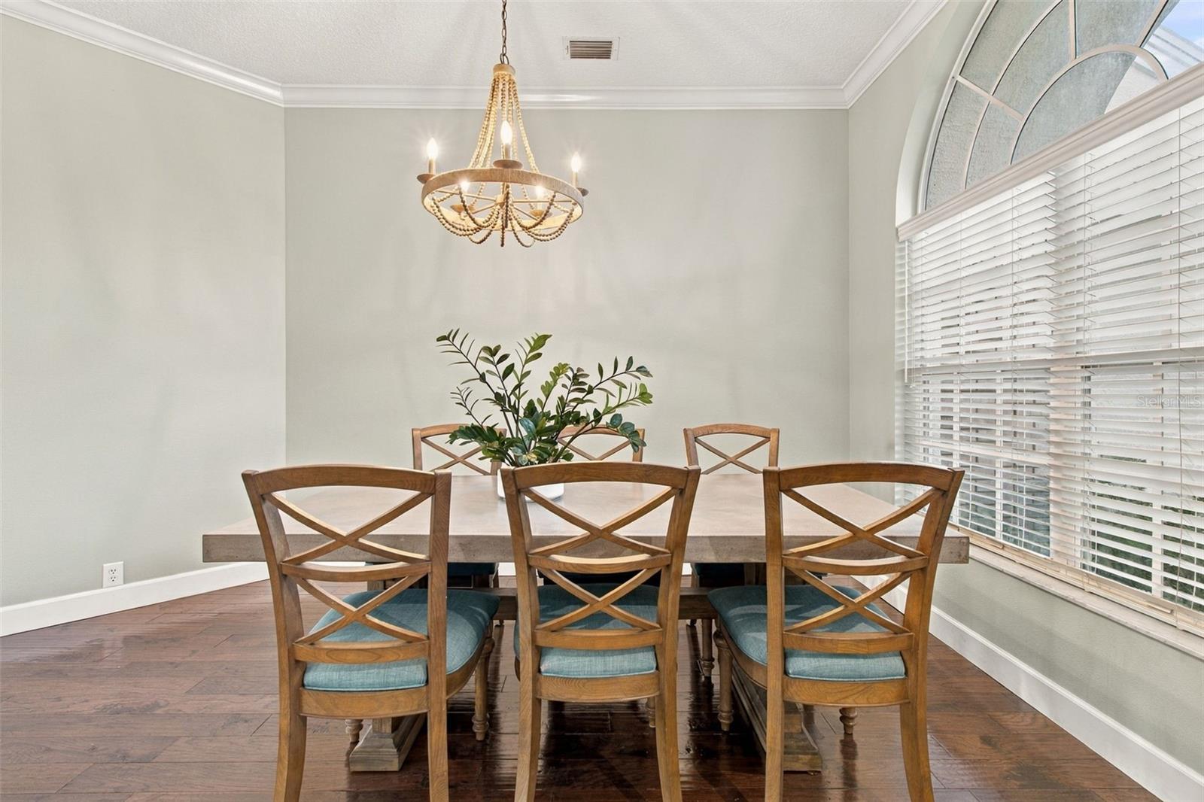
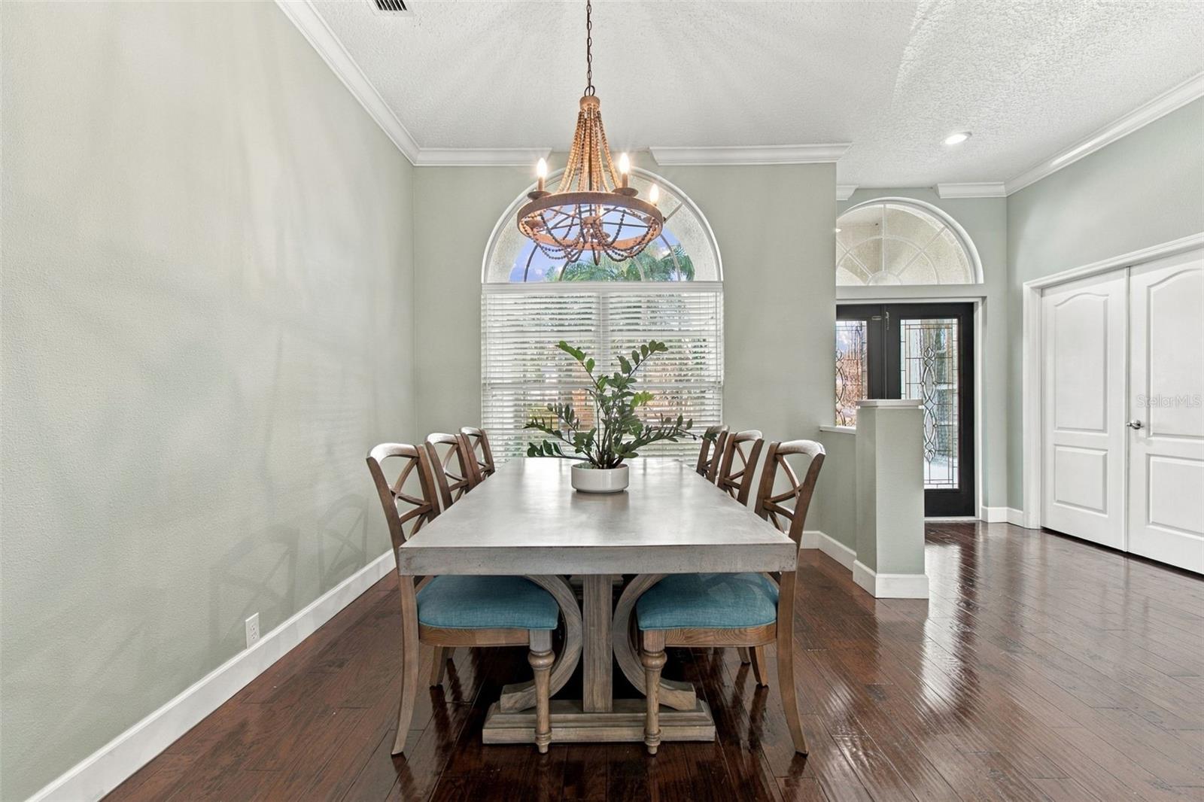
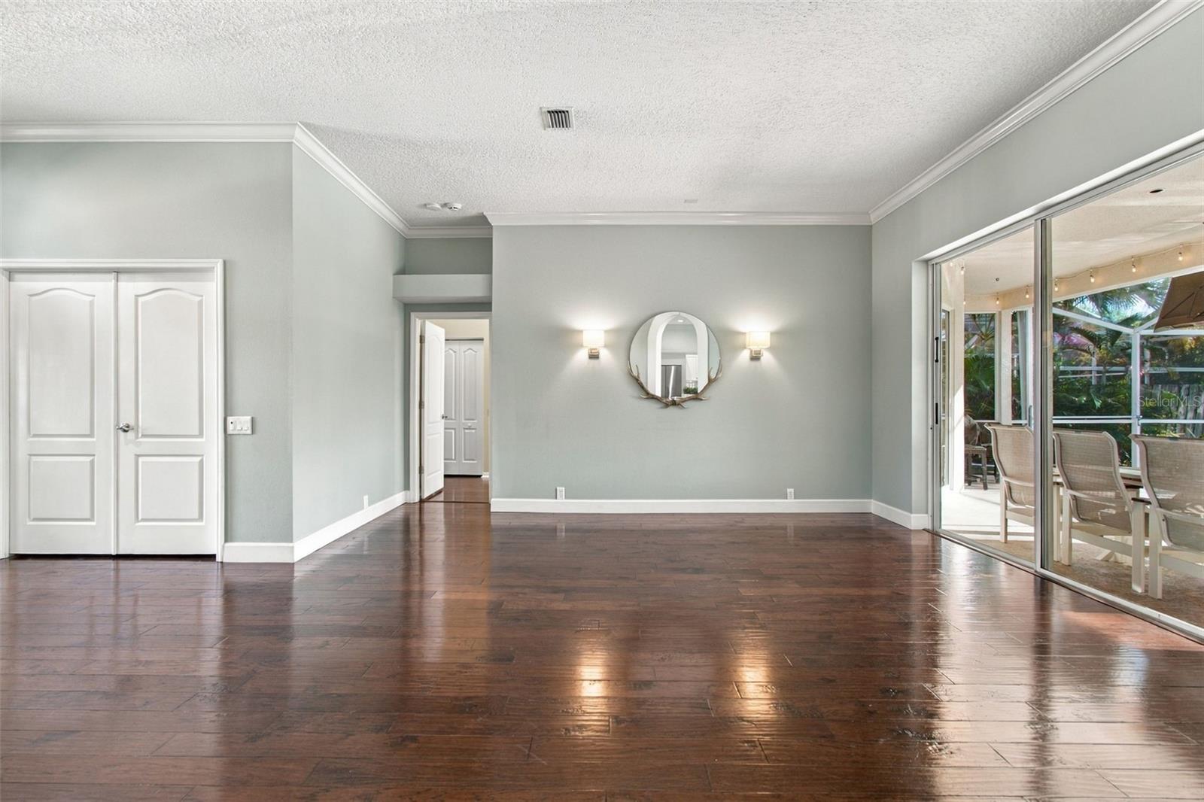
Welcome to Radcliffe, one of Westchase’s most desirable neighborhoods, known for its majestic oak trees, palm-lined streets, and picturesque entrance pond and bridge. Ideally situated on quiet Keating Street, this beautifully appointed 4-bedroom, 3-bath home offers a 3-car garage, coastal-inspired finishes, hand-scraped engineered wood floors, stylish lighting, and a bright, inviting kitchen. Triple pocket sliders open to a fabulous screened pool and outdoor entertaining area with dual TVs, perfect for enjoying the Florida lifestyle. The desirable three-way split floor plan, soaring ceilings, and multiple living spaces provide comfort and flexibility. Major updates include renovated bathrooms (2026), roof (2018), HVAC (2017), and pool, exterior, and lanai improvements (2023). Enjoy a low HOA, CDD paid down to maintenance level, and Westchase’s incredible amenities, top-rated schools, shopping, dining, and golf. Convenient to the Veterans Expressway, Tampa International Airport, and Gulf beaches. Beautifully maintained, ideally located, and ready to welcome you home!

Save
Ask
Tour
Hide
Share
Listing Snapshot
Price 
$940,000
Days On Site 
0 Days
Bedrooms 
4
Inside Area (SqFt) 
2,772 sqft
Total Baths 
3
Full Baths 
3
Partial Baths 
N/A
Lot Size 
0.21 Acres
Year Built 
1995
MLS Number 
TB8568331
Status 
Active
Property Tax 
$10,264
HOA/Condo/Coop Fees 
$39.75 monthly
Sq Ft Source 
Public Records
Friends & Family
Recent Activity
28 minutes agoListing updated with changes from the MLS
2 hours agoListing first seen on site
General Features
Acres 
0.21
Attached Garage 
Yes
Direction Faces 
North
Foundation 
Slab
Garage 
Yes
Garage Spaces 
3
Levels 
One
Parking 
Attached
Pets 
Yes
Property Sub Type 
Single Family Residence
Sewer 
Public Sewer
SqFt Total 
3835
Utilities 
Electricity Available
Water Source 
Public
Zoning 
PD
Interior Features
Appliances 
DishwasherDisposalElectric Water HeaterMicrowaveRangeRefrigeratorWater Softener
Cooling 
Central Air
Fireplace 
Yes
Fireplace Features 
Gas
Flooring 
TileWood
Furnished 
Unfurnished
Heating 
Central
Interior 
Eat-in KitchenStone CountersWalk-In Closet(s)
Laundry Features 
InsideLaundry Room
Spa 
Yes
Bedroom 2 
Dimensions - 12x11Level - First
Bedroom 3 
Dimensions - 12x11Level - First
Bedroom 4 
Dimensions - 12x11Level - First
Dining Room 
Dimensions - 10x13Level - First
Family Room 
Dimensions - 20x20Level - First
Kitchen 
Dimensions - 20x25Level - First
Living Room 
Dimensions - 22x13Level - First
Master Bedroom 
Dimensions - 13x19Level - First
Save
Ask
Tour
Hide
Share
Exterior Features
Construction Details 
Stucco
Exterior 
Lighting
Pool Features 
In GroundSalt WaterScreen EnclosurePrivate
Private Pool 
Yes
Roof 
Shingle
Spa 
Yes
Spa Features 
Heated
View 
Garden
Waterview 
Garden
Windows/Doors 
Sliding Doors
Community Features
Association Fee 
$477.0
Association Fee Frequency 
Annually
MLS Area 
33626 - Tampa/Northdale/Westchase
Township 
28
Roads 
Paved
Listing courtesy of PREMIER SOTHEBYS INTL REALTY (727) 835-6801


Listing information is provided by Participants of the Stellar MLS. IDX information is provided exclusively for personal, non-commercial use, and may not be used for any purpose other than to identify prospective properties consumers may be interested in purchasing. Information is deemed reliable but not guaranteed. Properties displayed may be listed or sold by various participants in the MLS Copyright 2026, Stellar MLS.
Last checked: 2026-11-17 05:41 PM EST

Neighborhood & Commute
Source: Walkscore
Disclosure: Community information and market data powered by Constellation Data Labs. Information is deemed reliable but not guaranteed.
Save
Ask
Tour
Hide
Share