
Save
Ask
Tour
Hide
$500,000
2 Days On Site
12907 BROOKSIDE MOSS DRIVERIVERVIEW, FL 33579
For Sale|Single Family Residence|Active
3
Beds
3
Total Baths
3
Full Baths
2,232
SqFt
$224
/SqFt
2022
Built
Subdivision:
BELMOND RESERVE PH 2
County:
Hillsborough
Call Now: 813-317-4300
Is this the listing for you? We can help make it yours.
813-317-4300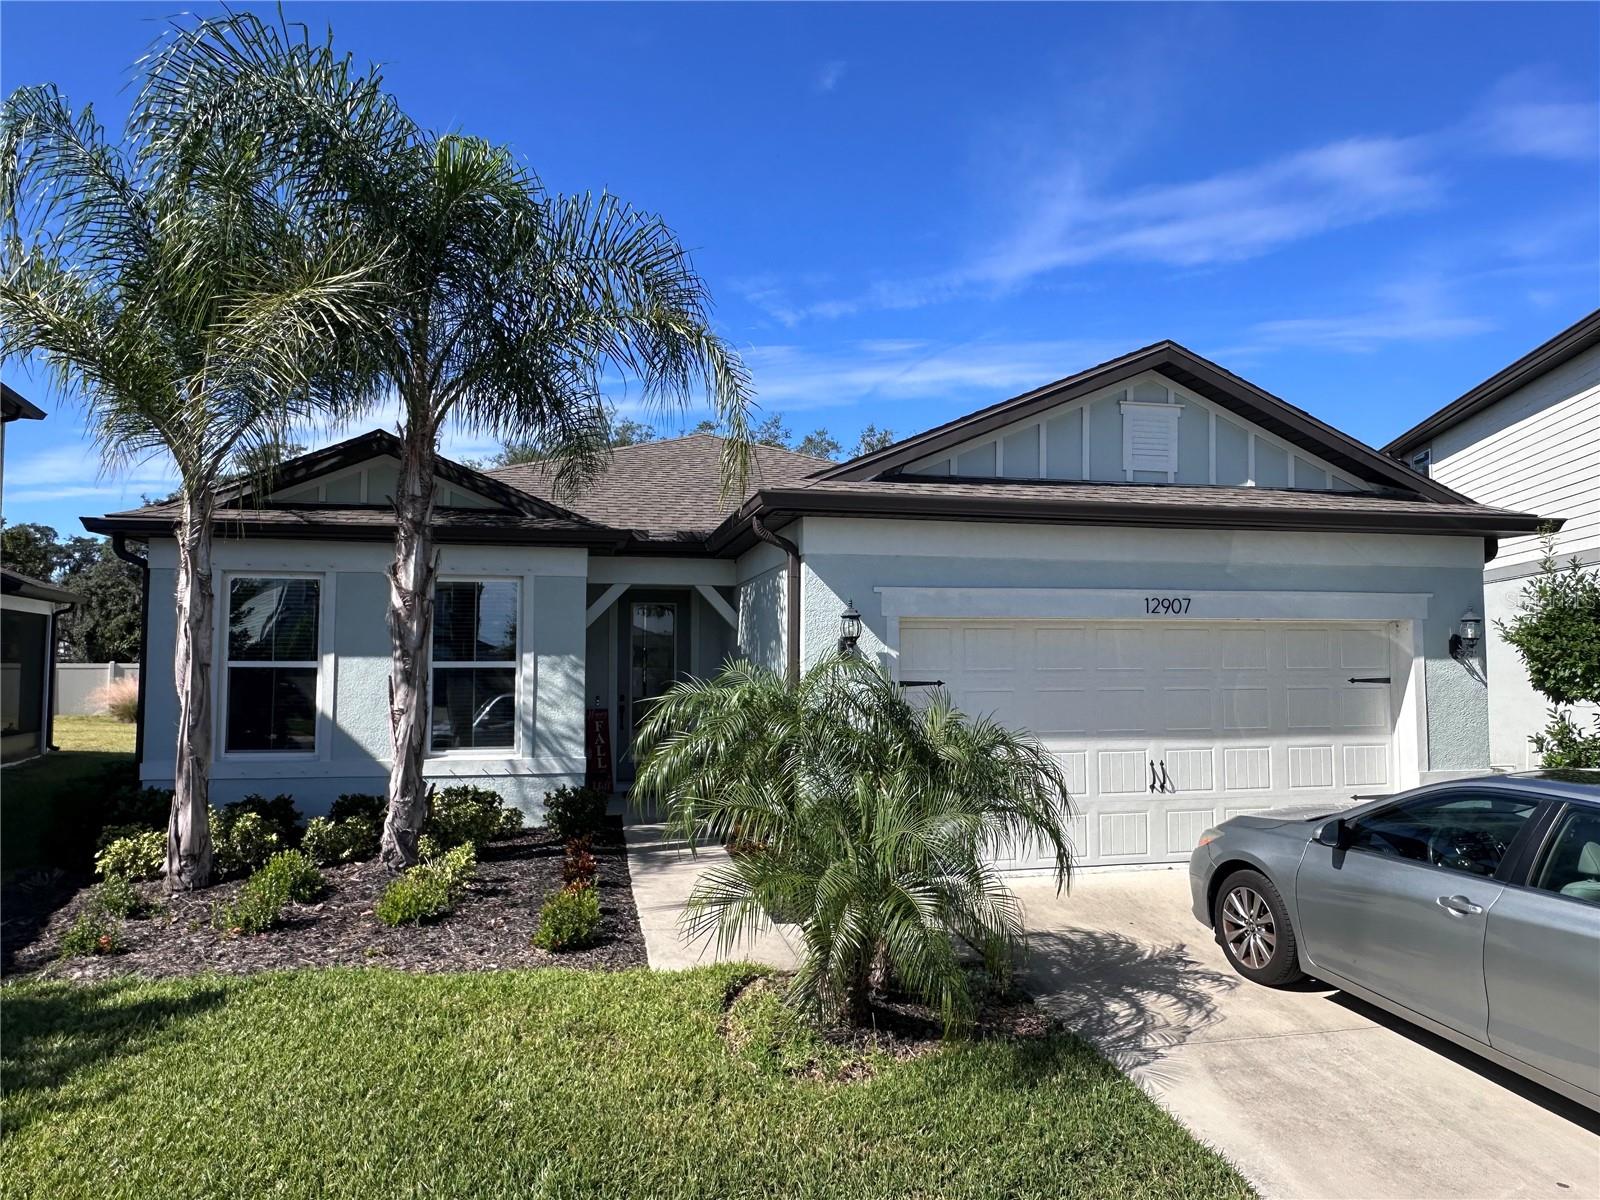
Save
Ask
Tour
Hide
Mortgage Calculator
Monthly Payment (Est.)
Enter an interest rate to see your estimated monthly payment.Calculator powered by Showcase IDX, a Constellation1 Company. Copyright ©2026 Information is deemed reliable but not guaranteed.
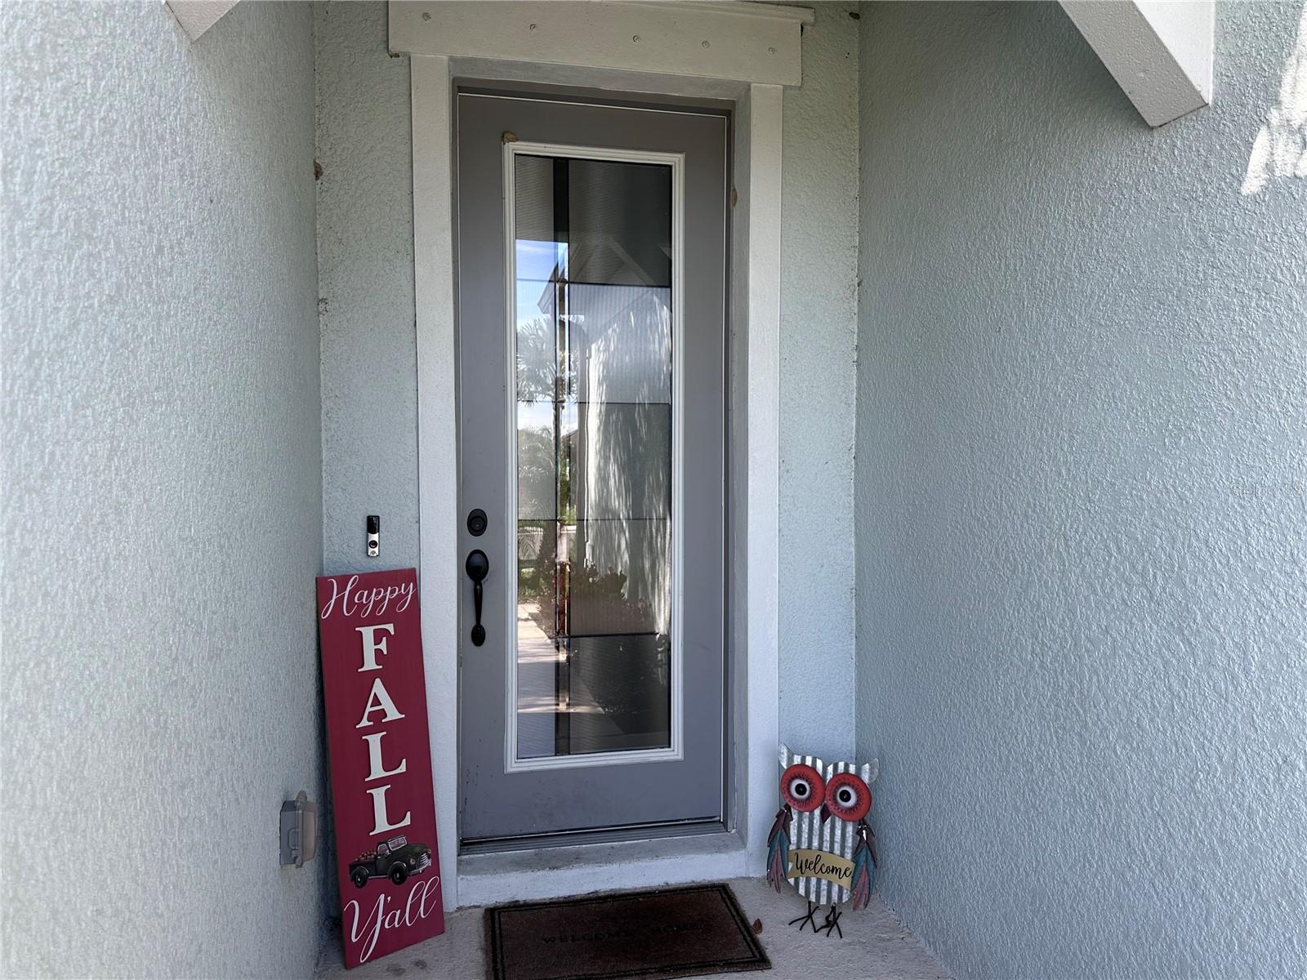
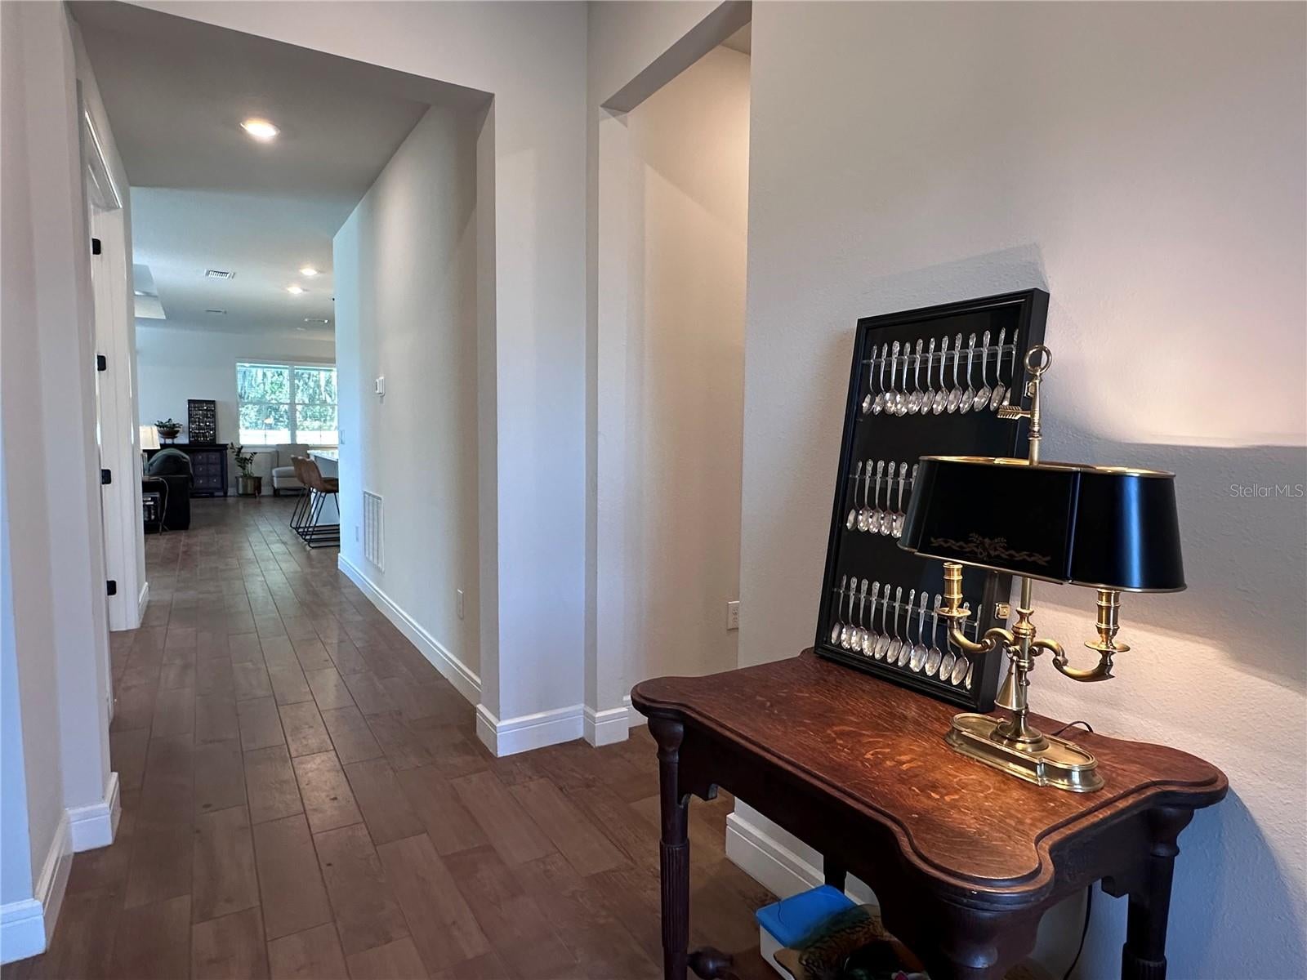
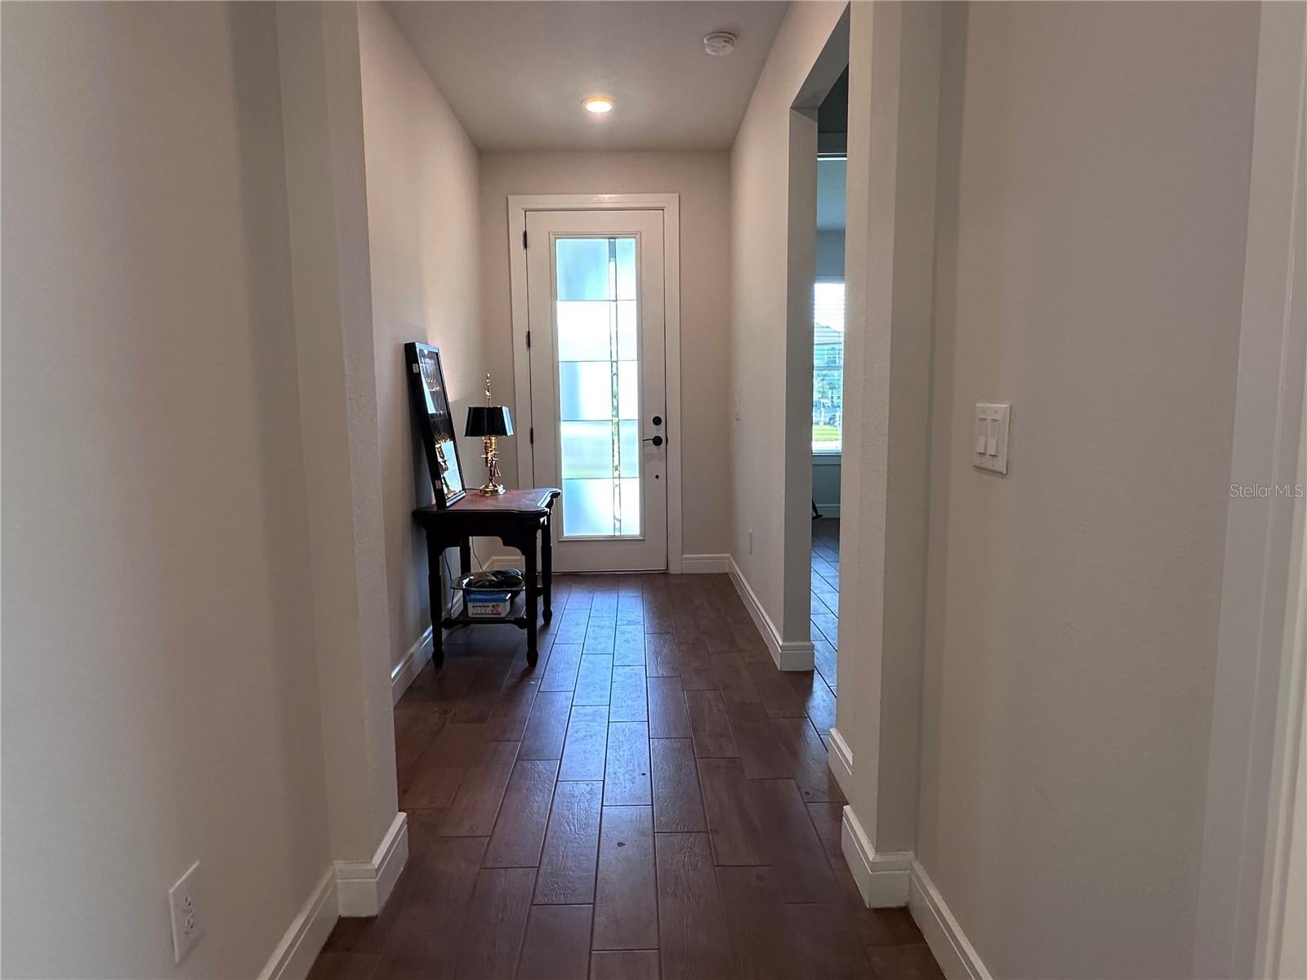
Short Sale. Unapproved Short Sale. Located on a cul-de-sac with a conservation view and mature oak trees, this home features an open floor plan with high ceilings and wood-look tile flooring throughout. The spacious kitchen features quartz countertops, white cabinetry, built-in KitchenAid appliances and a large center island overlooking the living and dining areas. The primary suite includes tray ceilings, a bathroom with dual sinks, a walk-in shower, and a walk-in closet. The second bedroom has its own ensuite bathroom, while the additional bonus room can serve as an office or fourth bedroom. Other features include an extended 2-car garage, covered back lanai and whole-house water filtration system.
Save
Ask
Tour
Hide
Listing Snapshot
Price
$500,000
Days On Site
2 Days
Bedrooms
3
Inside Area (SqFt)
2,232 sqft
Total Baths
3
Full Baths
3
Partial Baths
N/A
Lot Size
0.19 Acres
Year Built
2022
MLS Number
TB8568492
Status
Active
Property Tax
$10,061.14
HOA/Condo/Coop Fees
$9 monthly
Sq Ft Source
Public Records
Friends & Family
Recent Activity
| 3 hours ago | Listing updated with changes from the MLS | |
| 9 hours ago | Status changed to Active | |
| 2 days ago | Listing first seen on site |
General Features
Acres
0.19
Attached Garage
Yes
Direction Faces
Southeast
Foundation
Slab
Garage
Yes
Garage Spaces
2
Levels
One
Number Of Stories
1
Parking
Attached
Pets
Yes
Property Sub Type
Single Family Residence
Sewer
Public Sewer
Special Circumstances
Short Sale
SqFt Total
2931
Utilities
Cable AvailableCable ConnectedElectricity ConnectedPhone AvailableSewer ConnectedUnderground UtilitiesWater Connected
Water Source
Public
Zoning
PD
Interior Features
Appliances
CooktopDishwasherDisposalElectric Water HeaterMicrowaveRefrigerator
Cooling
Central Air
Flooring
Tile
Furnished
Unfurnished
Heating
Electric
Interior
Eat-in KitchenHigh CeilingsOpen FloorplanStone CountersTray Ceiling(s)Walk-In Closet(s)
Laundry Features
Electric Dryer HookupInsideLaundry RoomSinkWasher Hookup
Bathroom 2
Level - First
Bathroom 3
Level - First
Bedroom 2
Level - First
Bedroom 3
Level - First
Dining Room
Level - First
Foyer
Level - First
Kitchen
Level - First
Laundry
Level - First
Living Room
Level - First
Master Bathroom
Level - First
Master Bedroom
Level - First
Office
Level - First
Save
Ask
Tour
Hide
Exterior Features
Construction Details
BlockStucco
Exterior
LightingPrivate EntrancePrivate YardRain Gutters
Lot Features
Cul-De-SacPaved
Patio And Porch
CoveredPatioRear Porch
Roof
Shingle
Windows/Doors
Sliding Doors
Community Features
Association Fee
$108.0
Association Fee Frequency
Annually
Community Features
ParkPoolSidewalksTennis Court(s)Street Lights
MLS Area
33579 - Riverview
Township
31
Financing Terms Available
CashConventionalFHAVA Loan
Roads
AsphaltPaved
Schools
School District
Unknown
Elementary School
Summerfield-HB
Middle School
Barrington Middle
High School
East Bay-HB
Listing courtesy of WEST COAST REAL ESTATE OF TAMPA, LLC (863) 651-5654

Listing information is provided by Participants of the Stellar MLS. IDX information is provided exclusively for personal, non-commercial use, and may not be used for any purpose other than to identify prospective properties consumers may be interested in purchasing. Information is deemed reliable but not guaranteed. Properties displayed may be listed or sold by various participants in the MLS Copyright 2026, Stellar MLS.
Last checked: 2026-11-18 10:57 PM EST
Listing information is provided by Participants of the Stellar MLS. IDX information is provided exclusively for personal, non-commercial use, and may not be used for any purpose other than to identify prospective properties consumers may be interested in purchasing. Information is deemed reliable but not guaranteed. Properties displayed may be listed or sold by various participants in the MLS Copyright 2026, Stellar MLS.
Last checked: 2026-11-18 10:57 PM EST
Neighborhood & Commute
Source: Walkscore
Disclosure: Community information and market data powered by Constellation Data Labs. Information is deemed reliable but not guaranteed.
Save
Ask
Tour
Hide
Did you know? You can invite friends and family to your search. They can join your search, rate and discuss listings with you.