11018 LAKESIDE VISTA DRIVE, RIVERVIEW, FL, 33569

Save
Ask
Tour
Hide
Share
$349,900
2 Days On Site

11018 LAKESIDE VISTA DRIVE
RIVERVIEW, FL 33569

For Sale|Single Family Residence|Active
3
Beds
2
Total Baths
2
Full Baths
1,620
SqFt
$216
/SqFt
2003
Built
Subdivision:
LAKESIDE TR B
County:
Hillsborough
Call Now: 813-317-4300
Is this the listing for you? We can help make it yours.
813-317-4300
11018 LAKESIDE VISTA DRIVE11018 LAKESIDE VISTA DRIVE11018 LAKESIDE VISTA DRIVE11018 LAKESIDE VISTA DRIVE
Save
Ask
Tour
Hide
Share

Mortgage Calculator

Monthly Payment (Est.)

Enter an interest rate to see your estimated monthly payment.
Calculator powered by Showcase IDX, a Constellation1 Company. Copyright ©2026 Information is deemed reliable but not guaranteed.

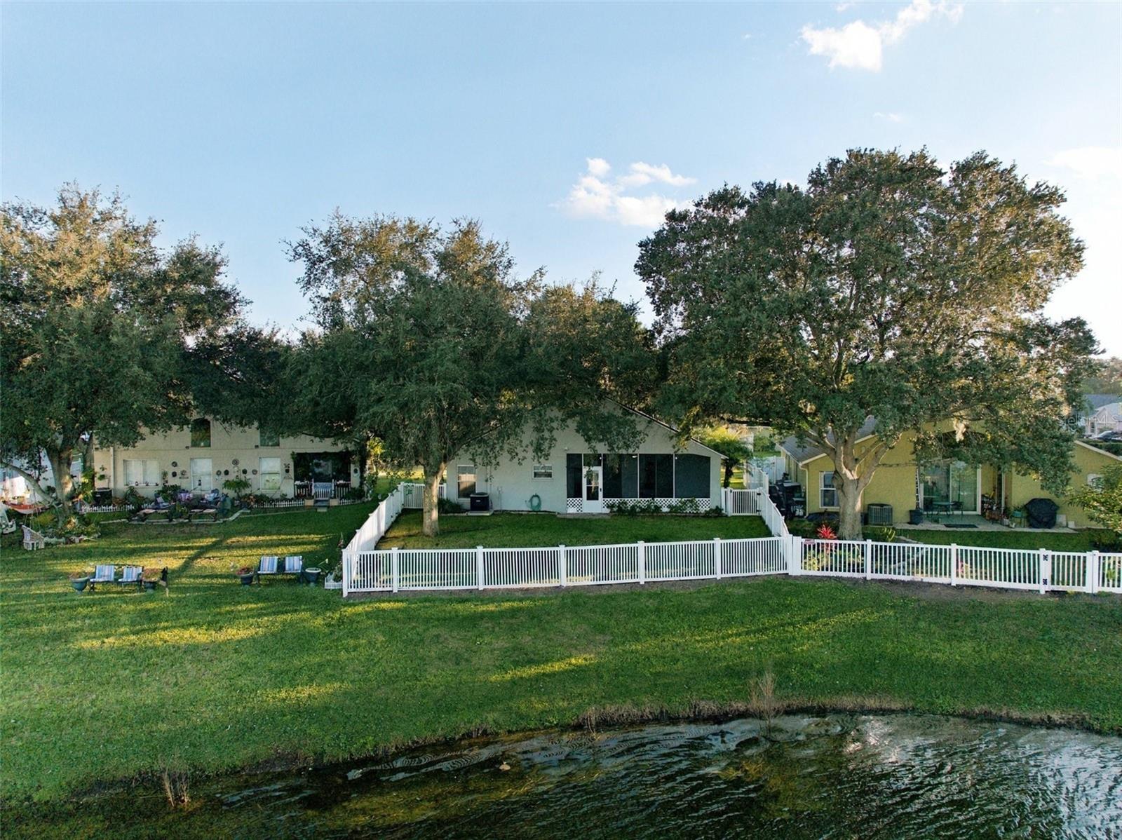
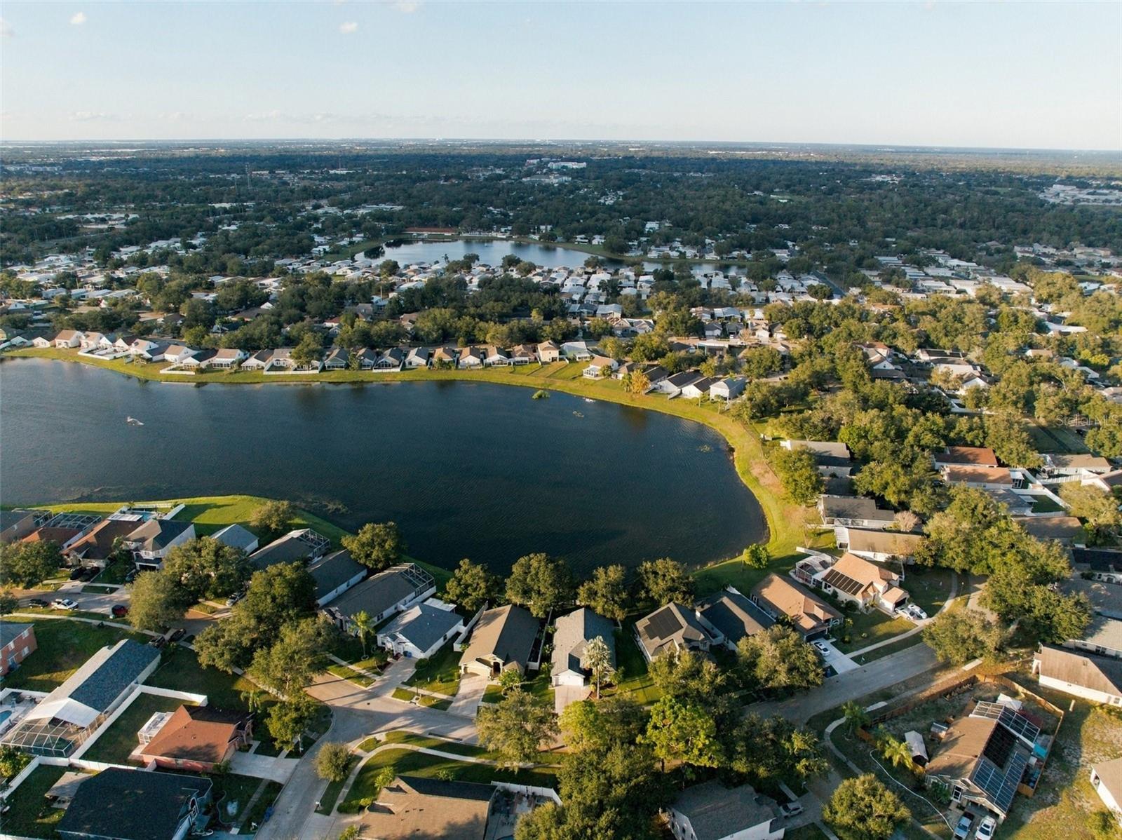
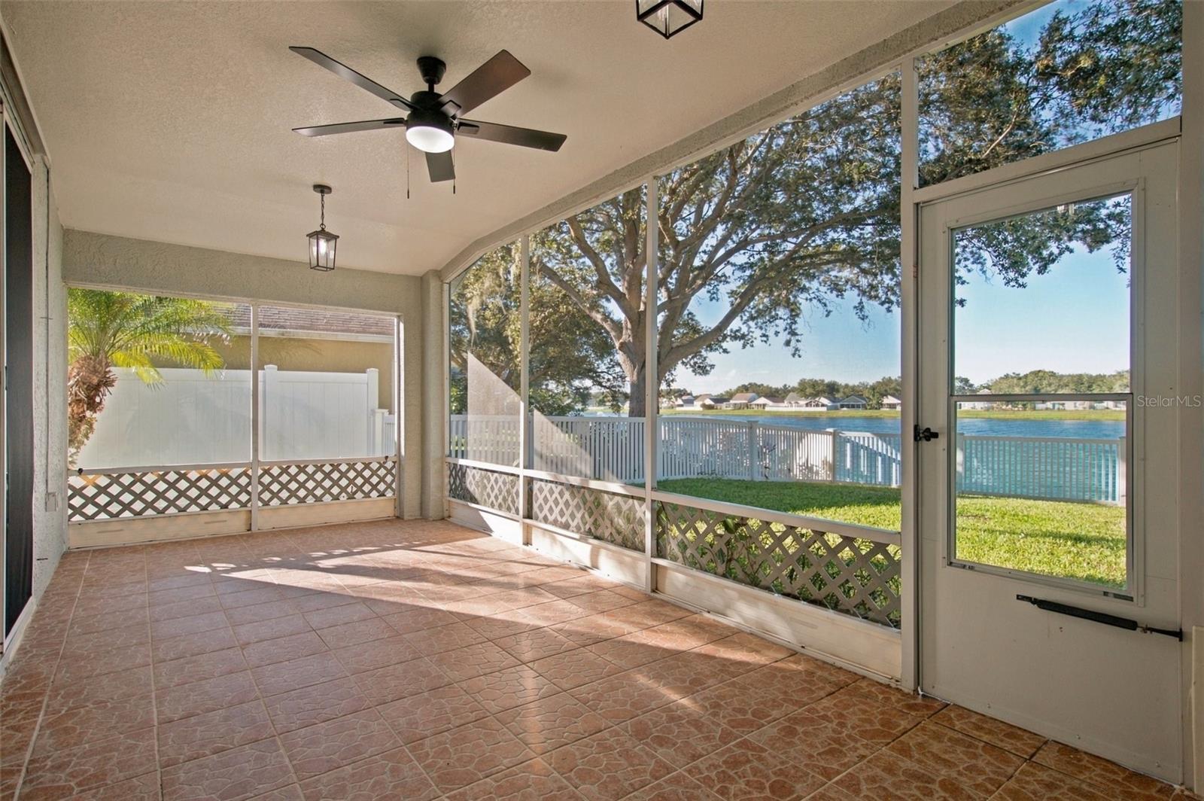
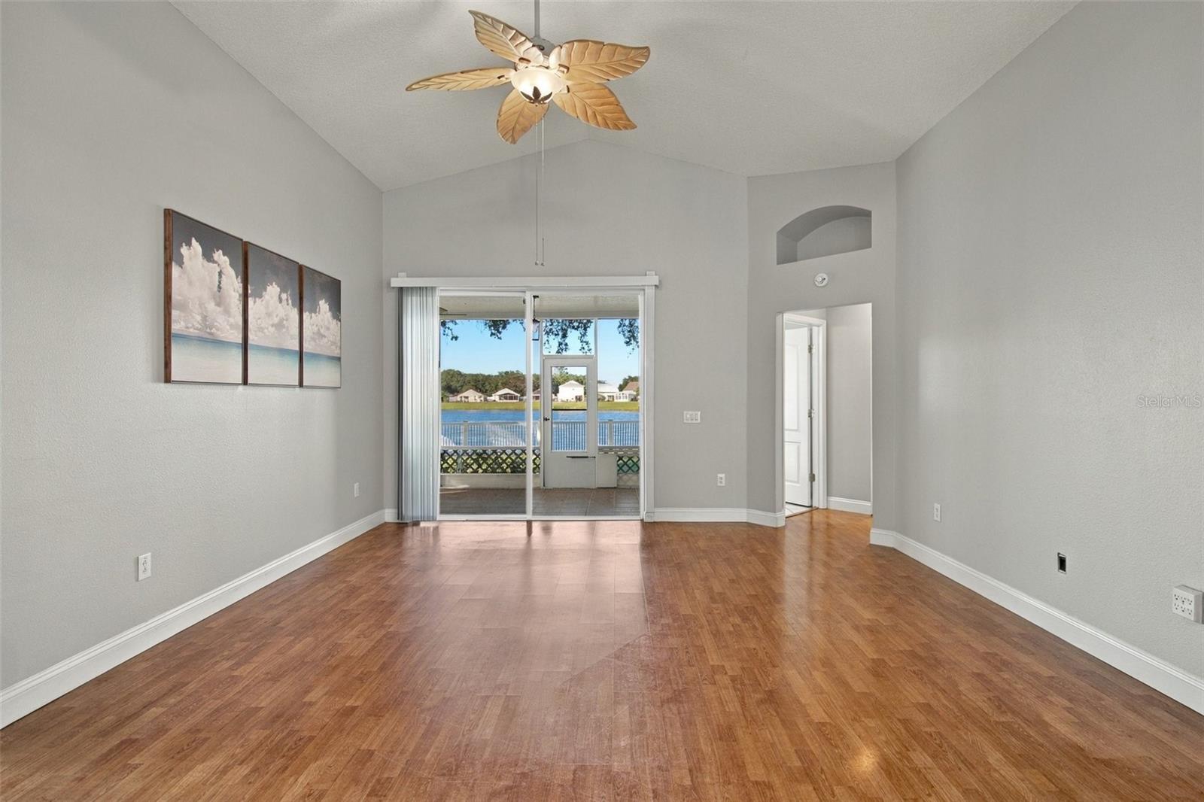
Lakefront home in Riverview with a screened back porch and a fenced backyard that open right up to the water. This 3 bedroom, 2 bath split plan sits in Lakeside with 1,620 heated square feet and a 2 car garage. Vaulted ceilings and wood look flooring run through the living and dining areas, and the living room sliders look straight out to the lake. The kitchen has granite counters, stainless appliances, wood cabinets with crown molding, pendant lighting and a breakfast nook. The primary suite sits on its own side of the house with lake views, sliders to the porch, a walk in closet, a garden tub and a separate shower. Two more bedrooms share the second full bath. Inside laundry room with a 2025 washer and dryer included. The big items are done: roof 2023, AC 2026, water heater 2025, exterior paint 2025, and a 2026 refrigerator. Mature oaks shade the back yard. Easy access to US 301, Interstate 75, shopping and schools. Come see the view for yourself.

Save
Ask
Tour
Hide
Share
Listing Snapshot
Price 
$349,900
Days On Site 
2 Days
Bedrooms 
3
Inside Area (SqFt) 
1,620 sqft
Total Baths 
2
Full Baths 
2
Partial Baths 
N/A
Lot Size 
0.16 Acres
Year Built 
2003
MLS Number 
TB8568596
Status 
Active
Property Tax 
$6,075.17
HOA/Condo/Coop Fees 
$33.33 monthly
Sq Ft Source 
Public Records
Friends & Family
Recent Activity
4 hours agoListing updated with changes from the MLS
yesterdayStatus changed to Active
2 days agoListing first seen on site
General Features
Acres 
0.16
Attached Garage 
Yes
Direction Faces 
South
Foundation 
Slab
Garage 
Yes
Garage Spaces 
2
Levels 
One
Number Of Stories 
1
Parking 
DrivewayGarage Door OpenerAttached
Pets 
Yes
Property Sub Type 
Single Family Residence
Sewer 
Public Sewer
SqFt Total 
2306
Style 
Contemporary
Utilities 
Electricity ConnectedSewer ConnectedWater Connected
Water Source 
Public
Zoning 
PD
Interior Features
Appliances 
DishwasherDisposalDryerMicrowaveRangeRefrigeratorWasher
Cooling 
Central Air
Flooring 
CarpetCeramic TileLaminate
Furnished 
Unfurnished
Heating 
CentralElectric
Interior 
Eat-in KitchenStone CountersVaulted Ceiling(s)Walk-In Closet(s)
Laundry Features 
InsideLaundry Room
Window Features 
Blinds
Balcony/Porch/Lanai 
Dimensions - 23x10Level - First
Bathroom 2 
Dimensions - 6x10Level - First
Bedroom 2 
Dimensions - 12x11Level - First
Bedroom 3 
Dimensions - 11x10Level - First
Dinette 
Level - First
Dining Room 
Dimensions - 11x11Level - First
Kitchen 
Dimensions - 13x18Level - First
Laundry 
Dimensions - 6x11Level - First
Living Room 
Dimensions - 16x20Level - First
Master Bathroom 
Dimensions - 7x14Level - First
Master Bedroom 
Dimensions - 13x17Level - First
Save
Ask
Tour
Hide
Share
Exterior Features
Construction Details 
BlockStucco
Fencing 
FencedVinyl
Lot Features 
LandscapedPavedWaterfront
Patio And Porch 
CoveredRear PorchScreened
Roof 
Shingle
View 
LakeWater
Waterfront 
Yes
Waterfront Features 
Lake Front
Waterview 
LakeWater
Windows/Doors 
Blinds
Community Features
Association Fee 
$100.0
Association Fee Frequency 
Quarterly
MLS Area 
33569 - Riverview
Township 
30
Financing Terms Available 
CashConventionalFHAVA Loan
Roads 
Paved
Schools
School District
Unknown
Elementary School
Sessums-HB
Middle School
Rodgers-HB
High School
Riverview-HB
Listing courtesy of LPT REALTY, LLC (757) 620-6432


Listing information is provided by Participants of the Stellar MLS. IDX information is provided exclusively for personal, non-commercial use, and may not be used for any purpose other than to identify prospective properties consumers may be interested in purchasing. Information is deemed reliable but not guaranteed. Properties displayed may be listed or sold by various participants in the MLS Copyright 2026, Stellar MLS.
Last checked: 2026-11-18 11:07 PM EST

Neighborhood & Commute
Source: Walkscore
Disclosure: Community information and market data powered by Constellation Data Labs. Information is deemed reliable but not guaranteed.
Save
Ask
Tour
Hide
Share