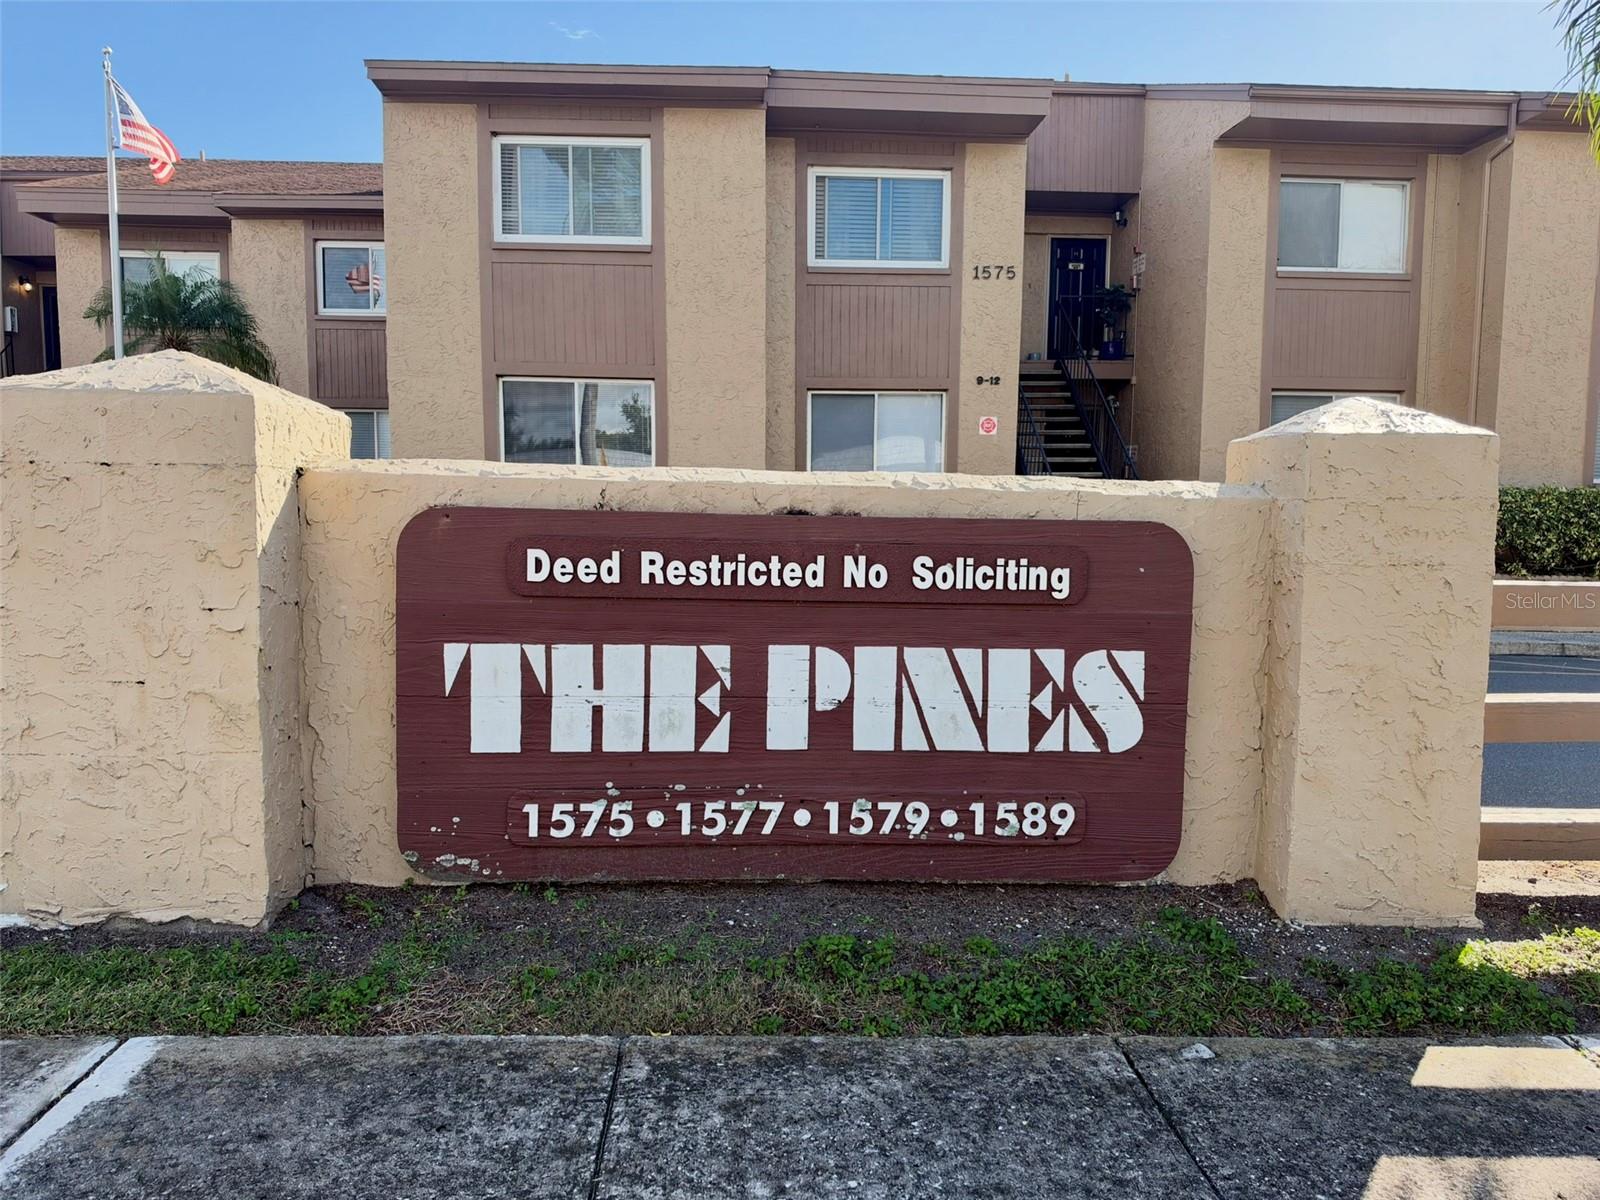
1577 GREENLEA DRIVE 12, CLEARWATER, FL, 33755

Save
Ask
Tour
Hide
Share
$114,999
New Listing

1577 GREENLEA DRIVE 12
CLEARWATER, FL 33755

For Sale|Condominium|Active
1
Bed
1
Total Bath
1
Full Bath
777
SqFt
$148
/SqFt
1970
Built
Subdivision:
PINES OF CLEARWATER
County:
Pinellas
Call Now: 813-317-4300
Is this the listing for you? We can help make it yours.
813-317-4300
1577 GREENLEA DRIVE 121577 GREENLEA DRIVE 121577 GREENLEA DRIVE 121577 GREENLEA DRIVE 12
Save
Ask
Tour
Hide
Share

Mortgage Calculator

Monthly Payment (Est.)

Enter an interest rate to see your estimated monthly payment.
Calculator powered by Showcase IDX, a Constellation1 Company. Copyright ©2026 Information is deemed reliable but not guaranteed.

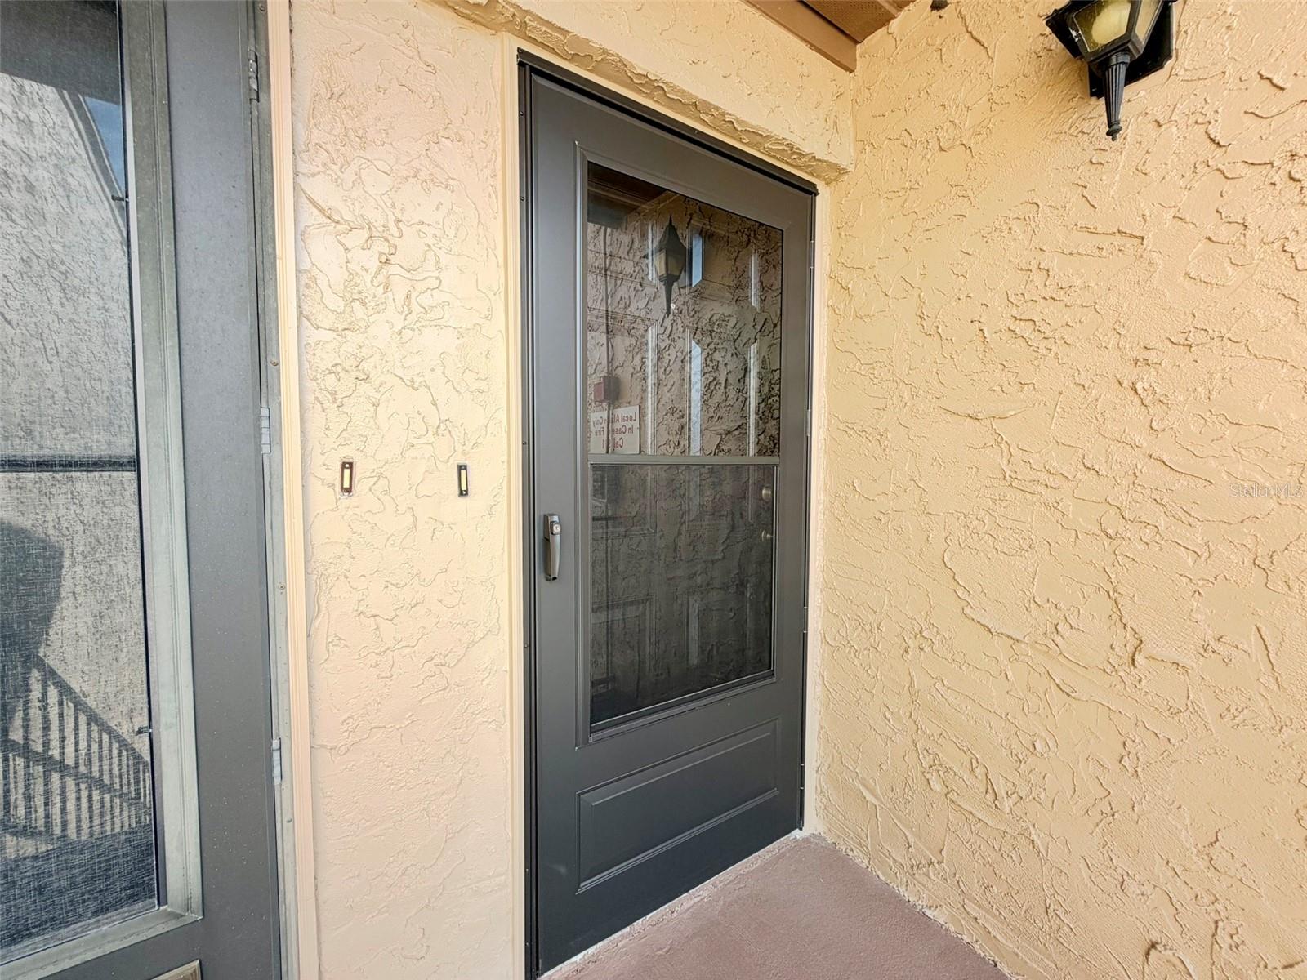
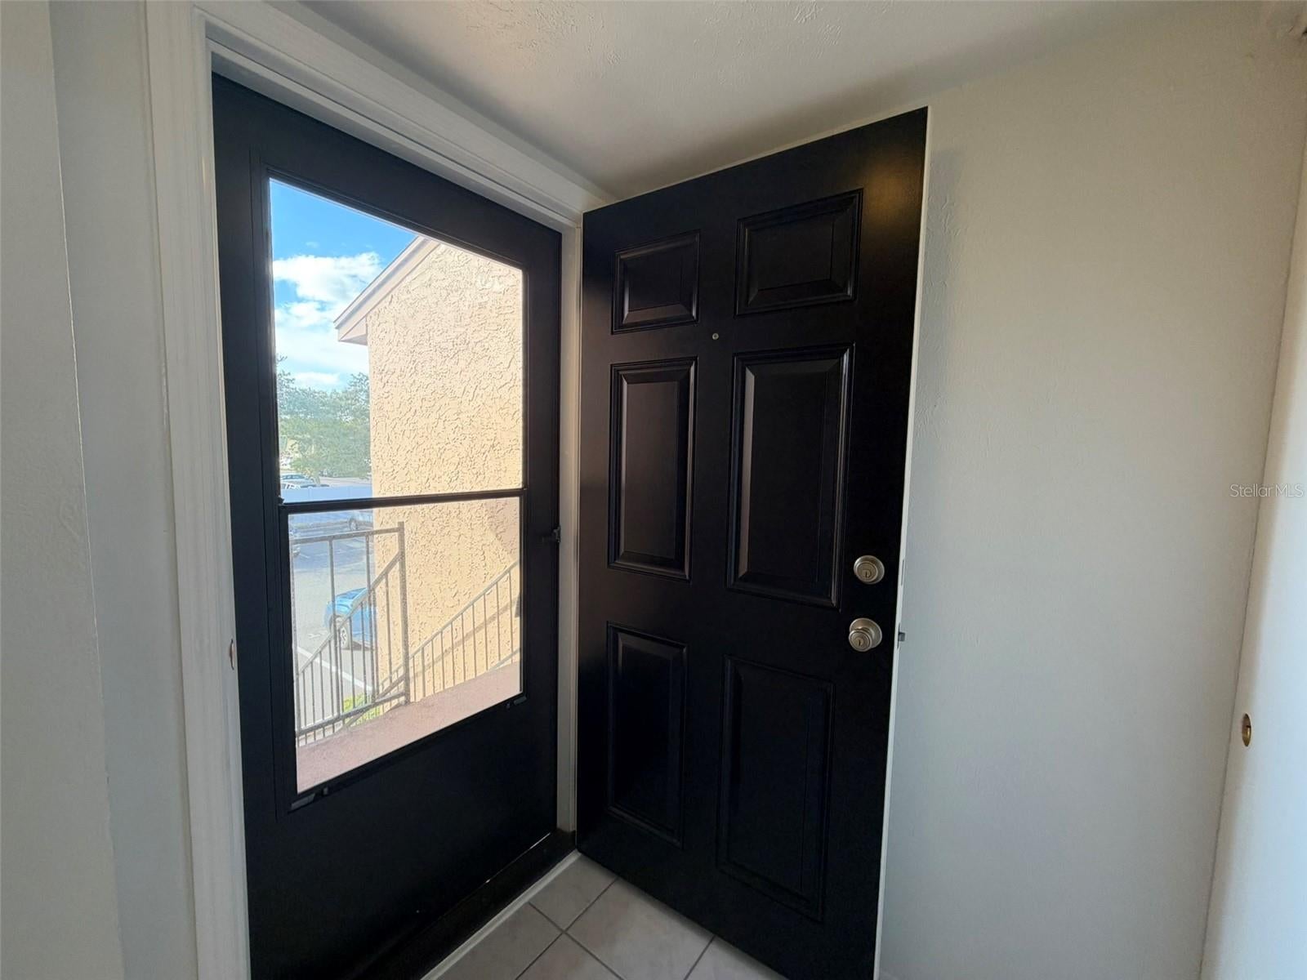
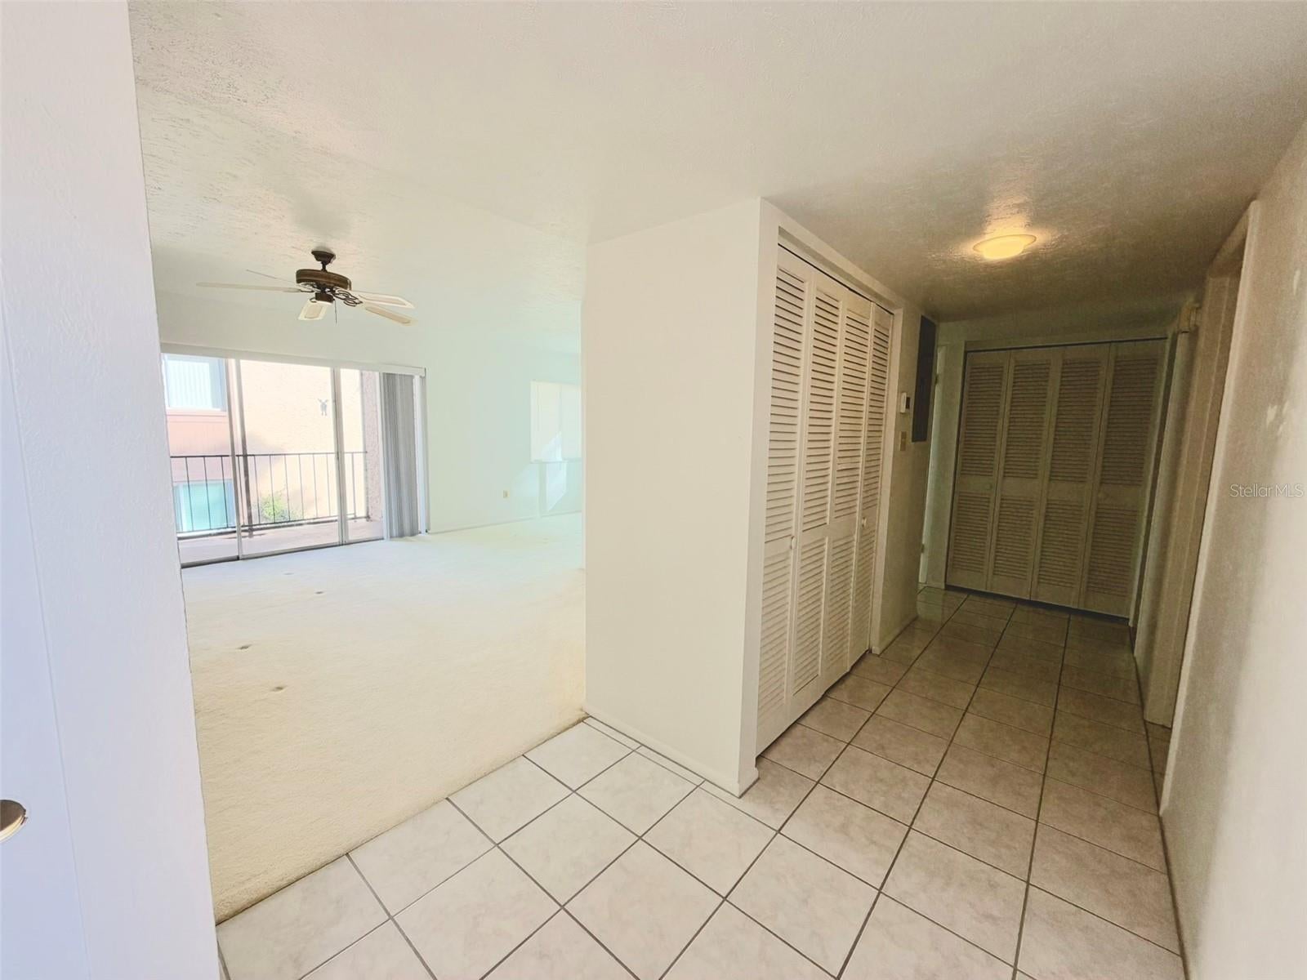
This is the one you have been waiting for! Step inside this cozy, second floor 1 bed/ 1 bath END-UNIT condo! With no neighbors above, this desirable location offers peaceful living while overlooking the sparkling community pool. Relax on your private screened-in balcony, featuring a dedicated storage closet, including your very own FULL-SIZE STACKABLE WASHER AND DRYER! Once inside, you'll find a spacious bedroom, expansive living room, complemented by a spacious walk-in closet, and multiple closets throughout. Not to mention, extra side windows, providing plenty of natural light. You'll appreciate the many important updates already completed, giving you added peace of mind. Improvements in 2024 include: Air Conditioning System, Water Heater, Electrical Panel, and Stove. In 2025, hurricane impact windows were installed, along with patio screening, a front entry door, and storm door. Even better, the AC and window warranties are transferable to the new owner, subject to warranty terms. This fantastic Clearwater location is just minutes from charming Downtown Dunedin, with its unique shops, restaurants, waterfront parks, and year-round events. You're also conveniently located near shopping, dining, and some of Pinellas County's beautiful Gulf Coast beaches. This is a must see! All room sizes, floor plans and square footage are approximate

Save
Ask
Tour
Hide
Share
Listing Snapshot
Price 
$114,999
Days On Site 
0 Days
Bedrooms 
1
Inside Area (SqFt) 
777 sqft
Total Baths 
1
Full Baths 
1
Partial Baths 
N/A
Lot Size 
N/A
Year Built 
1970
MLS Number 
TB8568708
Status 
Active
Property Tax 
$109
HOA/Condo/Coop Fees 
$437 Monthly
Sq Ft Source 
Public Records
Friends & Family
Recent Activity
an hour agoListing updated with changes from the MLS
8 hours agoListing first seen on site
General Features
Direction Faces 
West
Foundation 
Block
Levels 
One
Number Of Stories 
2
Parking 
AssignedGuest
Pets 
Cats OK
Property Sub Type 
Condominium
Sewer 
Public Sewer
SqFt Total 
777
Utilities 
Cable AvailableElectricity ConnectedPhone AvailableSewer ConnectedUnderground UtilitiesWater Connected
Water Source 
Public
Zoning 
X
Interior Features
Appliances 
DryerExhaust FanRangeRefrigeratorWasher
Cooling 
Central Air
Flooring 
CarpetCeramic Tile
Furnished 
Unfurnished
Heating 
CentralElectric
Interior 
Walk-In Closet(s)
Laundry Features 
Laundry Closet
Window Features 
Blinds
Kitchen 
Dimensions - 8x10Level - First
Living Room 
Dimensions - 15x11Level - First
Master Bedroom 
Dimensions - 14x10Level - First
Save
Ask
Tour
Hide
Share
Exterior Features
Construction Details 
Block
Exterior 
BalconyLightingStorage
Patio And Porch 
EnclosedRear PorchScreened
Roof 
Shingle
View 
Pool
Waterview 
Pool
Windows/Doors 
Blinds
Community Features
Association Amenities 
Pool
Association Fee Frequency 
Monthly
Community Features 
ClubhousePoolSidewalksStreet Lights
MLS Area 
33755 - Clearwater
Township 
29
Financing Terms Available 
CashConventional
Roads 
Paved
Schools
School District
Unknown
Elementary School
Sandy Lane Elementary-PN
Middle School
Dunedin Highland Middle-PN
High School
Dunedin High-PN
Listing courtesy of ON TOP OF THE WORLD RE (727) 433-2657


Listing information is provided by Participants of the Stellar MLS. IDX information is provided exclusively for personal, non-commercial use, and may not be used for any purpose other than to identify prospective properties consumers may be interested in purchasing. Information is deemed reliable but not guaranteed. Properties displayed may be listed or sold by various participants in the MLS Copyright 2026, Stellar MLS.
Last checked: 2026-11-18 09:21 PM EST

Neighborhood & Commute
Source: Walkscore
Disclosure: Community information and market data powered by Constellation Data Labs. Information is deemed reliable but not guaranteed.
Save
Ask
Tour
Hide
Share