1611 SHERBROOK ROAD, CLEARWATER, FL, 33764

Save
Ask
Tour
Hide
Share
$749,000
New Listing

1611 SHERBROOK ROAD
CLEARWATER, FL 33764

For Sale|Single Family Residence|Active
4
Beds
4
Total Baths
3
Full Baths
1
Partial Bath
2,409
SqFt
$311
/SqFt
1974
Built
Subdivision:
SHARON OAKS
County:
Pinellas
Call Now: 813-317-4300
Is this the listing for you? We can help make it yours.
813-317-4300
1611 SHERBROOK ROAD1611 SHERBROOK ROAD1611 SHERBROOK ROAD1611 SHERBROOK ROAD
Save
Ask
Tour
Hide
Share

Mortgage Calculator

Monthly Payment (Est.)

Enter an interest rate to see your estimated monthly payment.
Calculator powered by Showcase IDX, a Constellation1 Company. Copyright ©2026 Information is deemed reliable but not guaranteed.

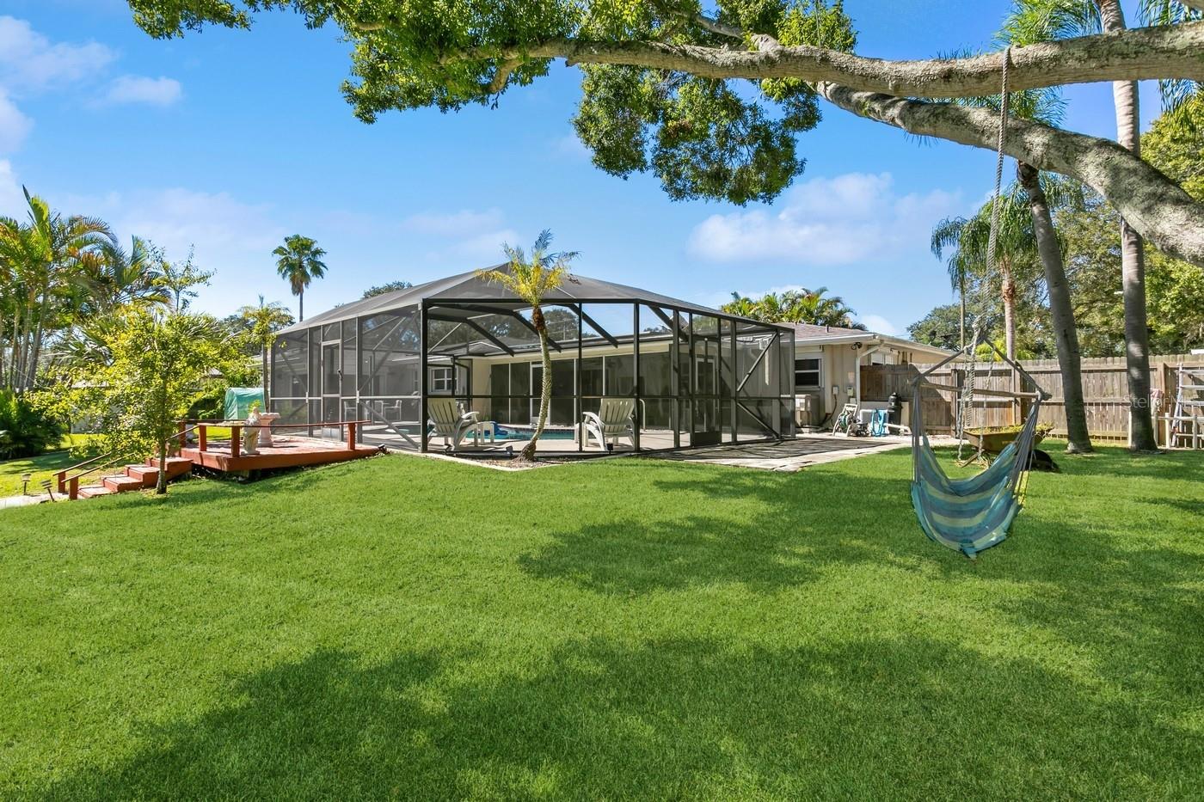
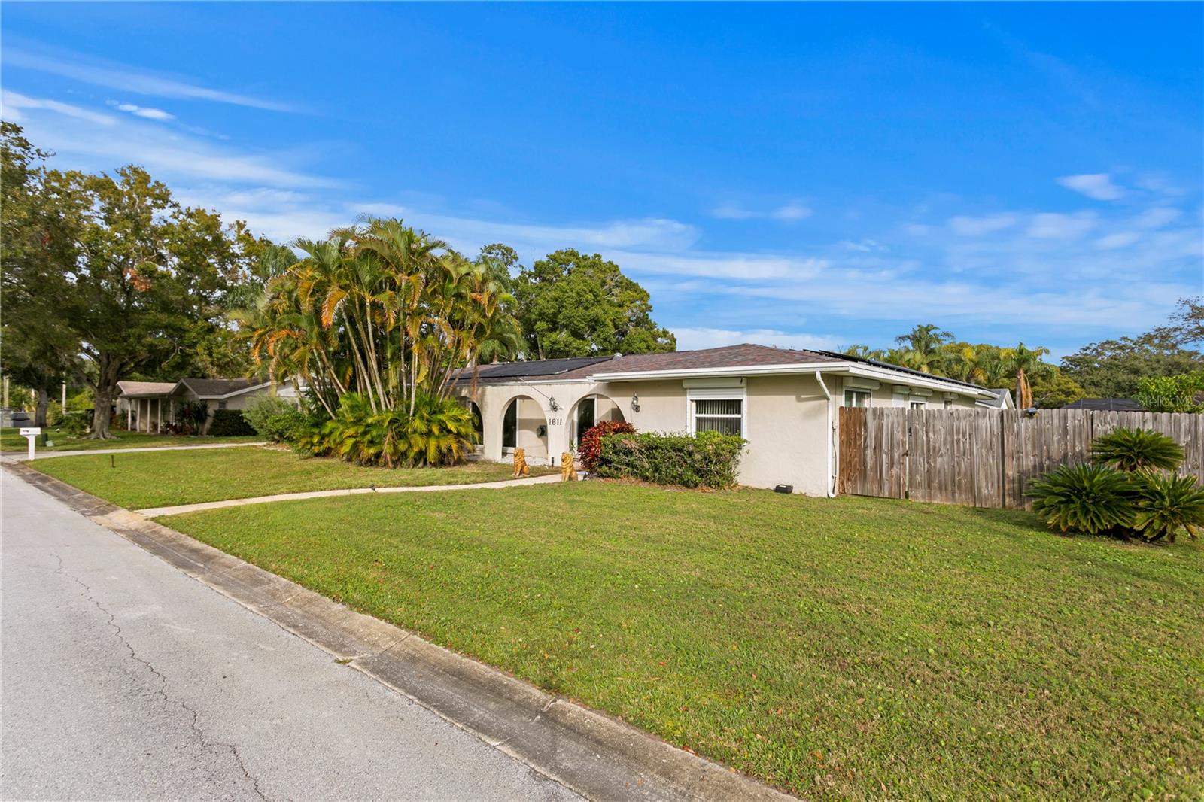
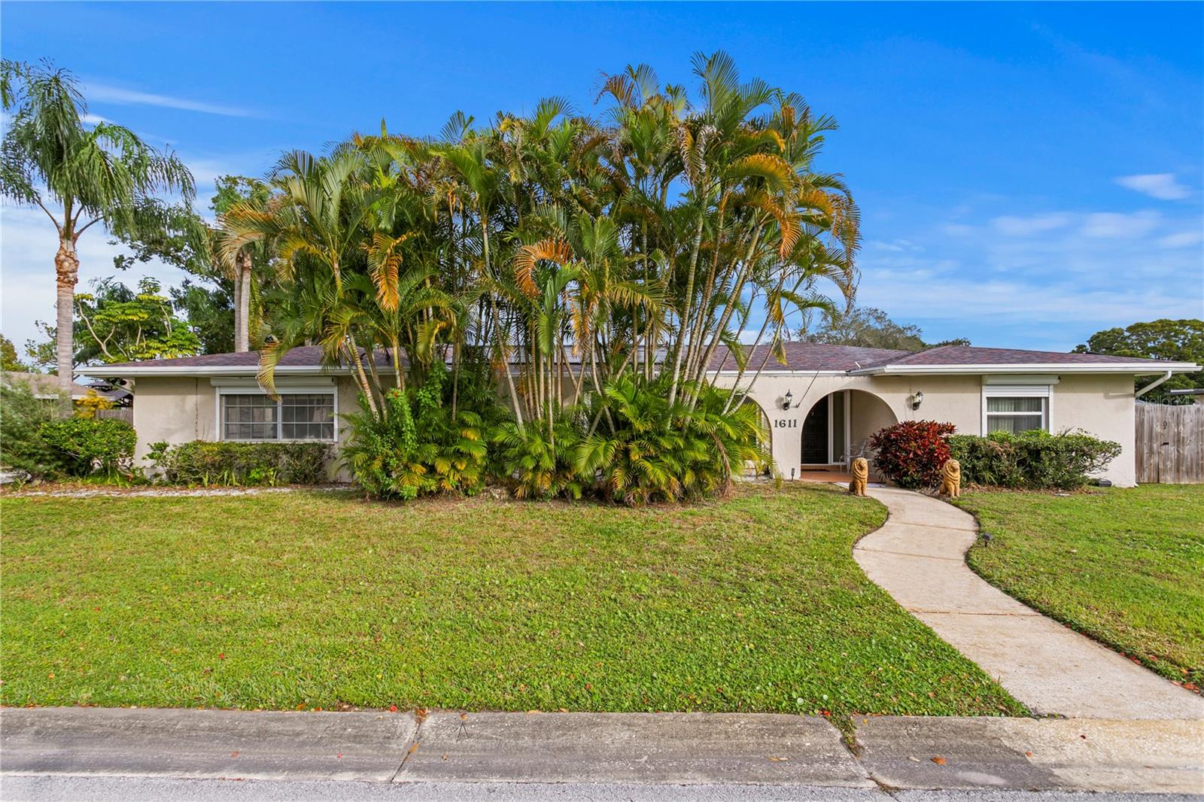
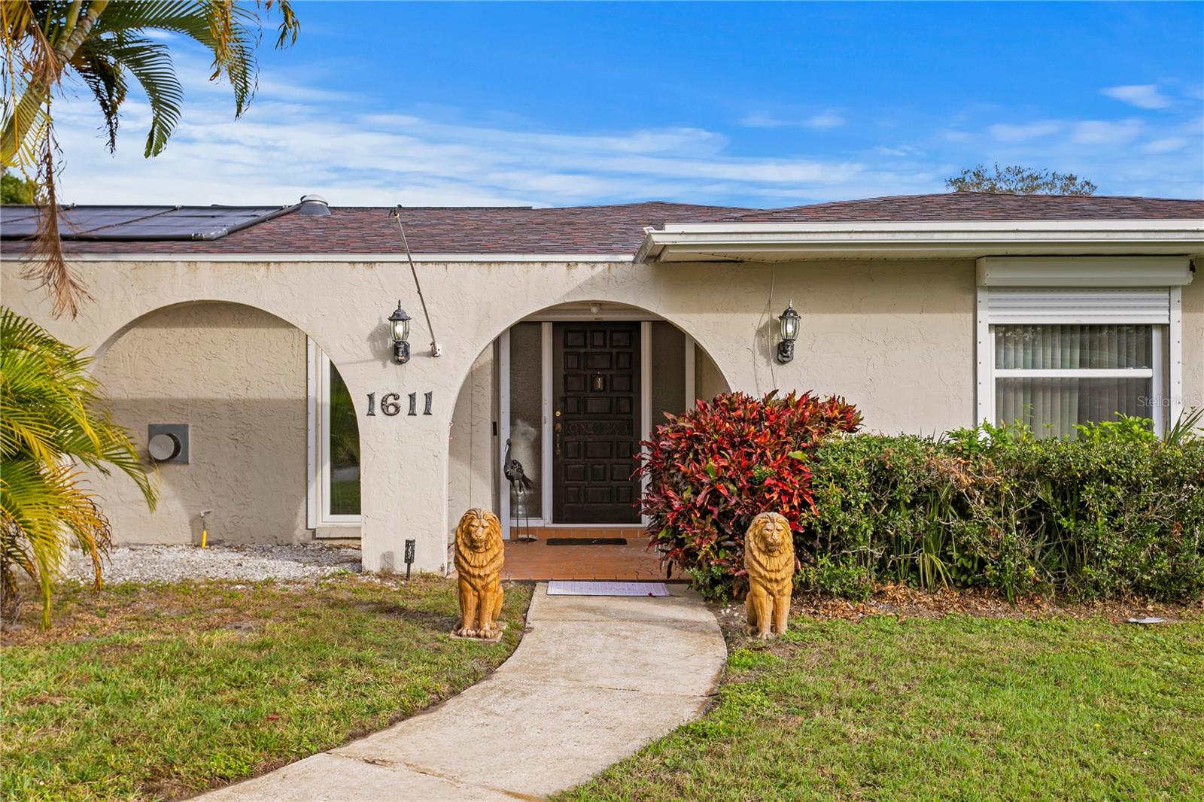
Stunning waterfront retreat in Clearwater's desirable Sharon Oaks! This sprawling 4-bedroom, 3.5-bathroom home sits on a 0.52-acre lot featuring 140 feet of concrete seawall (2020) on Allen’s Canal with direct boat lift access to Tampa Bay. Designed for efficiency and peace of mind, the property features a fully paid 2020 solar roof, a 2023 whole-home underground-gas electric generator, electric hurricane shutters throughout, a 2026 water softener. Updated porcelain Flooring in all bedrooms. virtual tour reflects Un-updated flooring in bedrooms The resort-style backyard includes a connected solar-heated saltwater pool, enclosed lanai with a private sauna, 2 Car Garage attached and a parking spot addition accessed through the expansive driveway giving you plenty of space for extra cars or guest parking, and a private dock with an electric boat lift. Inside, enjoy an expansive living room with a gas fireplace, UV- filtered AC, a central eat-in kitchen, a primary suite overlooking the water, and a flexible guest suite. Great house for entertaining and vacation style living. Conveniently located just minutes from shopping, dining, major highways, and about 13 minutes to world-famous Clearwater Beach. Experience Florida coastal living at its finest!

Save
Ask
Tour
Hide
Share
Listing Snapshot
Price 
$749,000
Days On Site 
0 Days
Bedrooms 
4
Inside Area (SqFt) 
2,409 sqft
Total Baths 
4
Full Baths 
3
Partial Baths 
1
Lot Size 
0.52 Acres
Year Built 
1974
MLS Number 
TB8568756
Status 
Active
Property Tax 
$6,602.24
HOA/Condo/Coop Fees 
$35 monthly
Sq Ft Source 
Public Records
Friends & Family
Recent Activity
6 hours agoListing updated with changes from the MLS
10 hours agoListing first seen on site
General Features
Acres 
0.52
Attached Garage 
Yes
Direction Faces 
West
Energy Features 
Solar
Foundation 
Slab
Garage 
Yes
Garage Spaces 
2
Green Energy Efficient 
HVACLightingRoofWater Heater
Levels 
One
Number Of Stories 
1
Parking 
Garage Door OpenerGarage Faces SideAttached
Pets 
Yes
Property Sub Type 
Single Family Residence
Security 
Smoke Detector(s)
Sewer 
Public Sewer
SqFt Total 
3235
Style 
Florida
Utilities 
Cable AvailableElectricity AvailableElectricity ConnectedSewer ConnectedWater Connected
Water Source 
PrivatePublicWell
Zoning 
R-2
Interior Features
Appliances 
DishwasherDisposalDryerElectric Water HeaterMicrowaveRangeRefrigeratorWasherWater Softener
Cooling 
Central Air
Fireplace 
Yes
Fireplace Features 
GasStone
Flooring 
Ceramic Tile
Furnished 
Negotiable
Heating 
CentralElectric
Interior 
Built-in FeaturesSaunaWalk-In Closet(s)Wet Bar
Laundry Features 
Inside
Window Features 
Blinds
Bedroom 2 
Dimensions - 12x13Level - FirstFeatures - Ceiling Fan(s)
Bedroom 3 
Dimensions - 9x13Level - FirstFeatures - Ceiling Fan(s)
Bedroom 4 
Dimensions - 12x15Level - FirstFeatures - Ceiling Fan(s)
Kitchen 
Dimensions - 9x11Level - First
Living Room 
Dimensions - 20x26Level - FirstFeatures - Wet Bar
Master Bedroom 
Dimensions - 12x25Level - FirstFeatures - Ceiling Fan(s)
Office 
Dimensions - 12x13Level - First
Save
Ask
Tour
Hide
Share
Exterior Features
Construction Details 
BlockStucco
Exterior 
LightingStorageDock
Fencing 
Fenced
Lot Features 
PavedWaterfront
Patio And Porch 
EnclosedRear PorchScreened
Pool Features 
In GroundGuniteHeatedSalt WaterScreen EnclosureSolar HeatPrivate
Private Pool 
Yes
Roof 
Shingle
Spa Features 
HeatedIn Ground
View 
CanalWater
Waterfront 
Yes
Waterfront Features 
Canal Front
Waterview 
CanalWater
Windows/Doors 
Blinds
Community Features
Association Fee 
$35.0
Association Fee Frequency 
Monthly
MLS Area 
33764 - Clearwater
Township 
29
Financing Terms Available 
CashConventionalFHA
Roads 
Concrete
Schools
School District
Unknown
Elementary School
Belcher Elementary-PN
Middle School
Oak Grove Middle-PN
High School
Largo High-PN
Listing courtesy of REACCO LLC (516) 469-5565


Listing information is provided by Participants of the Stellar MLS. IDX information is provided exclusively for personal, non-commercial use, and may not be used for any purpose other than to identify prospective properties consumers may be interested in purchasing. Information is deemed reliable but not guaranteed. Properties displayed may be listed or sold by various participants in the MLS Copyright 2026, Stellar MLS.
Last checked: 2026-11-18 11:13 PM EST

Neighborhood & Commute
Source: Walkscore
Disclosure: Community information and market data powered by Constellation Data Labs. Information is deemed reliable but not guaranteed.
Save
Ask
Tour
Hide
Share