14607 CORAL BERRY DRIVE, TAMPA, FL, 33626

Save
Ask
Tour
Hide
Share
$625,000
New Listing

14607 CORAL BERRY DRIVE
TAMPA, FL 33626

For Sale|Single Family Residence|Active
4
Beds
3
Total Baths
3
Full Baths
2,384
SqFt
$262
/SqFt
2000
Built
Subdivision:
WESTWOOD LAKES PH 2A UNIT 2
County:
Hillsborough
Call Now: 813-317-4300
Is this the listing for you? We can help make it yours.
813-317-4300
Upcoming Open Houses
Sat, Nov 21, 11:30 AM - 2:00 PM
14607 CORAL BERRY DRIVE14607 CORAL BERRY DRIVE14607 CORAL BERRY DRIVE14607 CORAL BERRY DRIVE
Save
Ask
Tour
Hide
Share

Mortgage Calculator

Monthly Payment (Est.)

Enter an interest rate to see your estimated monthly payment.
Calculator powered by Showcase IDX, a Constellation1 Company. Copyright ©2026 Information is deemed reliable but not guaranteed.

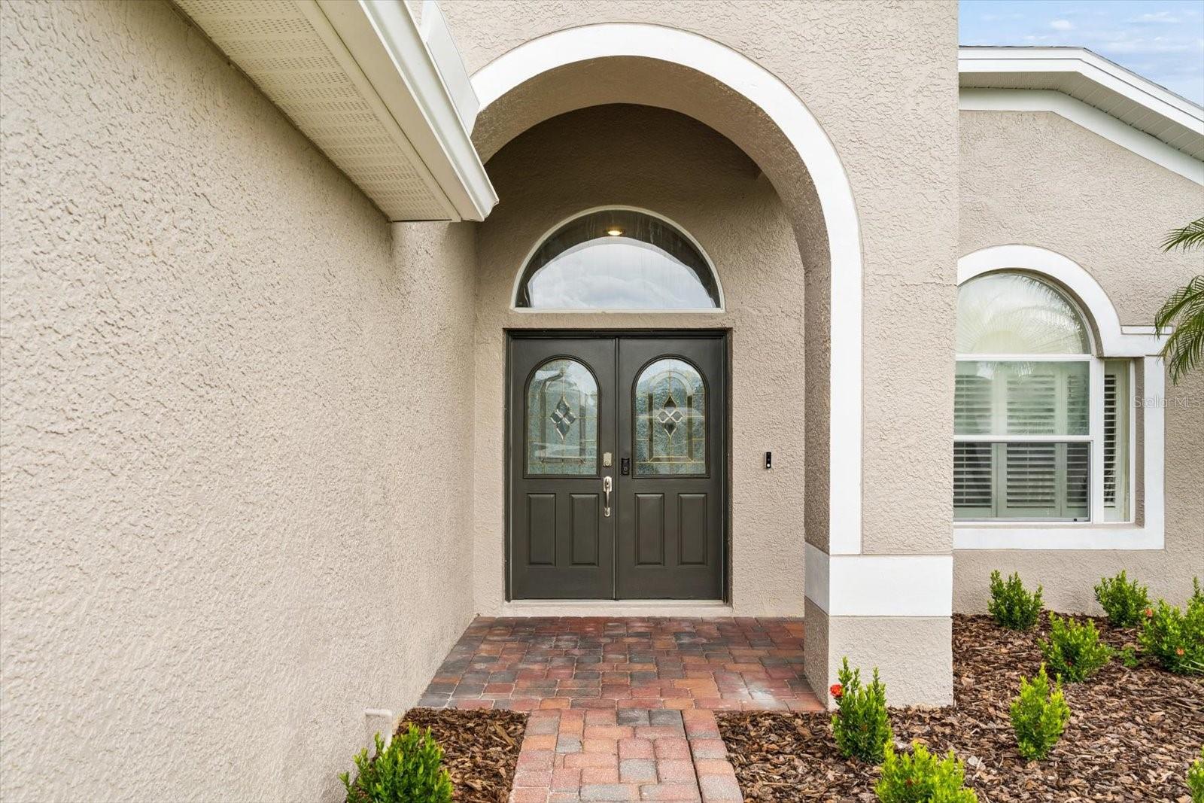
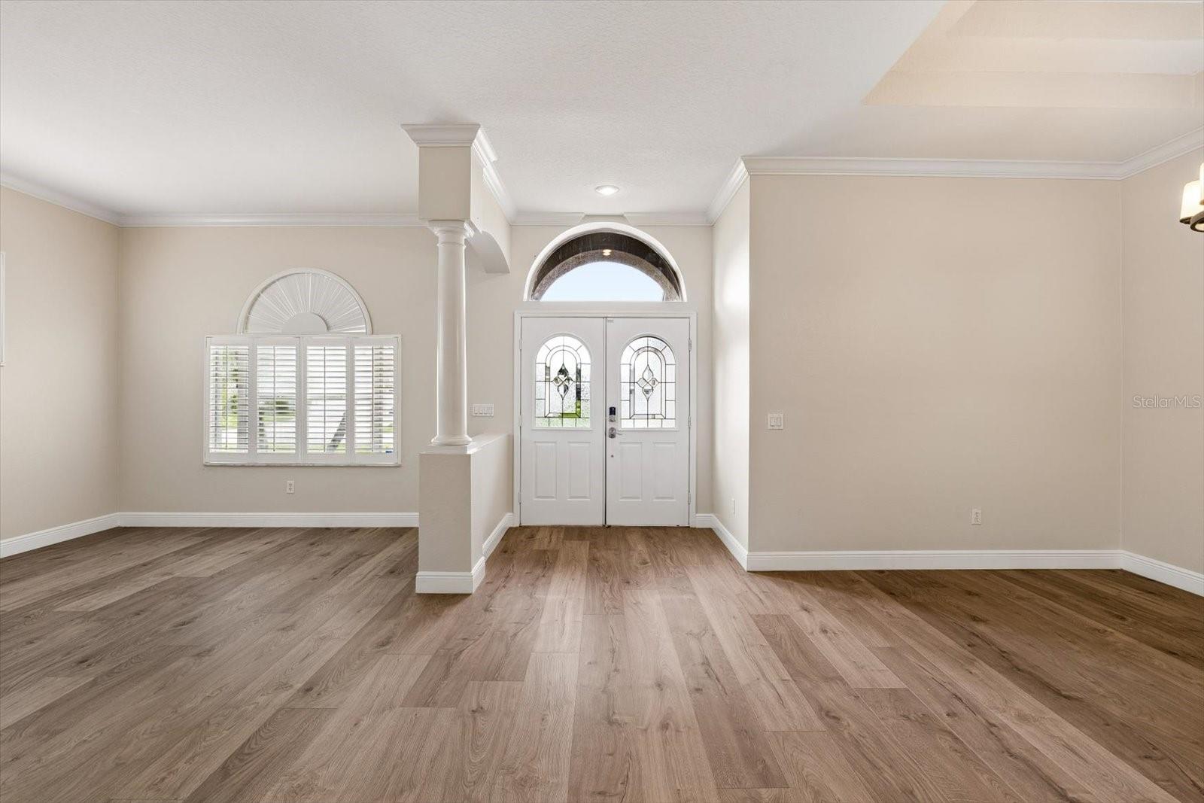
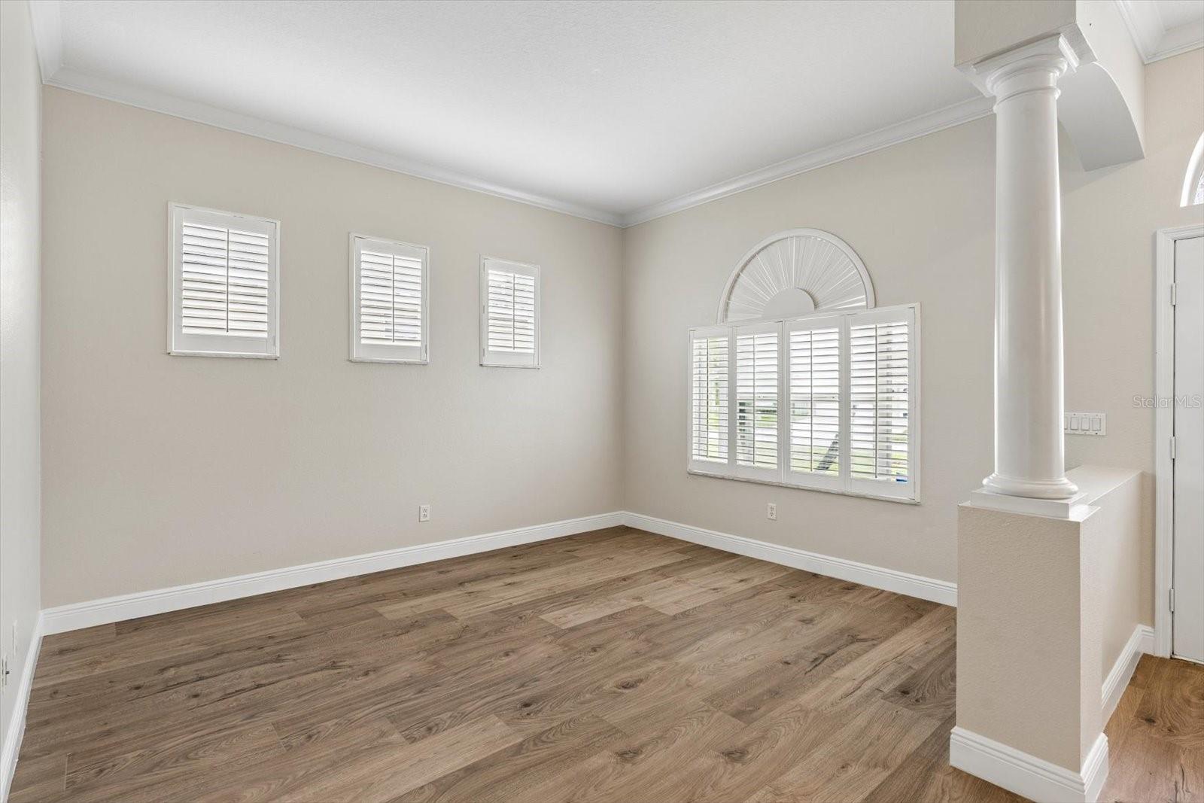
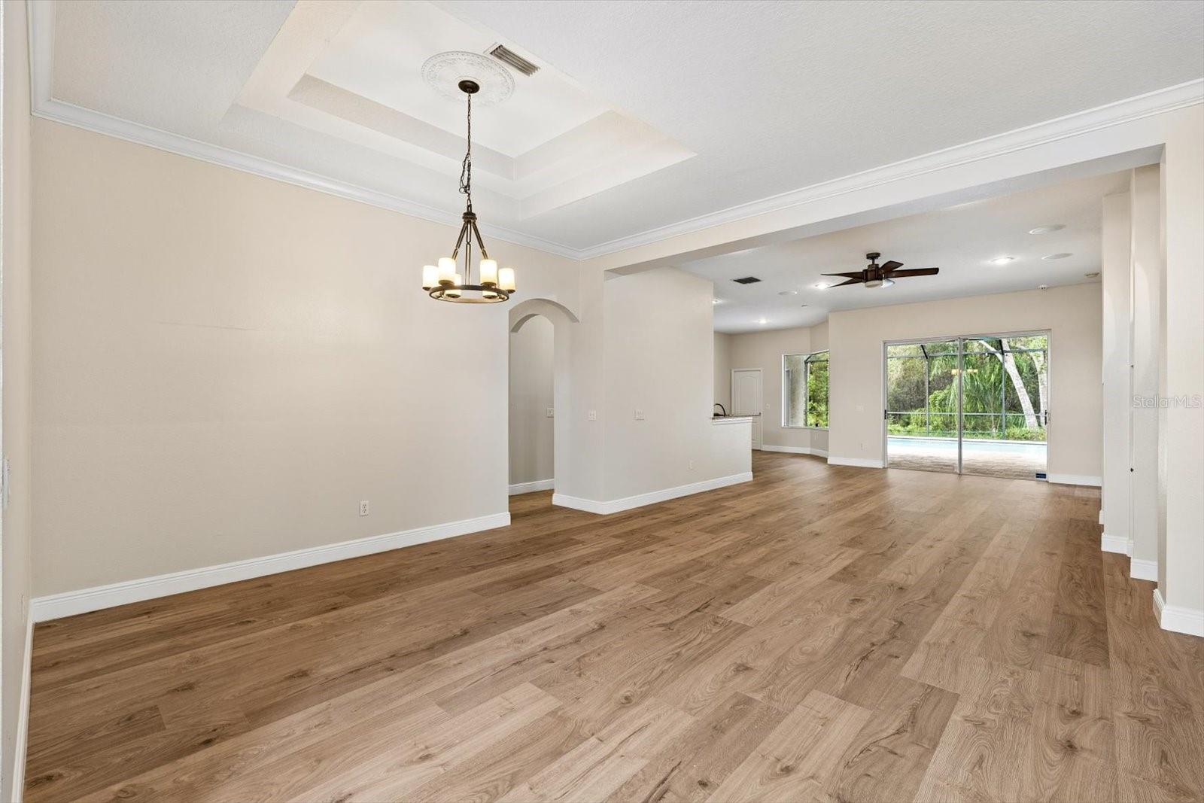
Room to Grow, Space to Entertain & a View to Love! Welcome to 14607 Coral Berry Drive in Westwood Lakes, where comfort, convenience, and value come together! This spacious 4-bedroom, 3-full-bath home offers a 3-car garage, a desirable split-bedroom floor plan, and a sparkling pool overlooking a peaceful conservation setting. Inside, you'll find a bright, open layout enhanced by luxury vinyl plank flooring, crown molding, and fresh interior paint. Outside, the home shines with fresh exterior paint and recently refreshed landscaping, creating inviting curb appeal. The backyard is where Florida living truly takes center stage! Enjoy your private pool, installed in 2021, featuring a brick-paver deck and screened enclosure, all set against a beautiful natural conservation backdrop. The kitchen and bathrooms offer an opportunity to bring your own style and updates, making this home an exciting opportunity to personalize and build equity in a sought-after neighborhood. And the value doesn't stop at the front door! Westwood Lakes offers exceptionally affordable HOA fees of just $180 per quarter, including neighborhood park and playground amenities and pickleball courts. Enjoy the added convenience of walking distance to both elementary and middle schools, along with access to a desirable school district. With its generous living space, poolside lifestyle, conservation views, and easy access to all things Tampa, this home offers an appealing combination of location, lifestyle, and potential. Come see the possibilities!

Save
Ask
Tour
Hide
Share
Listing Snapshot
Price 
$625,000
Days On Site 
0 Days
Bedrooms 
4
Inside Area (SqFt) 
2,384 sqft
Total Baths 
3
Full Baths 
3
Partial Baths 
N/A
Lot Size 
0.23 Acres
Year Built 
2000
MLS Number 
TB8568921
Status 
Active
Property Tax 
$9,444
HOA/Condo/Coop Fees 
$60 monthly
Sq Ft Source 
Public Records
Friends & Family
Recent Activity
2 hours agoListing updated with changes from the MLS
4 hours agoListing first seen on site
General Features
Acres 
0.23
Attached Garage 
Yes
Direction Faces 
Southwest
Foundation 
Slab
Garage 
Yes
Garage Spaces 
3
Levels 
One
Number Of Stories 
1
Parking 
DrivewayGarage Door OpenerAttached
Pets 
Cats OKDogs OK
Property Sub Type 
Single Family Residence
Security 
Security System
Sewer 
Public Sewer
SqFt Total 
3223
Style 
Florida
Utilities 
Natural Gas AvailableCable AvailableElectricity ConnectedNatural Gas ConnectedSewer ConnectedWater Connected
Water Source 
Public
Zoning 
PD
Interior Features
Appliances 
DishwasherDisposalDryerElectric Water HeaterMicrowaveRangeRefrigeratorWasherWater Softener
Cooling 
Central Air
Flooring 
CarpetTile
Furnished 
Unfurnished
Heating 
CentralElectric
Interior 
Built-in FeaturesCrown MoldingEat-in KitchenHigh CeilingsOpen FloorplanStone CountersTray Ceiling(s)Walk-In Closet(s)
Laundry Features 
InsideLaundry Room
Dining Room 
Dimensions - 19x14Level - First
Family Room 
Dimensions - 15x20Level - FirstFeatures - Ceiling Fan(s)
Kitchen 
Dimensions - 10x15Level - First
Living Room 
Dimensions - 13x14Level - First
Master Bedroom 
Dimensions - 13x17Level - FirstFeatures - Ceiling Fan(s)
Save
Ask
Tour
Hide
Share
Exterior Features
Construction Details 
BlockStucco
Exterior 
Rain Gutters
Fencing 
Chain LinkWood
Patio And Porch 
PatioScreened
Pool Features 
In GroundGunitePrivate
Private Pool 
Yes
Roof 
Shingle
View 
Trees/Woods
Waterview 
Trees/Woods
Windows/Doors 
Sliding Doors
Community Features
Association Amenities 
Basketball CourtPlayground
Association Fee 
$180.0
Association Fee Frequency 
Quarterly
Community Features 
ParkPlaygroundSidewalks
MLS Area 
33626 - Tampa/Northdale/Westchase
Township 
28
Financing Terms Available 
CashConventionalFHAVA Loan
Roads 
Paved
Schools
School District
Unknown
Elementary School
Bryant-HB
Middle School
Farnell-HB
High School
Sickles-HB
Listing courtesy of COMPASS FLORIDA LLC (727) 432-4059


Listing information is provided by Participants of the Stellar MLS. IDX information is provided exclusively for personal, non-commercial use, and may not be used for any purpose other than to identify prospective properties consumers may be interested in purchasing. Information is deemed reliable but not guaranteed. Properties displayed may be listed or sold by various participants in the MLS Copyright 2026, Stellar MLS.
Last checked: 2026-11-19 02:17 PM EST

Neighborhood & Commute
Source: Walkscore
Disclosure: Community information and market data powered by Constellation Data Labs. Information is deemed reliable but not guaranteed.
Save
Ask
Tour
Hide
Share