703 BELT COURT, TAMPA, FL, 33612

Save
Ask
Tour
Hide
Share
$335,000
New Listing

703 BELT COURT
TAMPA, FL 33612

For Sale|Single Family Residence|Active
4
Beds
2
Total Baths
2
Full Baths
1,231
SqFt
$272
/SqFt
1958
Built
Subdivision:
BELT COURT
County:
Hillsborough
Call Now: 813-317-4300
Is this the listing for you? We can help make it yours.
813-317-4300
703 BELT COURT703 BELT COURT703 BELT COURT703 BELT COURT
Save
Ask
Tour
Hide
Share

Mortgage Calculator

Monthly Payment (Est.)

Enter an interest rate to see your estimated monthly payment.
Calculator powered by Showcase IDX, a Constellation1 Company. Copyright ©2026 Information is deemed reliable but not guaranteed.

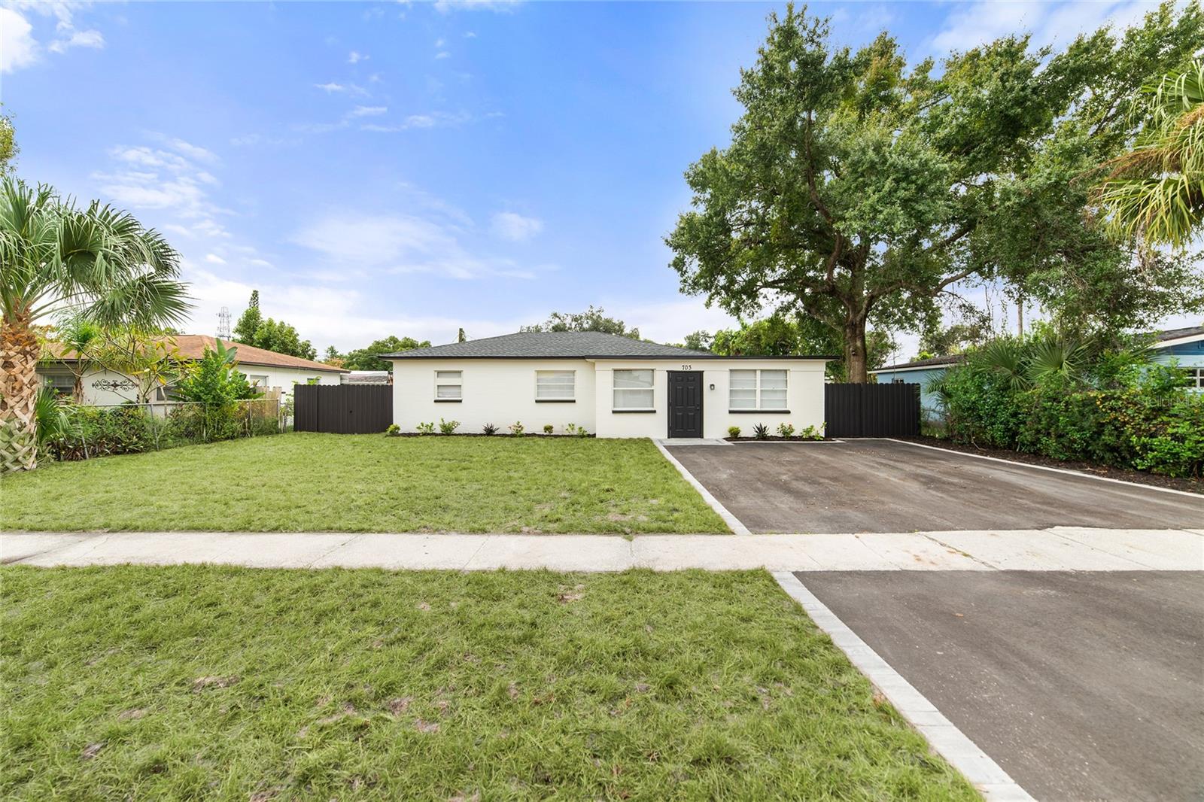
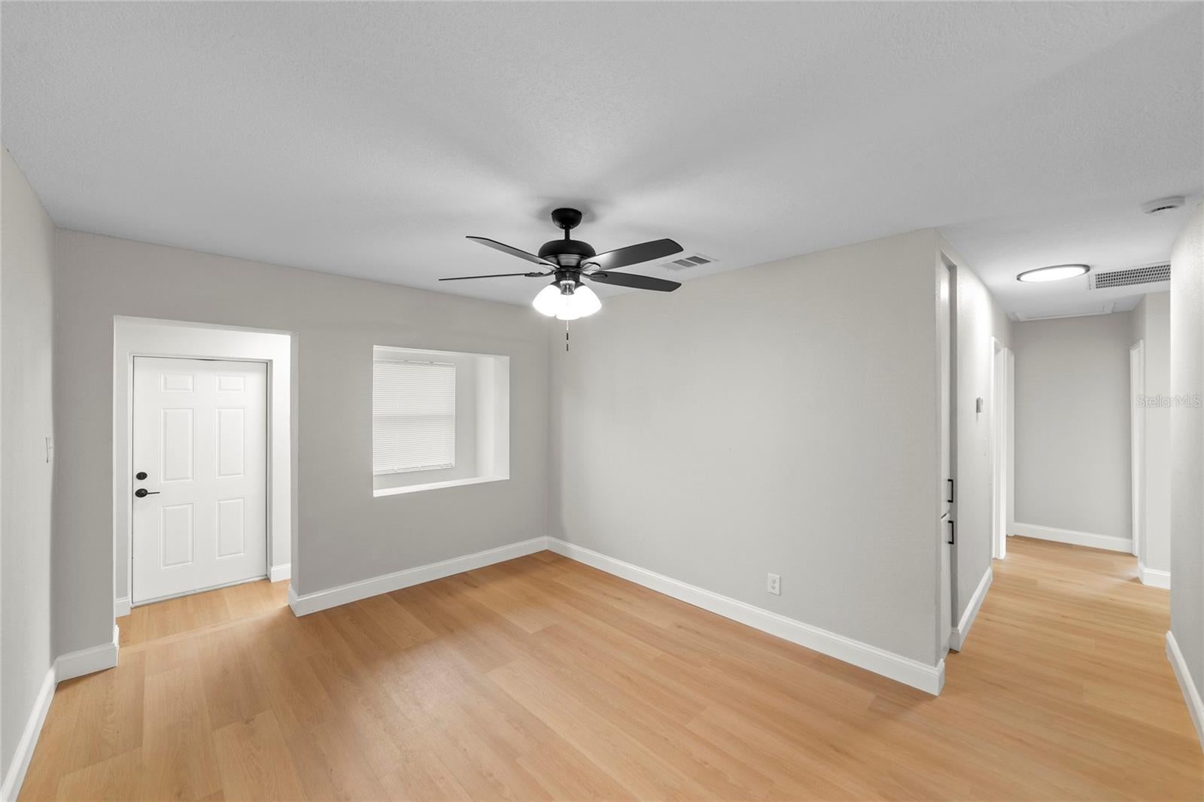
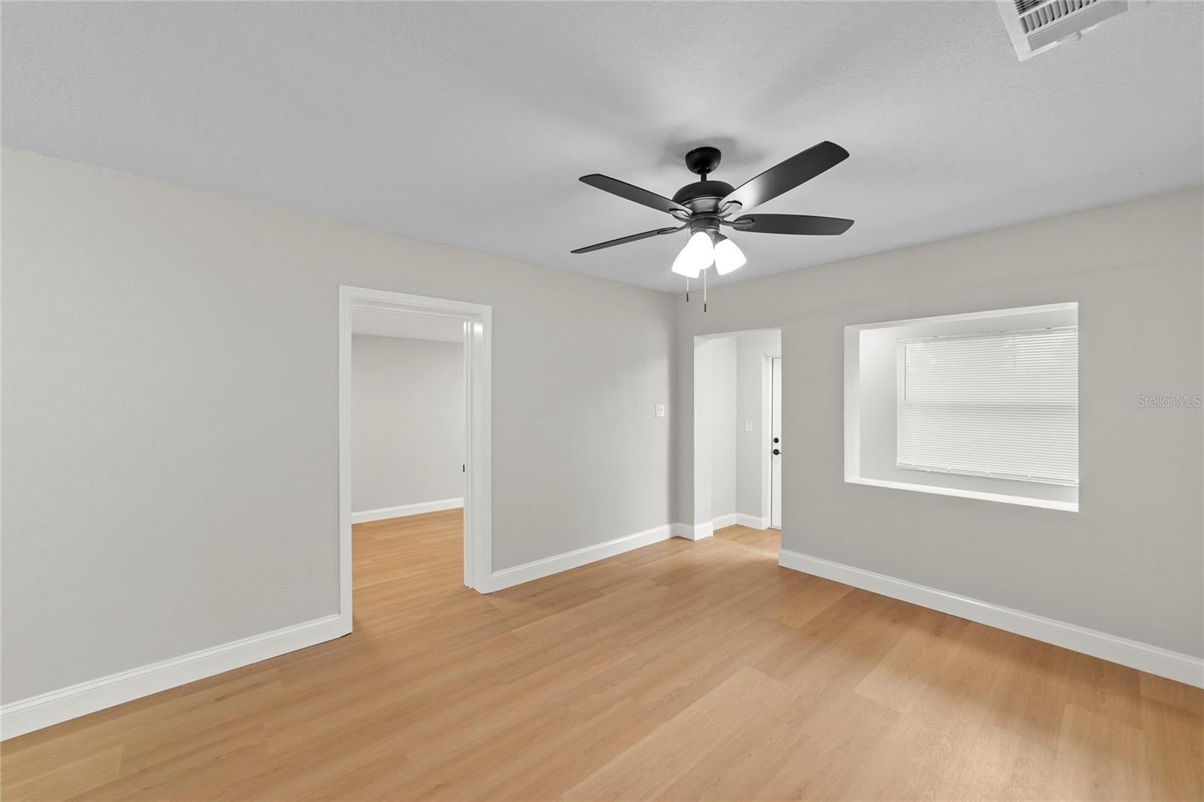
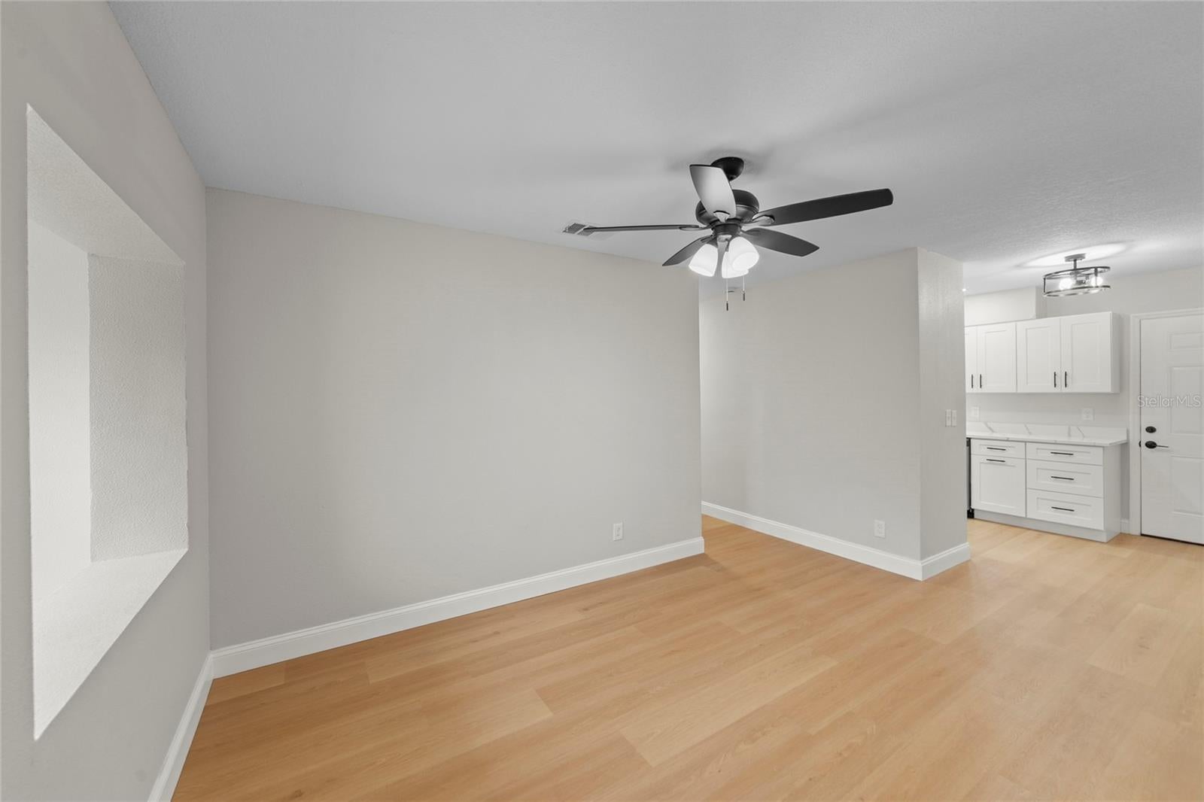
Black Friday Special: the seller is offering $1,000 toward the buyer's closing costs or a rate buydown on contracts accepted by Monday, November 30! Welcome to this fully renovated 4-bedroom, 2-bath concrete block home in North Tampa. Luxury vinyl plank flooring runs throughout, with fresh neutral paint, new six-panel doors, and new lighting and ceiling fans. The kitchen features white shaker cabinetry with matte black hardware, quartz counters, a stainless steel appliance package, recessed lighting and an eat-in nook that opens to the back yard and utility closet with washer and dryer hookup. The split floor plan puts the primary suite and its private bath on one side of the home, with three more bedrooms and a renovated hall bath on the other; both baths have tub/shower combos and quartz vanity tops. Big-ticket items are done too: a new roof, a new water heater and new exterior paint. Outside, enjoy new plants and landscape beds, a new wide driveway, new privacy fencing, a fully fenced back yard and brand-new sod in the front yard, which is still taking root. Minutes to I-275, USF, Moffitt Cancer Center, AdventHealth Tampa, the James A. Haley VA, Busch Gardens and Adventure Island.

Save
Ask
Tour
Hide
Share
Listing Snapshot
Price 
$335,000
Days On Site 
0 Days
Bedrooms 
4
Inside Area (SqFt) 
1,231 sqft
Total Baths 
2
Full Baths 
2
Partial Baths 
N/A
Lot Size 
0.15 Acres
Year Built 
1958
MLS Number 
TB8568983
Status 
Active
Property Tax 
$2,512.36
HOA/Condo/Coop Fees 
N/A
Sq Ft Source 
Public Records
Friends & Family
Recent Activity
2 hours agoListing updated with changes from the MLS
3 hours agoListing first seen on site
General Features
Acres 
0.15
Direction Faces 
North
Foundation 
Slab
Levels 
One
Number Of Stories 
1
Parking 
DrivewayOversizedParking Pad
Pets 
Cats OKDogs OKYes
Property Sub Type 
Single Family Residence
Sewer 
Public Sewer
SqFt Total 
1231
Utilities 
Cable AvailableCable ConnectedElectricity ConnectedSewer ConnectedWater Connected
Water Source 
Public
Zoning 
RS-50
Interior Features
Appliances 
DishwasherMicrowaveRangeRefrigerator
Cooling 
Central Air
Furnished 
Unfurnished
Heating 
Central
Interior 
Stone Counters
Laundry Features 
In KitchenInsideLaundry Closet
Window Features 
Blinds
Bathroom 1 
Dimensions - 6.5x6.5Level - First
Kitchen 
Dimensions - 10.5x9.5Level - FirstFeatures - Stone Counters
Living Room 
Dimensions - 10.75x10.75Level - First
Master Bedroom 
Dimensions - 10x16.75Level - FirstFeatures - Ceiling Fan(s)
Save
Ask
Tour
Hide
Share
Exterior Features
Construction Details 
Block
Fencing 
Fenced
Roof 
Shingle
Windows/Doors 
Blinds
Community Features
MLS Area 
33612 - Tampa / Forest Hills
Township 
28
Financing Terms Available 
CashConventionalFHAVA Loan
Roads 
Asphalt
Schools
School District
Unknown
Elementary School
Shaw-HB
Middle School
Van Buren-HB
High School
Wharton-HB
Listing courtesy of TMWRK BROKERAGE LLC (727) 277-9032


Listing information is provided by Participants of the Stellar MLS. IDX information is provided exclusively for personal, non-commercial use, and may not be used for any purpose other than to identify prospective properties consumers may be interested in purchasing. Information is deemed reliable but not guaranteed. Properties displayed may be listed or sold by various participants in the MLS Copyright 2026, Stellar MLS.
Last checked: 2026-11-21 03:41 PM EST

Neighborhood & Commute
Source: Walkscore
Disclosure: Community information and market data powered by Constellation Data Labs. Information is deemed reliable but not guaranteed.
Save
Ask
Tour
Hide
Share