
5606 PINEY LANE DRIVETAMPA, FL 33625
Mortgage Calculator
Monthly Payment (Est.)
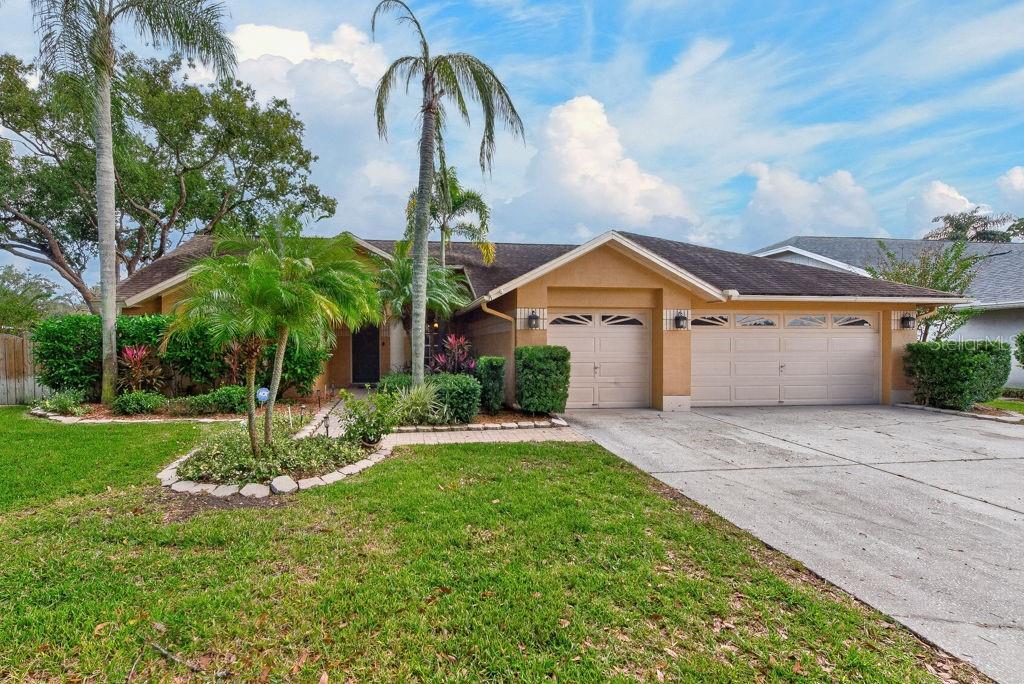
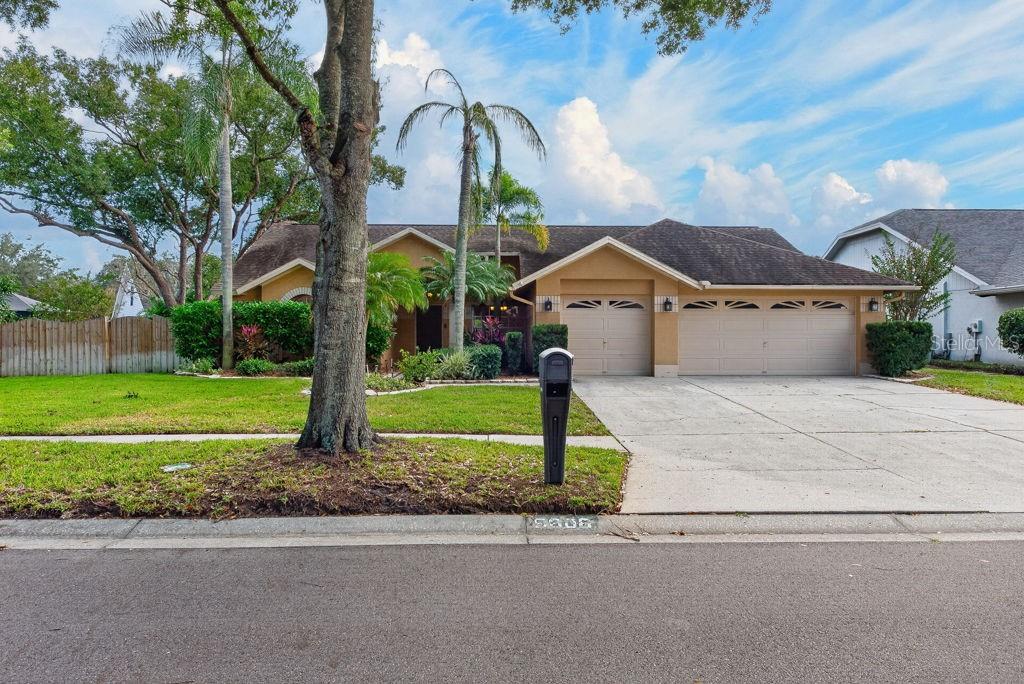
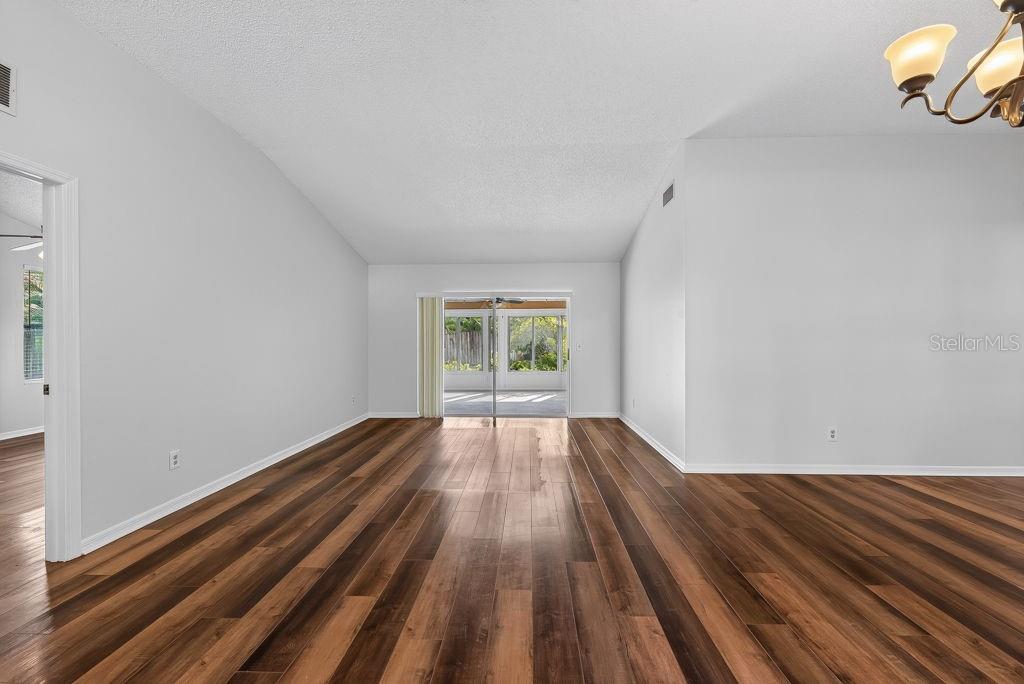
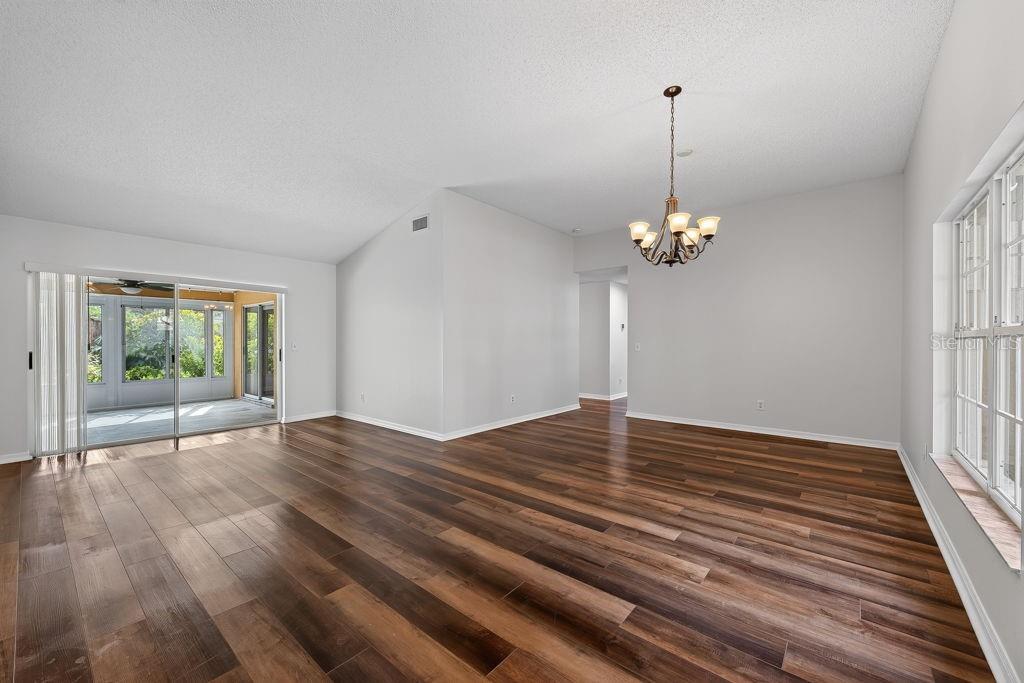
Enter an interest rate to see your estimated monthly payment.Virtually Staged. MORE SPACE. MORE STYLE. MORE WAYS TO LOVE WHERE YOU LIVE! Discover a home that delivers the space, comfort, and Florida lifestyle you've been searching for! Welcome to 5606 Piney Lane Drive, a beautifully refreshed 4-BEDROOM, 3-FULL-BATHROOM residence offering 2,364 SQUARE FEET OF LIVING SPACE, A 3-CAR GARAGE, and exceptional indoor-outdoor living! Towering shade trees, tropical palms, lush landscaping, and an expansive driveway with PARKING FOR SIX OR MORE VEHICLES create an impressive first impression. STEP INSIDE AND DISCOVER THE DIFFERENCE! Fresh interior paint, updated wood-look flooring, and soaring vaulted ceilings create a bright, welcoming atmosphere. Natural light fills the spacious living and dining areas, providing an inviting setting for entertaining. A separate family room offers flexibility for hosting guests, movie nights, or relaxing. With multiple gathering spaces, this floor plan gives you the freedom to live your way! A KITCHEN THAT BRINGS EVERYONE TOGETHER! Beautiful wood cabinetry, striking dark stone-look countertops, stainless steel appliances, a tile backsplash, and a center island create an inviting balance of style and functionality. The expansive breakfast bar is perfect for casual meals and conversation, while pendant and recessed lighting complete the look. YOUR PRIMARY SUITE IS A RETREAT OF ITS OWN! The spacious bedroom features vaulted ceilings, updated flooring, a ceiling fan, and sliding glass doors opening directly to the enclosed patio. The en-suite bathroom impresses with an elegant dual-sink vanity, decorative wood cabinetry, a separate garden tub, and a glass-enclosed walk-in shower. An arched window welcomes natural light into this relaxing space. Three additional bedrooms provide flexibility for guests, a home office, or hobbies, complemented by two additional full bathrooms. THE SHOWSTOPPER? YOUR VERY OWN FLORIDA LIVING RETREAT! The expansive enclosed and covered patio takes indoor-outdoor living to another level! Surrounded by walls of windows overlooking the backyard, this space features attractive tile-look flooring, two ceiling fans, and multiple sliding glass doors connecting to the home. Imagine morning coffee surrounded by greenery, weekend gatherings, or peaceful evenings enjoying the view. It's a space made for memories! AND THE OUTDOOR APPEAL DOESN'T STOP THERE! A generous paver patio creates another setting for dining, entertaining, or enjoying the sunshine. Beyond it, the spacious fenced backyard offers mature shade trees, tropical landscaping, and open grassy areas with possibilities for gardening, recreation, or unwinding outdoors. THE DETAILS MAKE IT EVEN BETTER! A dedicated laundry room with a utility sink and shelving adds convenience. The 3-car garage and expansive driveway provide excellent parking and storage. For added peace of mind, a WHOLE-HOME GENERATOR WITH AN AUTOMATIC TRANSFER SWITCH CONNECTED TO A PROPANE TANK offers backup power capability during outages! Conveniently located in Tampa's 33625 area, you'll enjoy access to shopping, dining, parks, and major roadways throughout Tampa Bay. BEAUTIFUL UPDATES. MULTIPLE LIVING AREAS. AN INVITING KITCHEN. A SPACIOUS PRIMARY RETREAT. EXPANSIVE ENCLOSED OUTDOOR LIVING. A FENCED BACKYARD. AND A WHOLE-HOME GENERATOR! Everything comes together in a home designed for comfortable living and memorable moments. DON'T JUST IMAGINE THE POSSIBILITIES—COME EXPERIENCE THEM! Schedule your private showing today!
| 6 hours ago | Listing updated with changes from the MLS | |
| 6 hours ago | Listing first seen on site |

Listing information is provided by Participants of the Stellar MLS. IDX information is provided exclusively for personal, non-commercial use, and may not be used for any purpose other than to identify prospective properties consumers may be interested in purchasing. Information is deemed reliable but not guaranteed. Properties displayed may be listed or sold by various participants in the MLS Copyright 2026, Stellar MLS.
Last checked: 2026-11-20 03:44 PM EST
Did you know? You can invite friends and family to your search. They can join your search, rate and discuss listings with you.