
33567 HAMILTON HILL LANEWESLEY CHAPEL, FL 33545
Mortgage Calculator
Monthly Payment (Est.)
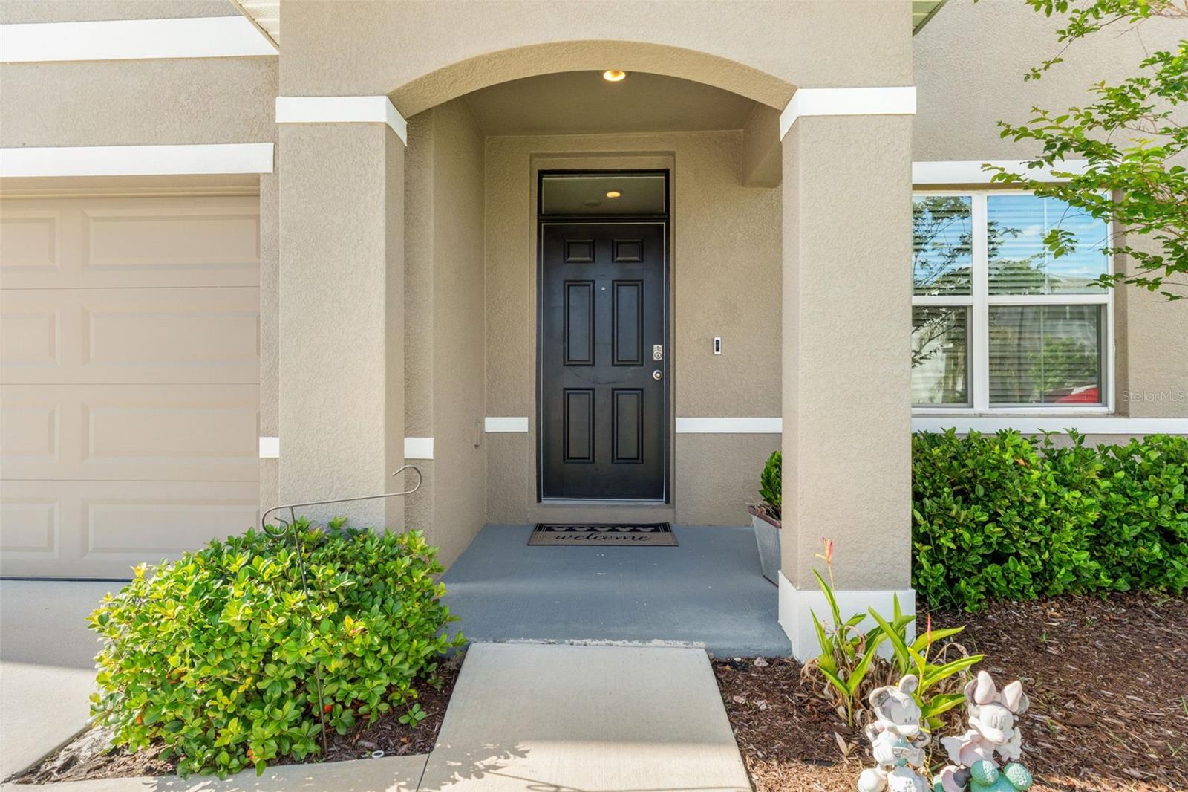
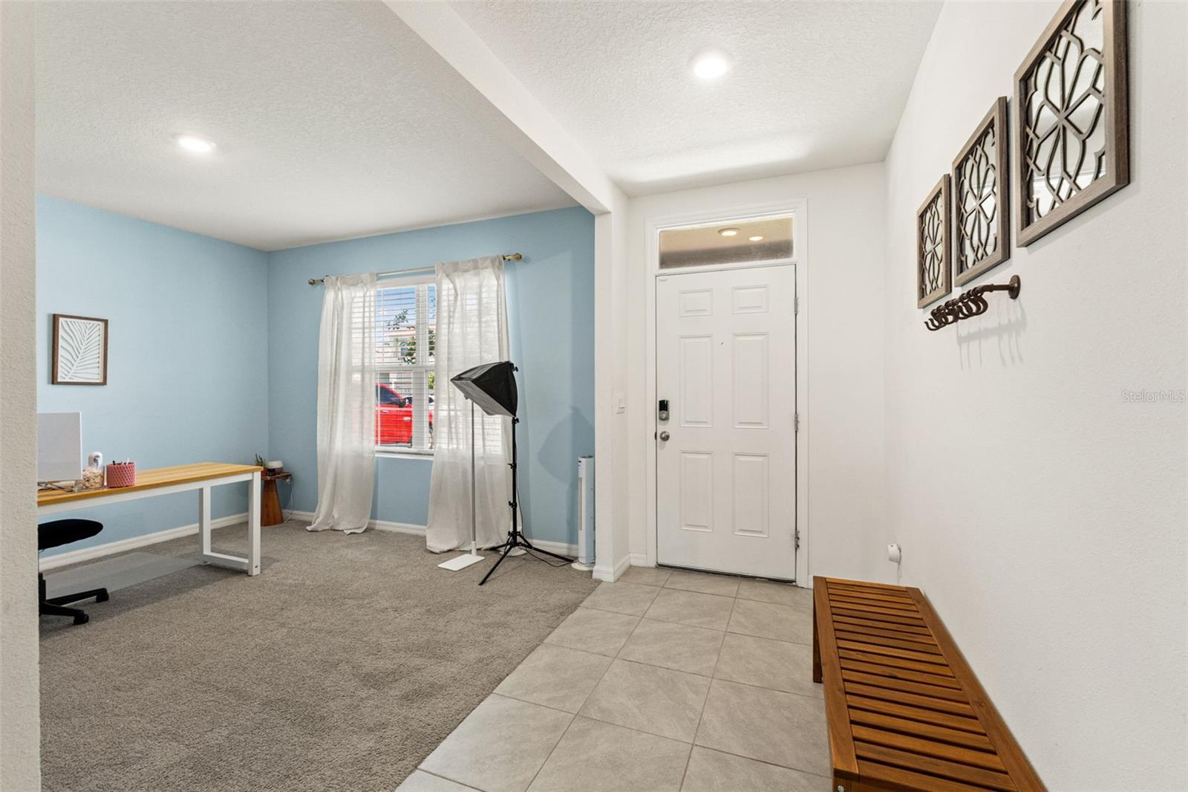
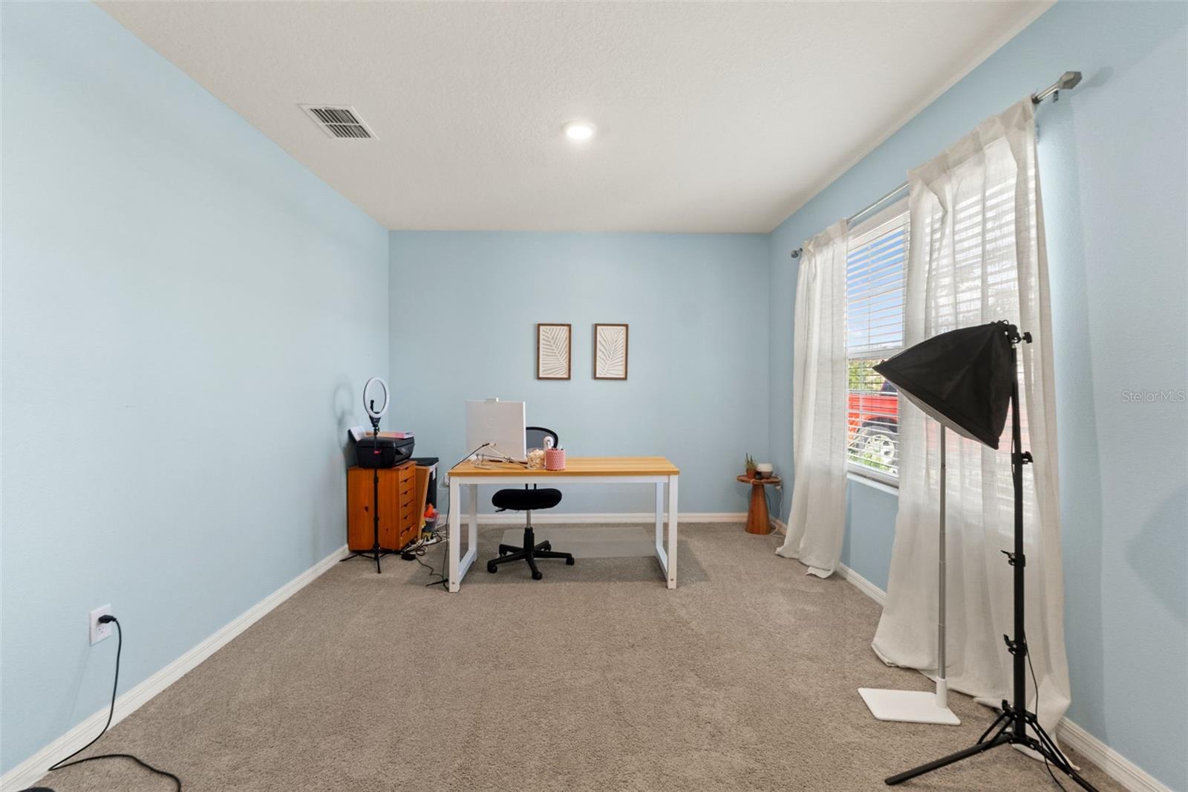
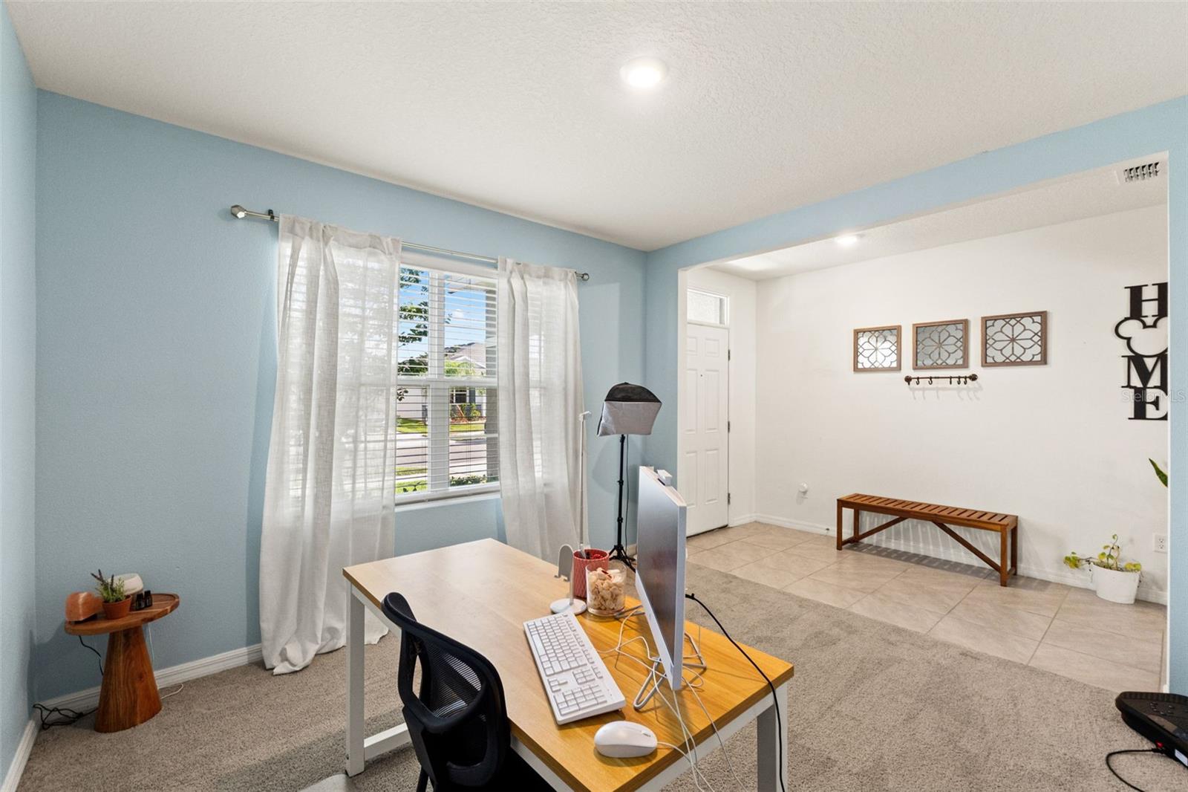
$2,007Welcome to 33567 Hamilton Hill Lane, a beautifully maintained Hayden model home in the desirable Westgate at Avalon Park community of Wesley Chapel! Practically new and move-in ready, this spacious two-story home offers 5 bedrooms, 3 full bathrooms, over 2,600 square feet of living space, a flexible layout, and modern finishes throughout. Step inside to a light and bright open-concept floor plan featuring neutral tones, high ceilings, ceramic tile flooring throughout the main living areas, and abundant natural light. The first floor offers a seamless flow between the great room, dining area, and kitchen, creating an ideal space for everyday living and entertaining. The kitchen features stainless steel appliances, mocha cabinetry, Colonial Ice granite countertops, ample cabinet space, and a large center island. A downstairs bedroom and full bathroom provide flexibility for guests, multigenerational living, or a private home office setup, along with an additional open study/flex space. Upstairs, you’ll find a spacious bonus room offering a second living area and natural separation between the bedrooms. The primary suite features generous dimensions, a large walk-in closet, and an en-suite bathroom with dual sinks. The additional upstairs bedrooms are well-sized with plenty of natural light, and the upstairs laundry room adds everyday convenience. Enjoy outdoor living with a versatile extended paver and concrete patio, fully fenced backyard, and generous lot size, offering added privacy and usable outdoor space. Additional features include smart home technology, an attached 2-car garage, and newer construction benefits without the long wait to build! Located in the thoughtfully designed master-planned community of Westgate at Avalon Park, residents enjoy resort-style amenities including community pools, clubhouse, playgrounds, dog park, walking paths, parks, sidewalks, ponds, conservation areas, and green spaces. Conveniently situated near shopping, Tampa Premium Outlets, the new John Hopkins Campus, an eclectic mix of dining, top rated schools, and major commuter routes with easy access to Tampa and surrounding areas. Avalon Park West also offers a growing community lifestyle with a downtown area, neighborhood events, and family-friendly activities throughout the year. This thoughtfully maintained home offers space, comfort, modern style, and community amenities in one of Wesley Chapel’s growing residential areas. Buyer and buyer’s agent to verify all measurements, room sizes, HOA fees, restrictions, rules, leasing guidelines, pet policies, amenities, approval requirements, school zones, and all property details directly with the appropriate parties.
| 10 hours ago | Listing updated with changes from the MLS® | |
| 22 hours ago | Listing first seen on site |

Listing information is provided by Participants of the Stellar MLS. IDX information is provided exclusively for personal, non-commercial use, and may not be used for any purpose other than to identify prospective properties consumers may be interested in purchasing. Information is deemed reliable but not guaranteed. Properties displayed may be listed or sold by various participants in the MLS Copyright 2026, Stellar MLS.
Last checked: 2026-06-07 05:07 PM EDT