4792 MARITIME WATERS COURT, LAND O LAKES, FL, 34638

Save
Ask
Tour
Hide
Share
$799,000
54 Days On Site

4792 MARITIME WATERS COURT
LAND O LAKES, FL 34638

Single Family Residence|Pending
3
Beds
3
Total Baths
3
Full Baths
2,530
SqFt
$316
/SqFt
2019
Built
Subdivision:
BEXLEY SOUTH
County:
Pasco
Call Now: 813-317-4300
Is this the listing for you? We can help make it yours.
813-317-4300
4792 MARITIME WATERS COURT4792 MARITIME WATERS COURT4792 MARITIME WATERS COURT4792 MARITIME WATERS COURT
Save
Ask
Tour
Hide
Share

Mortgage Calculator

Monthly Payment (Est.)

Enter an interest rate to see your estimated monthly payment.
Calculator powered by Showcase IDX, a Constellation1 Company. Copyright ©2026 Information is deemed reliable but not guaranteed.

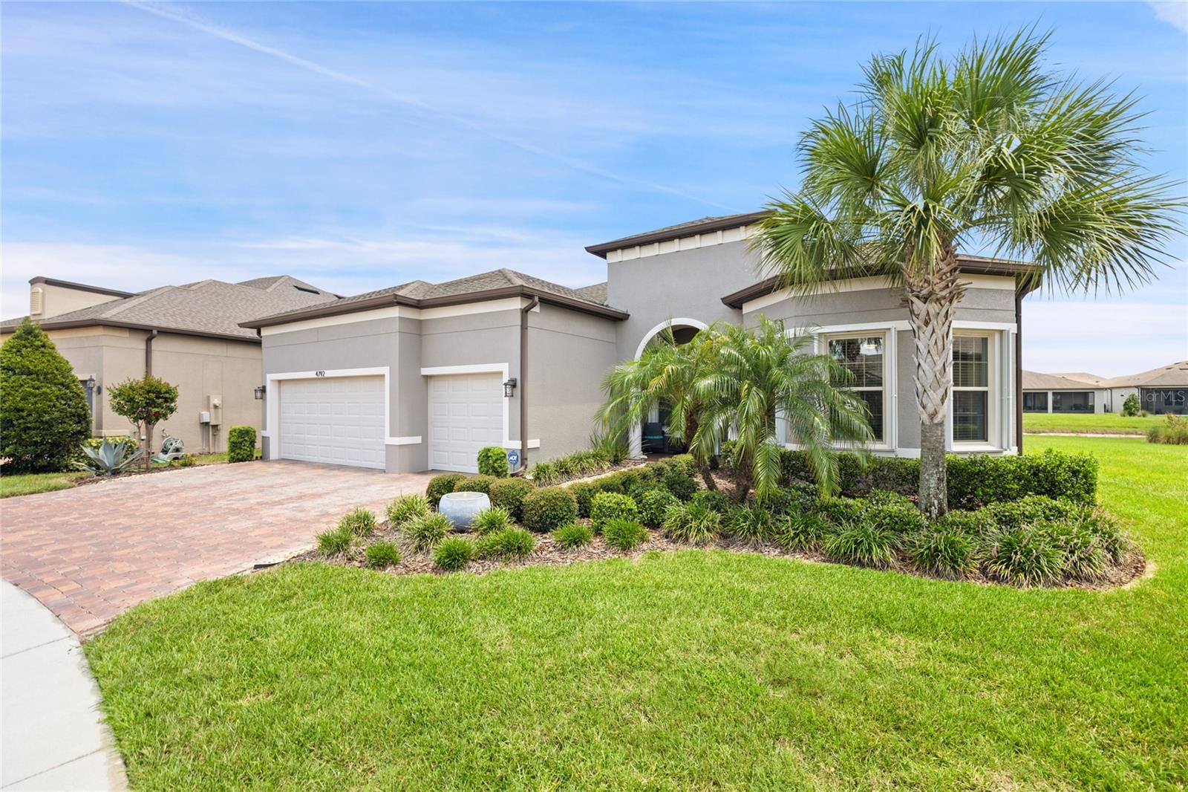
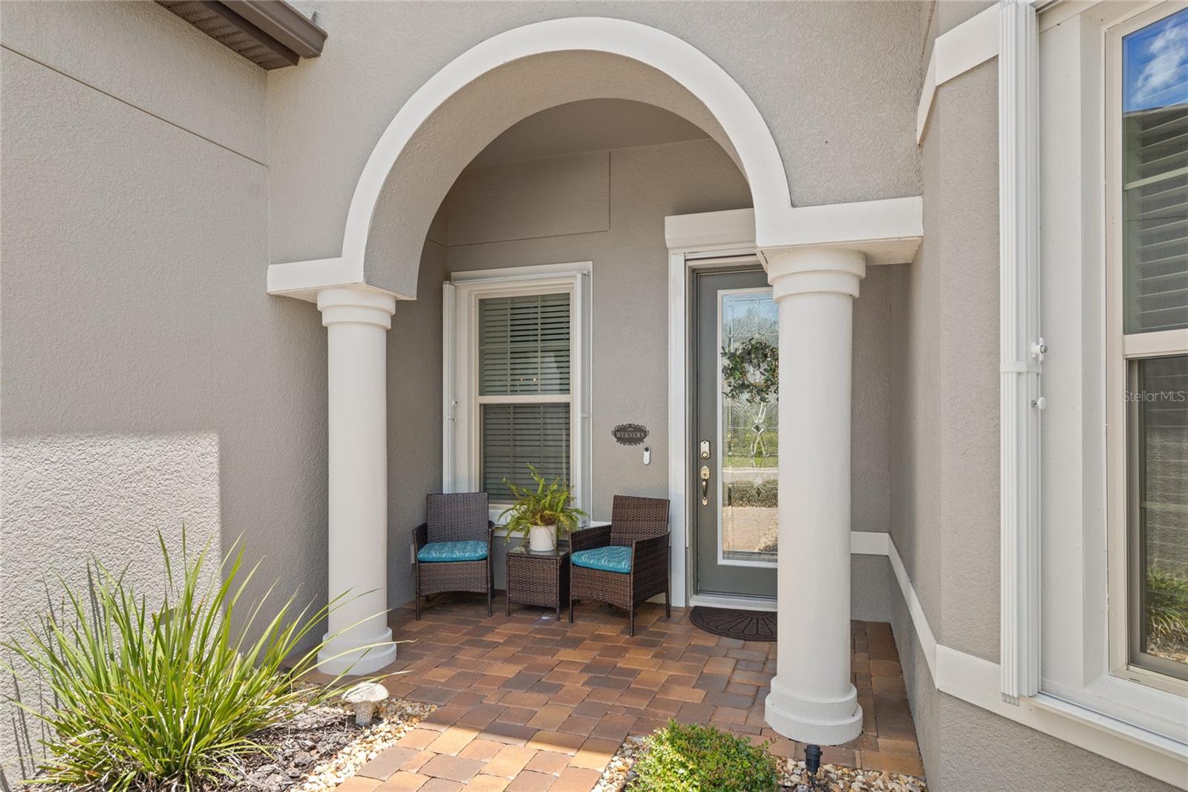
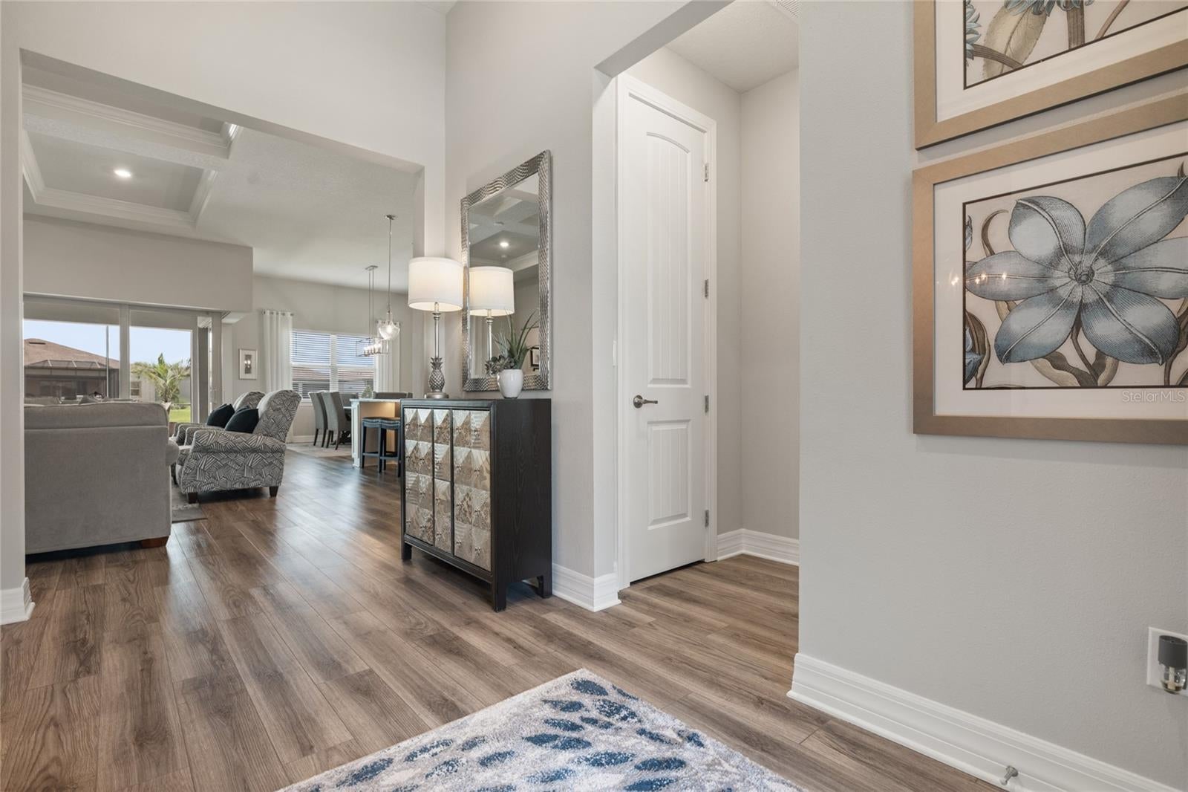
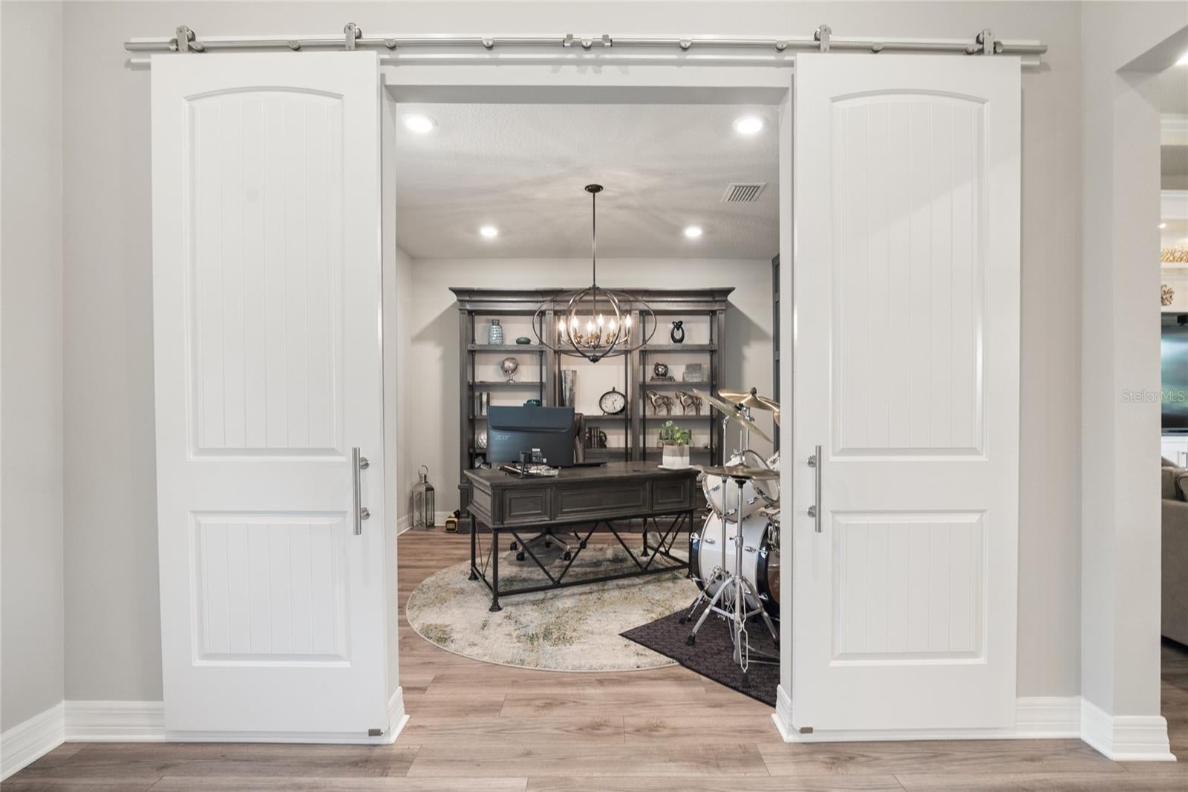
What’s the perfect combination of gorgeous and practical? THIS PROPERTY! Welcome to this highly sought-after “Pinnacle” Estate Series home in the premier gated 55+ community of Del Webb Bexley in Land O’ Lakes. Move-in ready and truly unique within the community, this exceptional home offers an impressive combination of comfort, privacy, functionality, and entertaining space. One of the home’s standout features is the living area, which can completely open to the partially covered lanai, creating an incredible indoor-outdoor living experience. The lanai includes a natural gas hookup for outdoor grilling and protective screening designed to help shield the space from storms and wind—allowing you to enjoy this wonderful area in a variety of weather conditions. The house is further protected with whole house hurricane shutters! The thoughtfully designed floor plan includes two spacious primary bedroom suites positioned at opposite ends of the home, providing exceptional privacy for owners and guests. An additional bedroom with a walk-in closet provides even more flexibility. There’s also a versatile flex room that can be used as an office, den, library, or hobby space. The distinctive feature wall—shown in the photos—is truly something you’re unlikely to find in another home. The gourmet kitchen is designed for both everyday living and entertaining, featuring a gas cooktop, upgraded appliances, spacious dining area, and a beautiful great room that provides the perfect gathering space for family and friends. And then there’s the three-car garage, room for your Golf Cart - complete with extended storage space and built-in overhead storage racks. As a resident of Del Webb Bexley, you’ll also enjoy an impressive collection of amenities, including a beautiful clubhouse, heated resort-style pool, resistance pool, pickleball and tennis courts, bocce ball, community garden, and dog park. The location is equally convenient, with shopping and dining nearby, including Tampa Premium Outlets, plus easy access to Tampa International Airport. I could go on and on about everything this home, but some properties simply need to be experienced in person. If this home fits within your budget, come see it for yourself. I think you’ll be “WOWED!”

Save
Ask
Tour
Hide
Share
Listing Snapshot
Price 
$799,000
Days On Site 
54 Days
Bedrooms 
3
Inside Area (SqFt) 
2,530 sqft
Total Baths 
3
Full Baths 
3
Partial Baths 
N/A
Lot Size 
0.25 Acres
Year Built 
2019
MLS® Number 
W7887994
Status 
Pending
Property Tax 
$8,156
HOA/Condo/Coop Fees 
$533 monthly
Sq Ft Source 
Public Records
Friends & Family
Recent Activity
2 weeks agoListing updated with changes from the MLS®
2 weeks agoStatus changed to Pending
2 months agoListing first seen on site
General Features
Acres 
0.25
Attached Garage 
Yes
Direction Faces 
North
Foundation 
Slab
Garage 
Yes
Garage Spaces 
3
Levels 
One
Parking 
Attached
Pets 
Cats OKDogs OK
Property Sub Type 
Single Family Residence
Security 
Gated CommunitySecurity GateSmoke Detector(s)
Sewer 
Public Sewer
SqFt Total 
2530
Utilities 
Natural Gas AvailableElectricity AvailableElectricity ConnectedNatural Gas ConnectedPhone AvailableSewer AvailableSewer ConnectedUnderground UtilitiesWater Connected
Water Source 
Public
Zoning 
RESIDENTIAL
Interior Features
Appliances 
Convection OvenCooktopDishwasherDisposalDryerExhaust FanFreezerGas Water HeaterIce MakerMicrowaveRangeRange HoodRefrigeratorTankless Water HeaterWasherWater Softener
Cooling 
Central AirHumidity Control
Flooring 
Carpet
Furnished 
Furnished
Heating 
CentralElectricExhaust FanHeat Pump
Interior 
Built-in FeaturesCoffered Ceiling(s)Eat-in KitchenHigh CeilingsOpen FloorplanStone CountersWalk-In Closet(s)
Laundry Features 
Electric Dryer HookupGas Dryer HookupInsideLaundry RoomWasher Hookup
Window Features 
Window CoveringsBlindsDouble Pane WindowsENERGY STAR Qualified WindowsShuttersSolar ScreensTinted WindowsWindow Treatments
Great Room 
Level - First
Kitchen 
Level - First
Living Room 
Level - First
Master Bedroom 
Level - First
Primary Bedroom 2 
Level - First
Save
Ask
Tour
Hide
Share
Exterior Features
Construction Details 
BlockStucco
Exterior 
LightingOutdoor GrillRain Gutters
Roof 
Shingle
View 
PondWater
Waterview 
PondWater
Windows/Doors 
Window CoveringsBlindsDouble Pane WindowsENERGY STAR Qualified WindowsShuttersSolar ScreensTinted WindowsWindow Treatments
Community Features
Accessibility Features 
Accessible EntranceAccessible Approach with RampAccessible BedroomAccessible Common AreaAccessible DoorsAccessible Electrical and Environmental ControlsAccessible Full BathVisitor BathroomAccessible Hallway(s)Accessible KitchenAccessible Kitchen AppliancesAccessible Central Living AreaAccessible Washer/DryerCentral Living Area
Association Amenities 
ClubhousePoolRecreation FacilitiesSpa/Hot TubTennis Court(s)
Association Fee 
$533.0
Association Fee Frequency 
Monthly
Community Features 
GatedClubhouseFitness CenterPoolRestaurantSidewalksTennis Court(s)Street Lights
MLS Area 
34638 - Land O Lakes
Senior Community 
Yes
Township 
265
Roads 
Asphalt
Listing courtesy of EXCEPTIONAL REAL ESTATE (813) 838-0676


Listing information is provided by Participants of the Stellar MLS. IDX information is provided exclusively for personal, non-commercial use, and may not be used for any purpose other than to identify prospective properties consumers may be interested in purchasing. Information is deemed reliable but not guaranteed. Properties displayed may be listed or sold by various participants in the MLS Copyright 2026, Stellar MLS.
Last checked: 2026-09-21 06:40 AM EDT

Neighborhood & Commute
Source: Walkscore
Disclosure: Community information and market data powered by Constellation Data Labs. Information is deemed reliable but not guaranteed.
Save
Ask
Tour
Hide
Share