3351 LINTOWER DRIVE, LAND O LAKES, FL, 34638

Save
Ask
Tour
Hide
Share
$495,000
37 Days On Site

3351 LINTOWER DRIVE
LAND O LAKES, FL 34638

For Sale|Single Family Residence|Active
4
Beds
3
Total Baths
2
Full Baths
1
Partial Bath
2,652
SqFt
$187
/SqFt
2005
Built
Subdivision:
BALLANTRAE VILLAGES 3A & 3B
County:
Pasco
Call Now: 813-317-4300
Is this the listing for you? We can help make it yours.
813-317-4300
3351 LINTOWER DRIVE3351 LINTOWER DRIVE3351 LINTOWER DRIVE3351 LINTOWER DRIVE
Save
Ask
Tour
Hide
Share

Mortgage Calculator

Monthly Payment (Est.)

$2,258
Calculator powered by Showcase IDX, a Constellation1 Company. Copyright ©2026 Information is deemed reliable but not guaranteed.

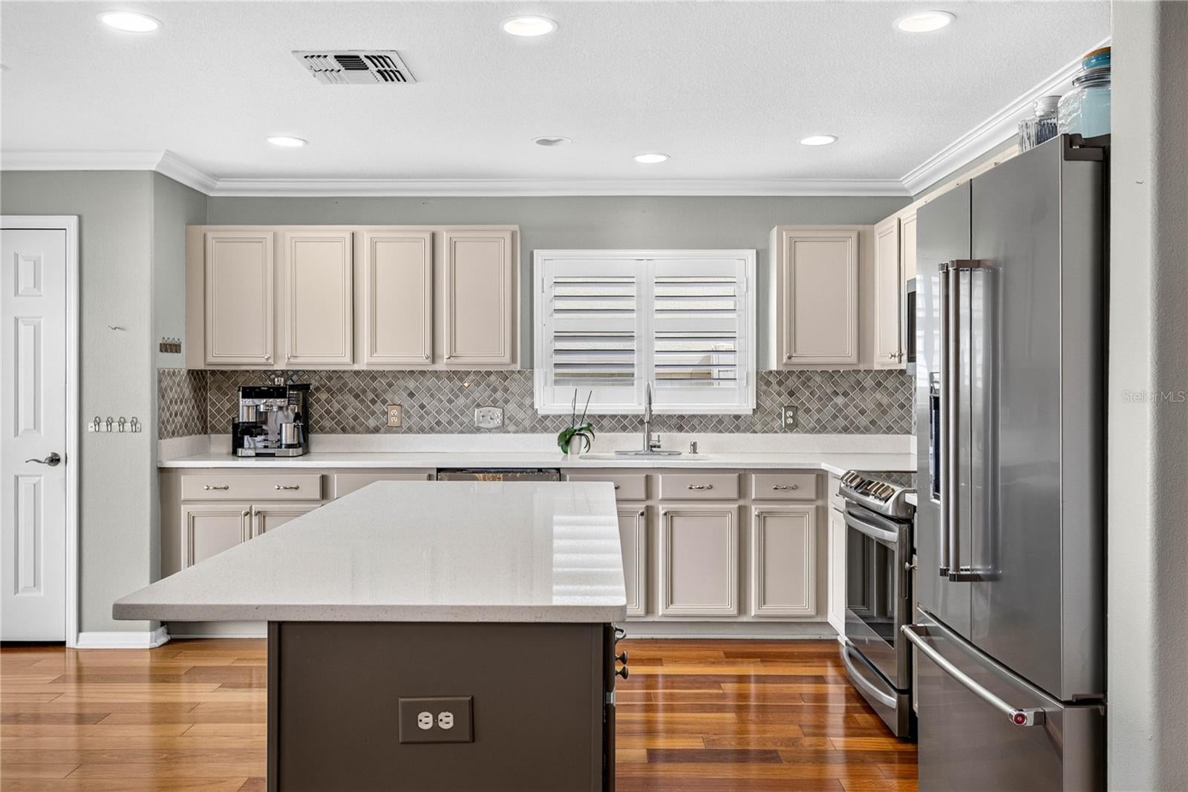
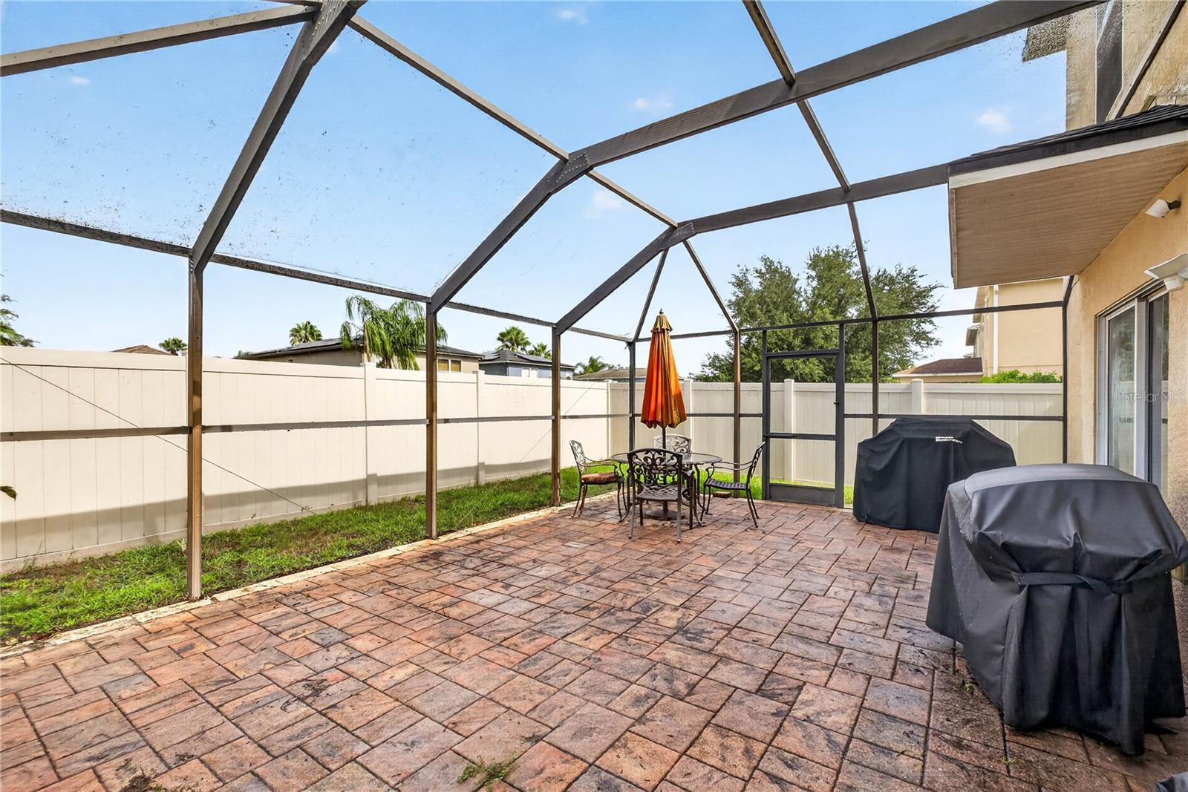
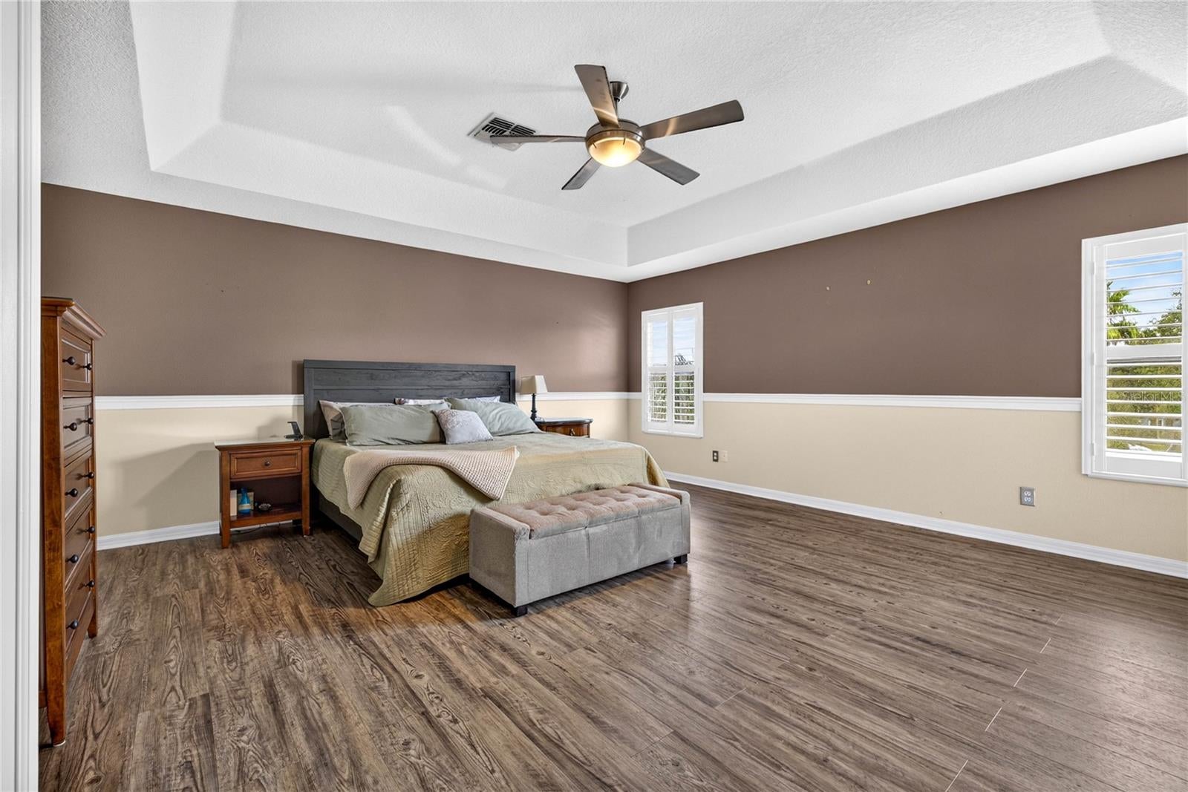
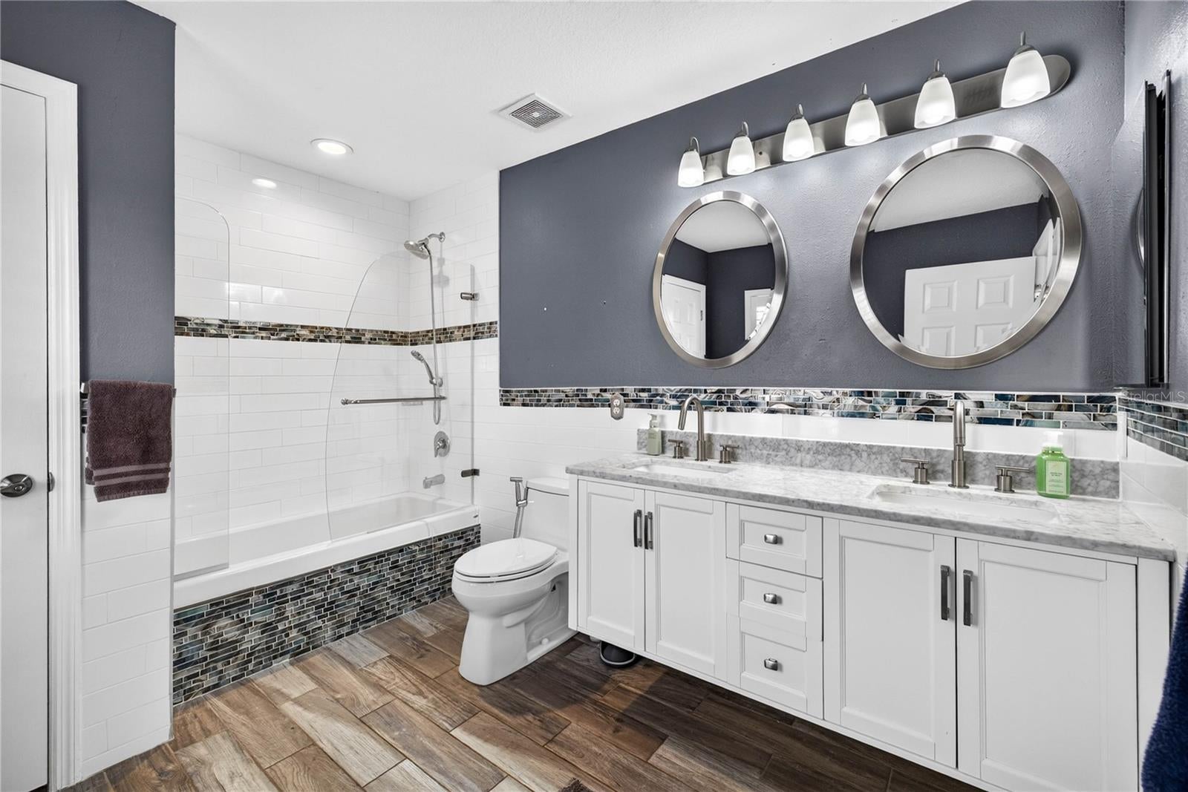
BEAUTIFUL TURNKEY HOME! New 2024 Roof and 2025 Water Heater!! With over 2,300+ square feet this 4 bedroom 2 car garage, 2 story home is ready for its new owner! In the kitchen, there are Quartz counters along with Stainless Steel appliances, an undermount sink, and recessed lighting, making this kitchen perfect for entertaining. PLANTATION SHUTTERS through the house!! Your OVERSIZED primary bedroom has a massive closet with built in shelves. Frameless shower doors. Easy laundry with a second floor laundry room centralized to the bedrooms and second floor loft. Outback is a massive paved screened in patio and large fenced in yard. NO FLOOD INSURANCE required, low HOA fees, close to shopping, transportation, and close to some of Pasco County's best schools. Schedule Your Showing TODAY before this one is gone!

Save
Ask
Tour
Hide
Share
Listing Snapshot
Price 
$495,000
Days On Site 
37 Days
Bedrooms 
4
Inside Area (SqFt) 
2,652 sqft
Total Baths 
3
Full Baths 
2
Partial Baths 
1
Lot Size 
0.11 Acres
Year Built 
2005
MLS® Number 
W7888224
Status 
Active
Property Tax 
$7,678.56
HOA/Condo/Coop Fees 
$58.33 monthly
Sq Ft Source 
Public Records
Friends & Family
Recent Activity
2 weeks agoListing updated with changes from the MLS®
2 weeks agoPrice changed to $495,000
a month agoListing first seen on site
General Features
Acres 
0.11
Attached Garage 
Yes
Direction Faces 
East
Foundation 
Slab
Garage 
Yes
Garage Spaces 
2
Levels 
Two
Number Of Stories 
2
Parking 
Attached
Pets 
Cats OKDogs OK
Property Sub Type 
Single Family Residence
Sewer 
Public Sewer
SqFt Total 
2652
Utilities 
Cable AvailableCable ConnectedElectricity AvailableElectricity ConnectedSewer AvailableSewer ConnectedUnderground UtilitiesWater AvailableWater Connected
Water Source 
Public
Zoning 
MPUD
Interior Features
Appliances 
Convection OvenDishwasherDisposalElectric Water HeaterFreezerIce MakerMicrowaveRangeRefrigerator
Cooling 
Central Air
Flooring 
VinylWood
Furnished 
Unfurnished
Heating 
CentralElectric
Interior 
Crown MoldingEat-in KitchenWalk-In Closet(s)
Laundry Features 
Inside
Bathroom 4 
Dimensions - 11x11Level - Second
Bedroom 2 
Dimensions - 11x10Level - First
Bedroom 3 
Dimensions - 11x11Level - Second
Dining Room 
Dimensions - 10x8Level - First
Family Room 
Dimensions - 14x15Level - First
Kitchen 
Dimensions - 14x11Level - First
Living Room 
Dimensions - 17x13Level - First
Master Bathroom 
Level - Second
Master Bedroom 
Dimensions - 17x18Level - Second
Save
Ask
Tour
Hide
Share
Exterior Features
Construction Details 
BlockFrame
Exterior 
OtherRain Gutters
Fencing 
Fenced
Lot Features 
LandscapedLevelPaved
Roof 
Shingle
Community Features
Association Fee 
$175.0
Association Fee Frequency 
Quarterly
Community Features 
ClubhousePoolTennis Court(s)Street Lights
MLS Area 
34638 - Land O Lakes
Township 
26S
Financing Terms Available 
CashConventionalFHAVA Loan
Roads 
Asphalt
Schools
School District
Unknown
Elementary School
Bexley Elementary School
Middle School
Charles S. Rushe Middle-PO
High School
Sunlake High School-PO
Listing courtesy of SAILWINDS REALTY (727) 888-4458


Listing information is provided by Participants of the Stellar MLS. IDX information is provided exclusively for personal, non-commercial use, and may not be used for any purpose other than to identify prospective properties consumers may be interested in purchasing. Information is deemed reliable but not guaranteed. Properties displayed may be listed or sold by various participants in the MLS Copyright 2026, Stellar MLS.
Last checked: 2026-09-14 02:28 AM EDT

Neighborhood & Commute
Source: Walkscore
Disclosure: Community information and market data powered by Constellation Data Labs. Information is deemed reliable but not guaranteed.
Save
Ask
Tour
Hide
Share