
1609 E LAKE AVENUETAMPA, FL 33610
Mortgage Calculator
Monthly Payment (Est.)
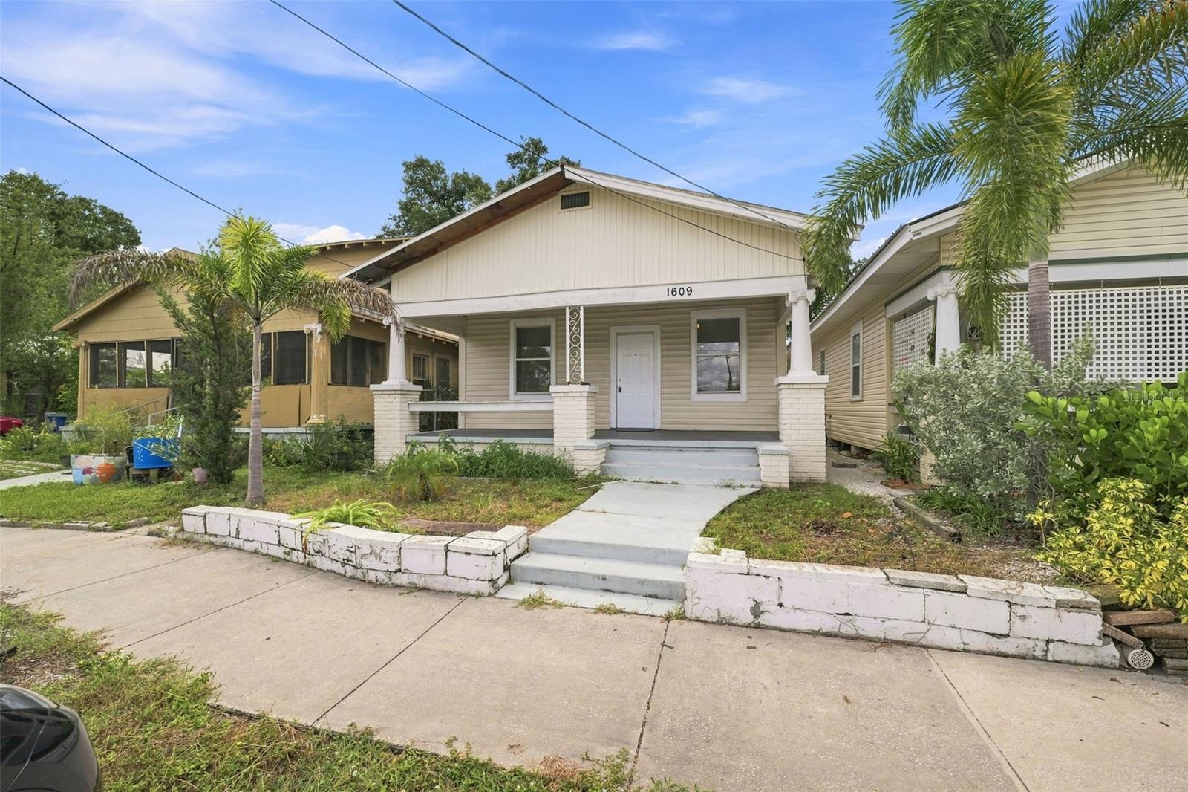
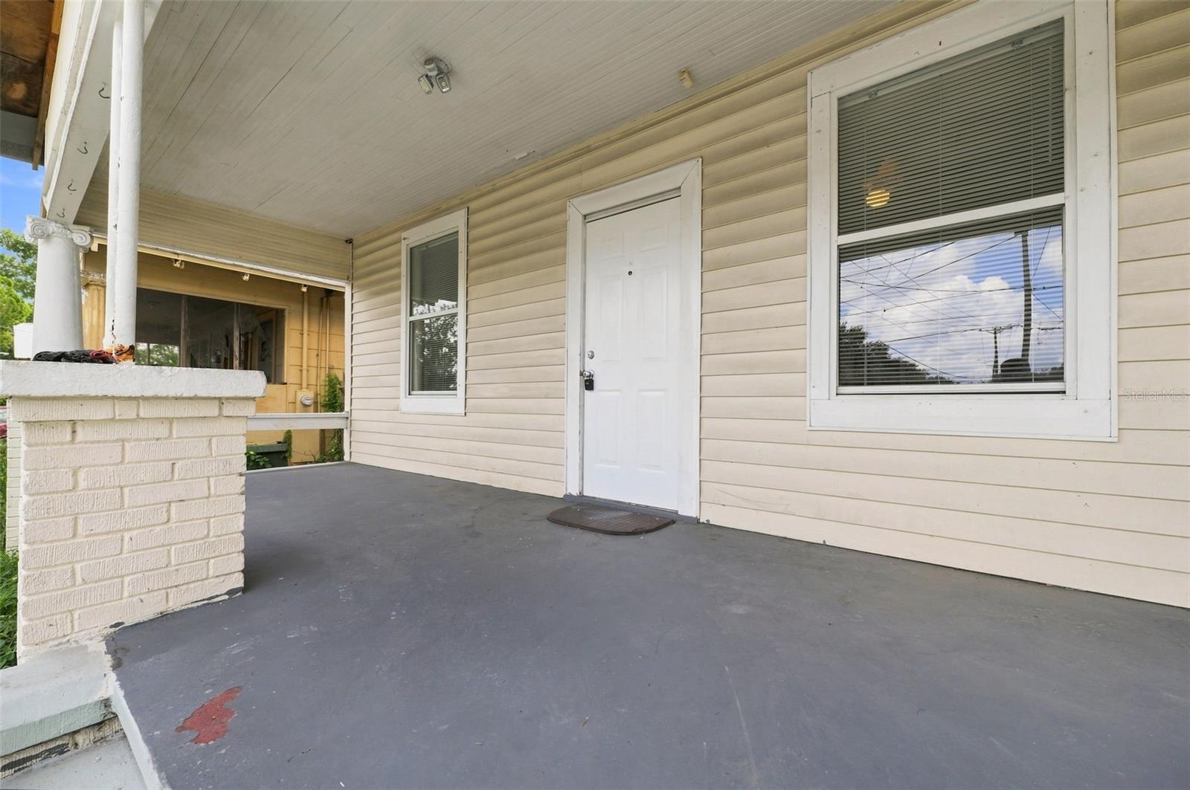
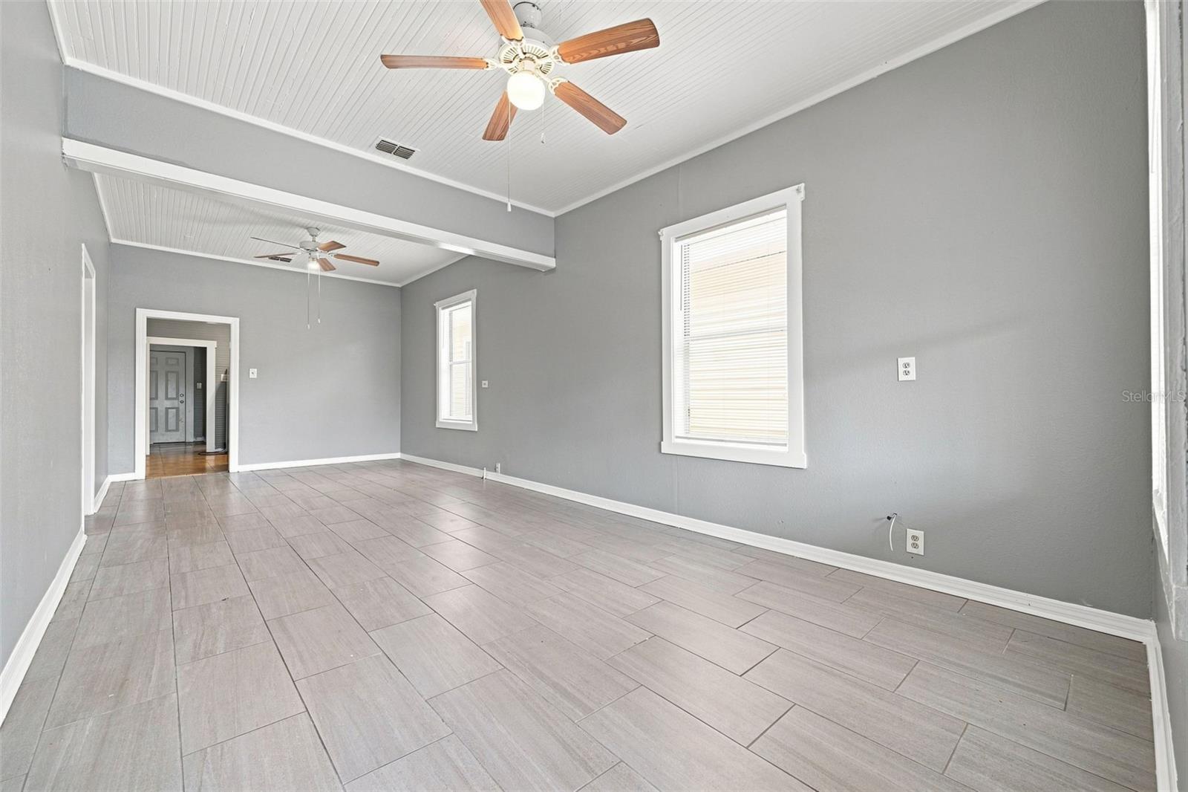
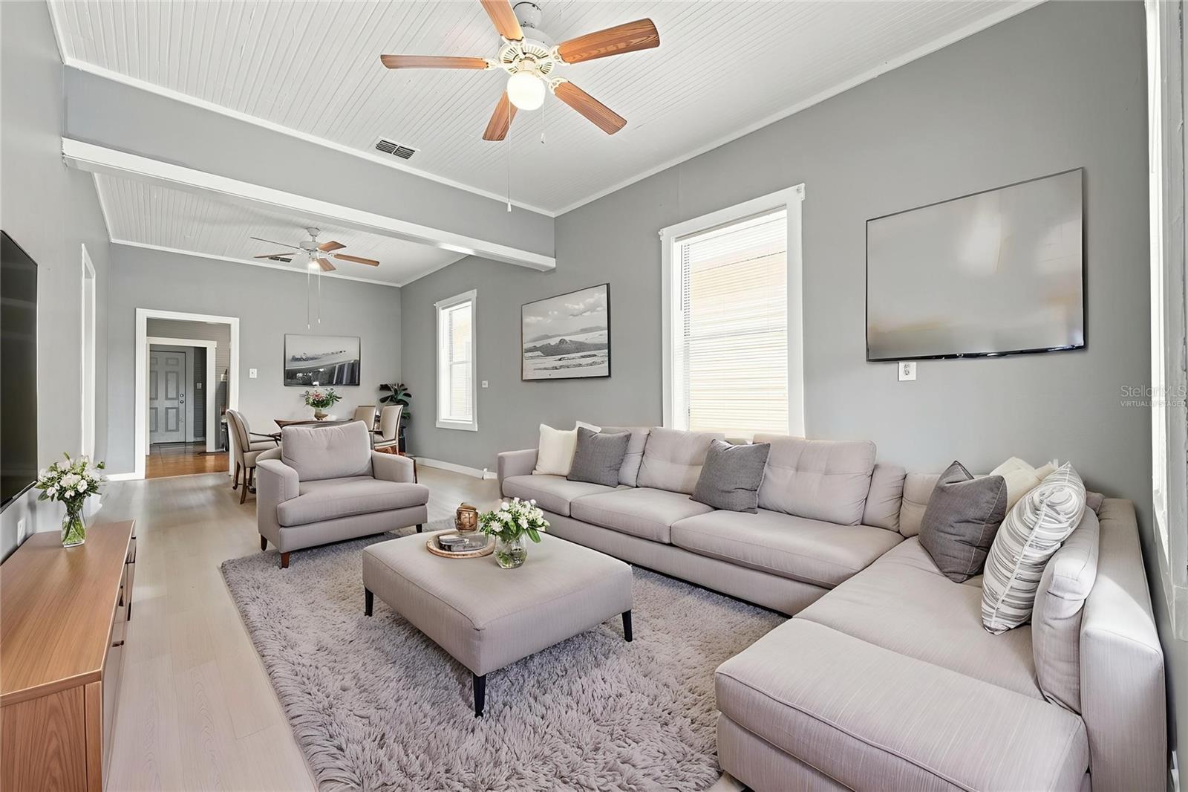
$1,232Virtually Staged. This well-maintained 2-bedroom, 1-bath home with an additional versatile room sits on a 0.11-acre lot and offers a comfortable place to enjoy life in Tampa. Follow the walkway to the front steps and spacious front porch, where decorative brick bases add character to the setting. Step inside to an elongated open living and dining area, where light gray toned tile flooring, a white beadboard-style ceiling, and multiple windows create a bright space for relaxing, sharing meals, and spending time with family or friends. At the center of the home, the kitchen keeps everything within easy reach, featuring wood cabinetry, light-toned countertops, a tiled backsplash, generous counter space, and a window above the sink. The first bedroom, positioned toward the front, continues the tile flooring and includes a built-in closet and windows overlooking the front yard. The second bedroom offers beadboard-style detailing along the walls and ceiling, along with a window and built-in closet. Continue toward the rear to find the additional room, which offers the flexibility to serve as another bedroom, a home office, or a space tailored to your needs. The centrally located bathroom features an updated look with a single vanity, cabinetry, and a tub/shower combination surrounded by floor-to-ceiling tile, while a window brings in natural light. At the back of the home, the generously sized laundry area includes a utility sink and toilet for added convenience. Outside, a patio provides an additional space to relax, dine outdoors, or enjoy time with family and friends. The backyard also provides room to enjoy the fresh air, while a storage shed offers a practical place for tools and outdoor essentials. Conveniently located near Tampa's shopping, dining, and entertainment, the home is also close to Ybor City, known for its historic character, restaurants, and entertainment. Tampa Riverwalk offers scenic waterfront paths, parks, and access to downtown attractions, while The Florida Aquarium and Sparkman Wharf provide additional opportunities for family fun, dining, and enjoying the waterfront. Whether enjoying a quiet morning on the porch, returning home after exploring the city, relaxing on the patio, or spending an evening in your backyard, this property offers a comfortable place to enjoy everyday living in Tampa.
| a week ago | Listing updated with changes from the MLS® | |
| a week ago | Listing first seen on site |

Listing information is provided by Participants of the Stellar MLS. IDX information is provided exclusively for personal, non-commercial use, and may not be used for any purpose other than to identify prospective properties consumers may be interested in purchasing. Information is deemed reliable but not guaranteed. Properties displayed may be listed or sold by various participants in the MLS Copyright 2026, Stellar MLS.
Last checked: 2026-09-14 03:02 AM EDT