27027 BRUSH CREEK WAY, WESLEY CHAPEL, FL, 33544

Save
Ask
Tour
Hide
Share
$799,000
New Listing

27027 BRUSH CREEK WAY
WESLEY CHAPEL, FL 33544

For Sale|Single Family Residence|Active
5
Beds
3
Total Baths
3
Full Baths
3,211
SqFt
$249
/SqFt
2003
Built
Subdivision:
SEVEN OAKS PARCELS S-11 & S-15
County:
Pasco
Call Now: 813-317-4300
Is this the listing for you? We can help make it yours.
813-317-4300
Upcoming Open Houses
Sat, Sep 12, 12:00 PM - 2:00 PM
27027 BRUSH CREEK WAY27027 BRUSH CREEK WAY27027 BRUSH CREEK WAY27027 BRUSH CREEK WAY
Save
Ask
Tour
Hide
Share

Mortgage Calculator

Monthly Payment (Est.)

$3,645
Calculator powered by Showcase IDX, a Constellation1 Company. Copyright ©2026 Information is deemed reliable but not guaranteed.

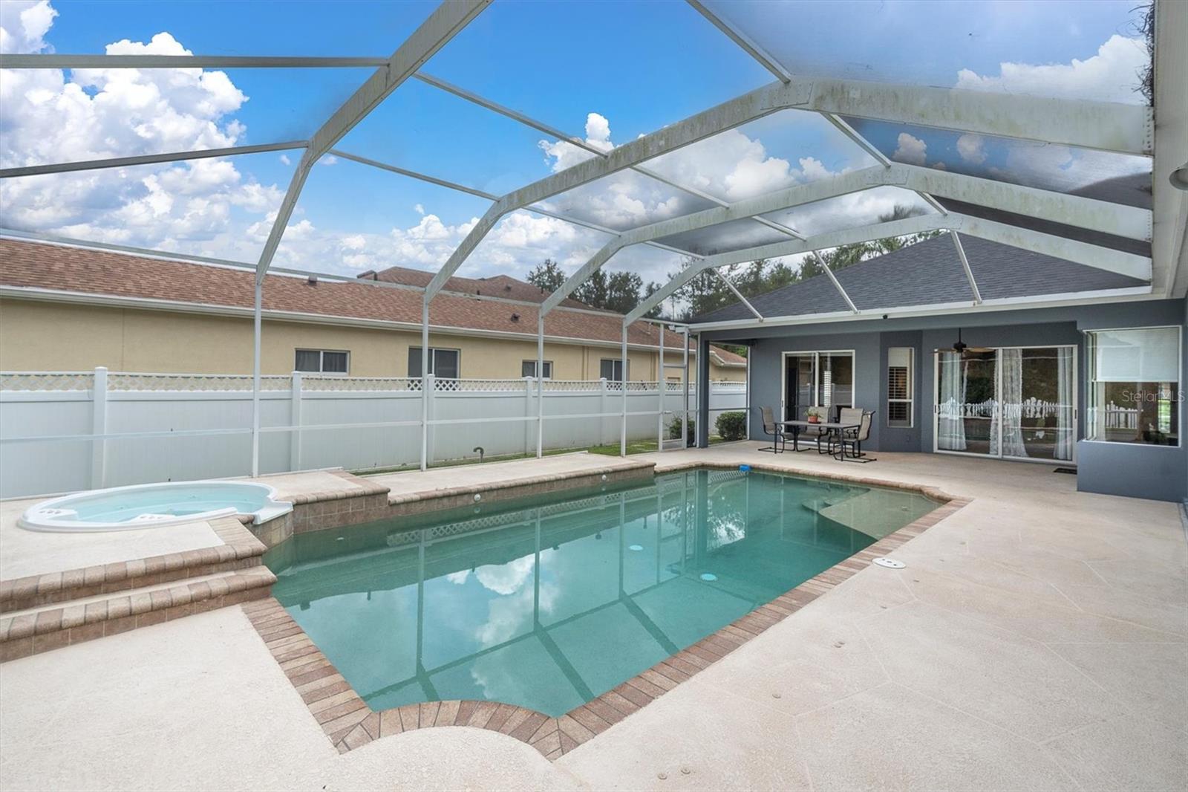
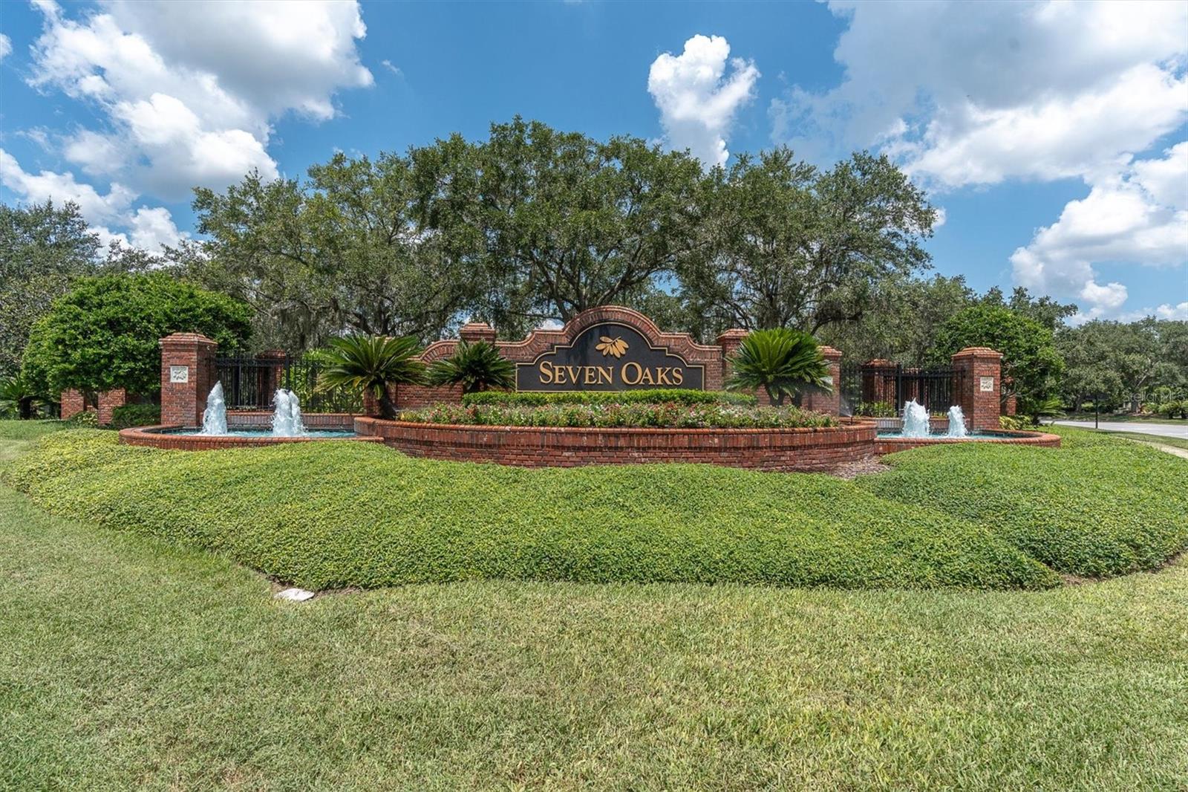
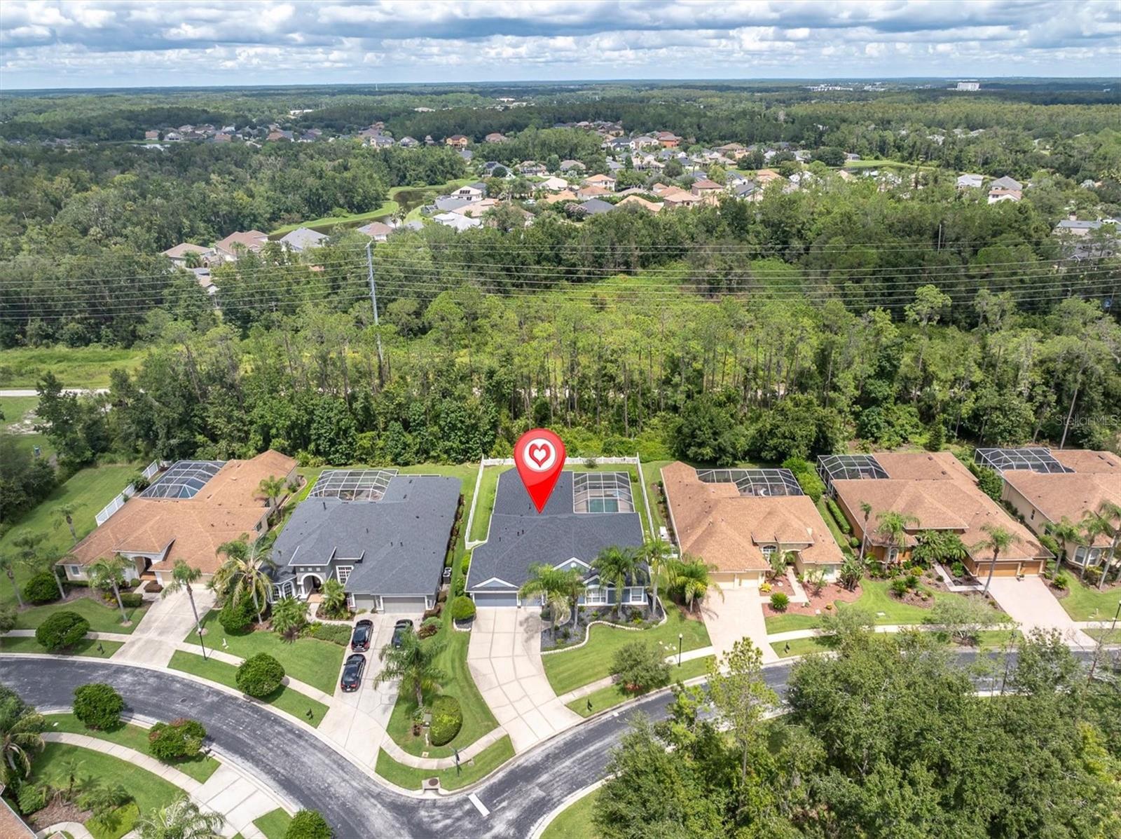
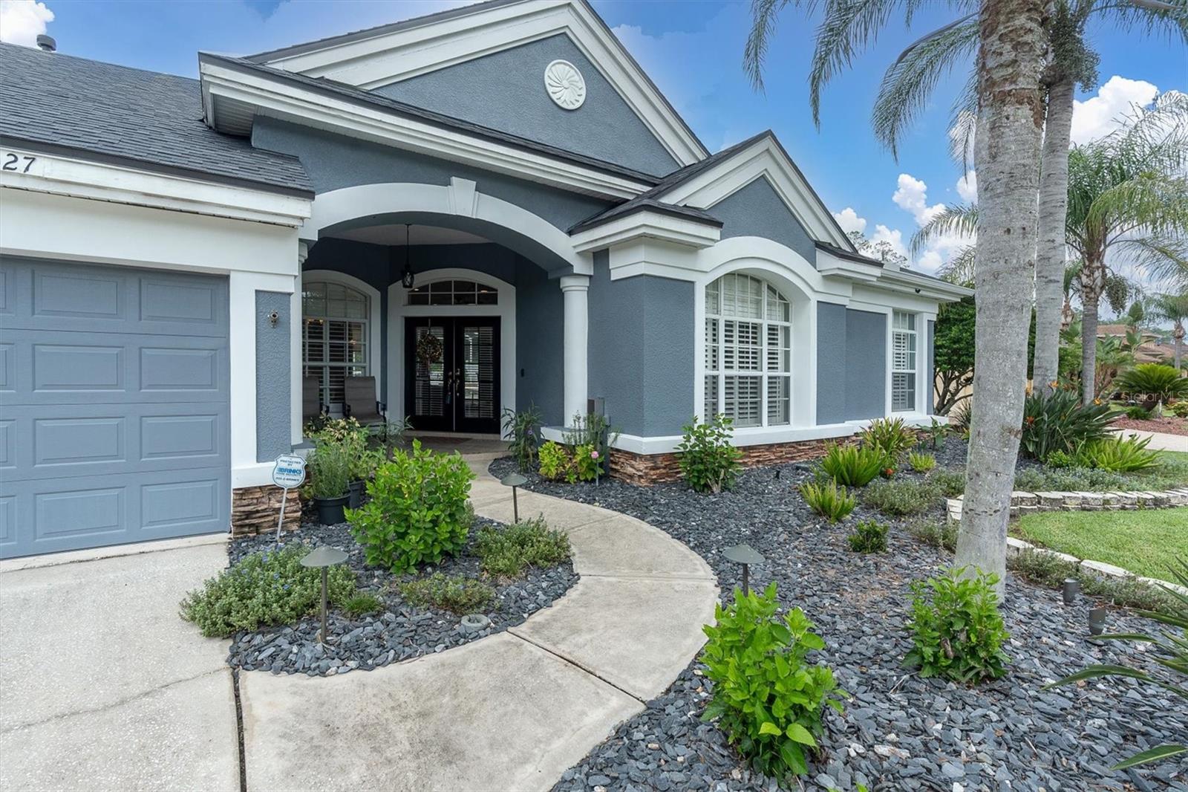
Welcome to luxury Florida living in The Laurels, a gated subdivision within the highly sought-after Seven Oaks community! This Arthur Rutenberg home features 5 bedrooms plus office/den or 6th bedroom, 3 bathrooms, a 3-car garage, private pool and spa, and over 3,200 square feet of living space on an oversized fenced conservation cul-de-sac lot with no rear neighbors. Beautifully maintained and thoughtfully designed, the home features plantation shutters, custom moldings, a dramatic floor-to-ceiling fireplace, and abundant natural light. The split-bedroom floor plan offers exceptional privacy, with the spacious primary suite tucked away from the secondary bedrooms. The fifth bedroom features French doors and makes an ideal private office, den, or flex space. The gourmet kitchen showcases granite countertops, solid maple cabinetry, stainless steel appliances, and an oversized island. The family room opens through oversized sliders to the screened-in pool and spa, creating an effortless indoor-outdoor living experience. The expansive screened lanai is plumbed for an outdoor kitchen. Numerous updates include a new roof (2022), tankless water heater (2023), updated AC units, interior and exterior paint (2022), new landscaping with custom lighting (2023), garage Garage-trac flooring, new garage side door, gutter guard system, new bedroom tile flooring, new Whirlpool refrigerator, mailbox, exterior cameras, and Ring doorbell. Enjoy being directly across from the Seven Oaks Community Center, featuring three pools, including a heated lap pool and family pool with slide, kiddie pool, tennis courts, fitness center, basketball, volleyball, and more. Minutes from shopping, restaurants, hospitals, golf, trails, and the ice hockey facility. This exceptional Seven Oaks pool home offers luxury, privacy, extensive updates, and resort-style living in an unbeatable location! Schedule your private showing today!

Save
Ask
Tour
Hide
Share
Listing Snapshot
Price 
$799,000
Days On Site 
0 Days
Bedrooms 
5
Inside Area (SqFt) 
3,211 sqft
Total Baths 
3
Full Baths 
3
Partial Baths 
N/A
Lot Size 
0.3 Acres
Year Built 
2003
MLS® Number 
W7889316
Status 
Active
Property Tax 
$9,932
HOA/Condo/Coop Fees 
$12 monthly
Sq Ft Source 
Public Records
Friends & Family
Recent Activity
18 hours agoListing updated with changes from the MLS®
18 hours agoListing first seen on site
General Features
Acres 
0.3
Attached Garage 
Yes
Direction Faces 
South
Foundation 
Slab
Garage 
Yes
Garage Spaces 
3
Levels 
One
Number Of Stories 
1
Parking 
DrivewayGarage Door OpenerAttached
Pets 
Yes
Property Sub Type 
Single Family Residence
Security 
Gated Community
Sewer 
Public Sewer
SqFt Total 
4408
Style 
Contemporary
Utilities 
Natural Gas AvailableCable AvailableElectricity ConnectedNatural Gas ConnectedSewer ConnectedWater Connected
Water Source 
Public
Zoning 
MPUD
Interior Features
Appliances 
CooktopDishwasherDisposalGas Water HeaterRefrigeratorTankless Water HeaterWater Softener
Cooling 
Central Air
Fireplace 
Yes
Fireplace Features 
Wood Burning
Flooring 
Tile
Furnished 
Unfurnished
Heating 
Central
Interior 
Built-in FeaturesCrown MoldingEat-in KitchenHigh CeilingsOpen FloorplanStone CountersTray Ceiling(s)Walk-In Closet(s)
Laundry Features 
InsideLaundry Room
Spa 
Yes
Window Features 
BlindsShutters
Balcony/Porch/Lanai 
Dimensions - 36x48Level - First
Bedroom 2 
Dimensions - 23x15Level - First
Bedroom 3 
Dimensions - 15x12Level - First
Bedroom 4 
Dimensions - 12x12Level - First
Bedroom 5 
Dimensions - 12x13Level - First
Den 
Dimensions - 12x16Level - First
Family Room 
Dimensions - 16x21Level - First
Kitchen 
Dimensions - 15x13Level - First
Master Bedroom 
Dimensions - 13x28Level - First
Save
Ask
Tour
Hide
Share
Exterior Features
Construction Details 
BlockConcreteStucco
Exterior 
LightingRain Gutters
Fencing 
Fenced
Lot Features 
LandscapedPaved
Patio And Porch 
CoveredRear PorchScreened
Pool Features 
GuniteIn GroundScreen EnclosurePrivate
Private Pool 
Yes
Roof 
Shingle
Spa 
Yes
Spa Features 
Heated
View 
PoolTrees/Woods
Waterview 
PoolTrees/Woods
Windows/Doors 
BlindsShutters
Community Features
Association Amenities 
Basketball CourtClubhouseFitness CenterGatedPlaygroundPool
Association Fee 
$144.0
Association Fee Frequency 
Annually
Community Features 
GatedPlaygroundPoolSidewalks
MLS Area 
33544 - Zephyrhills/Wesley Chapel
Township 
26S
Financing Terms Available 
CashConventionalVA Loan
Roads 
Paved
Schools
School District
Unknown
Elementary School
Seven Oaks Elementary-PO
Middle School
Cypress Creek Middle School
High School
Cypress Creek High-PO
Listing courtesy of RE/MAX CHAMPIONS (727) 543-4155


Listing information is provided by Participants of the Stellar MLS. IDX information is provided exclusively for personal, non-commercial use, and may not be used for any purpose other than to identify prospective properties consumers may be interested in purchasing. Information is deemed reliable but not guaranteed. Properties displayed may be listed or sold by various participants in the MLS Copyright 2026, Stellar MLS.
Last checked: 2026-09-10 06:53 AM EDT

Neighborhood & Commute
Source: Walkscore
Disclosure: Community information and market data powered by Constellation Data Labs. Information is deemed reliable but not guaranteed.
Save
Ask
Tour
Hide
Share