
6022 MARSH TRAIL DRIVEODESSA, FL 33556
Mortgage Calculator
Monthly Payment (Est.)
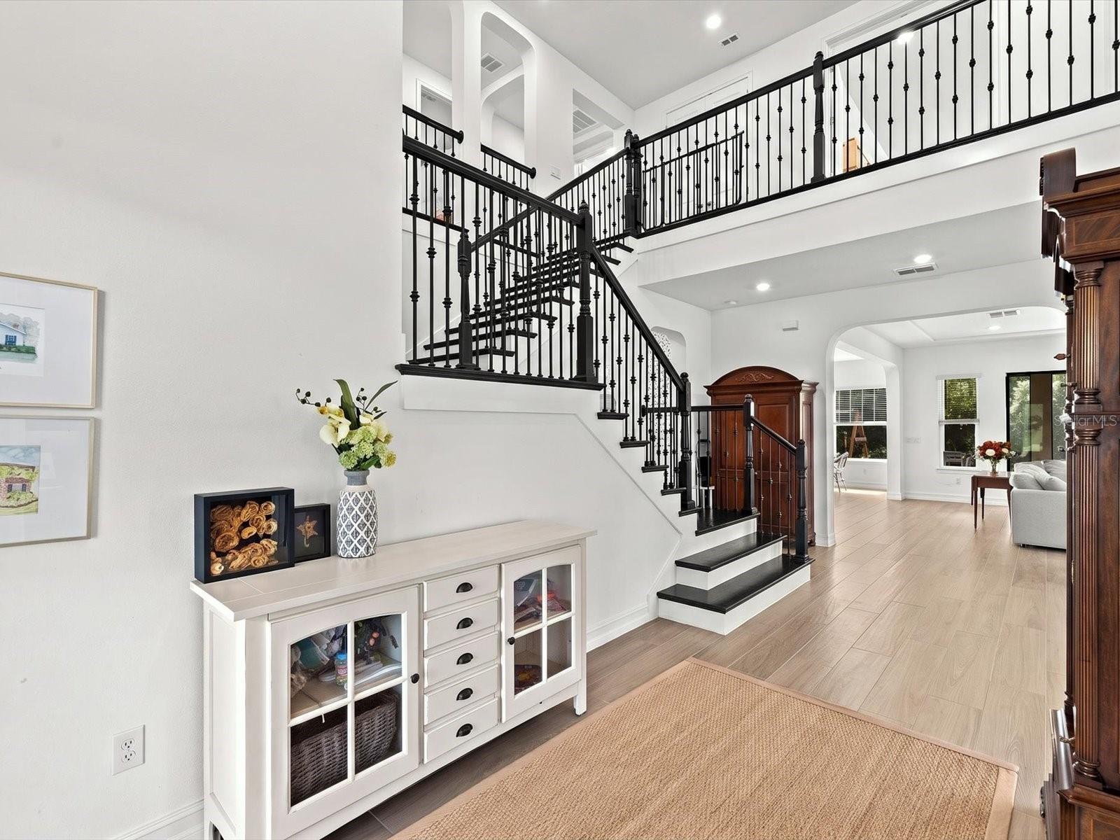
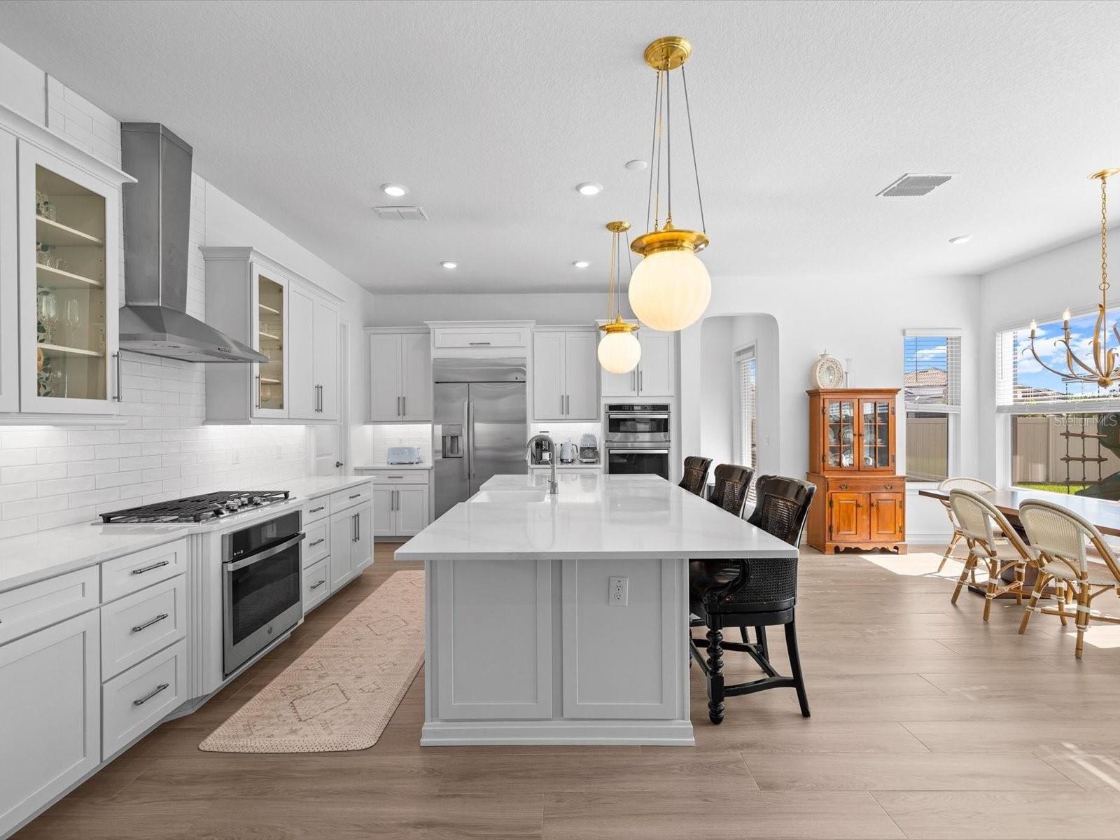
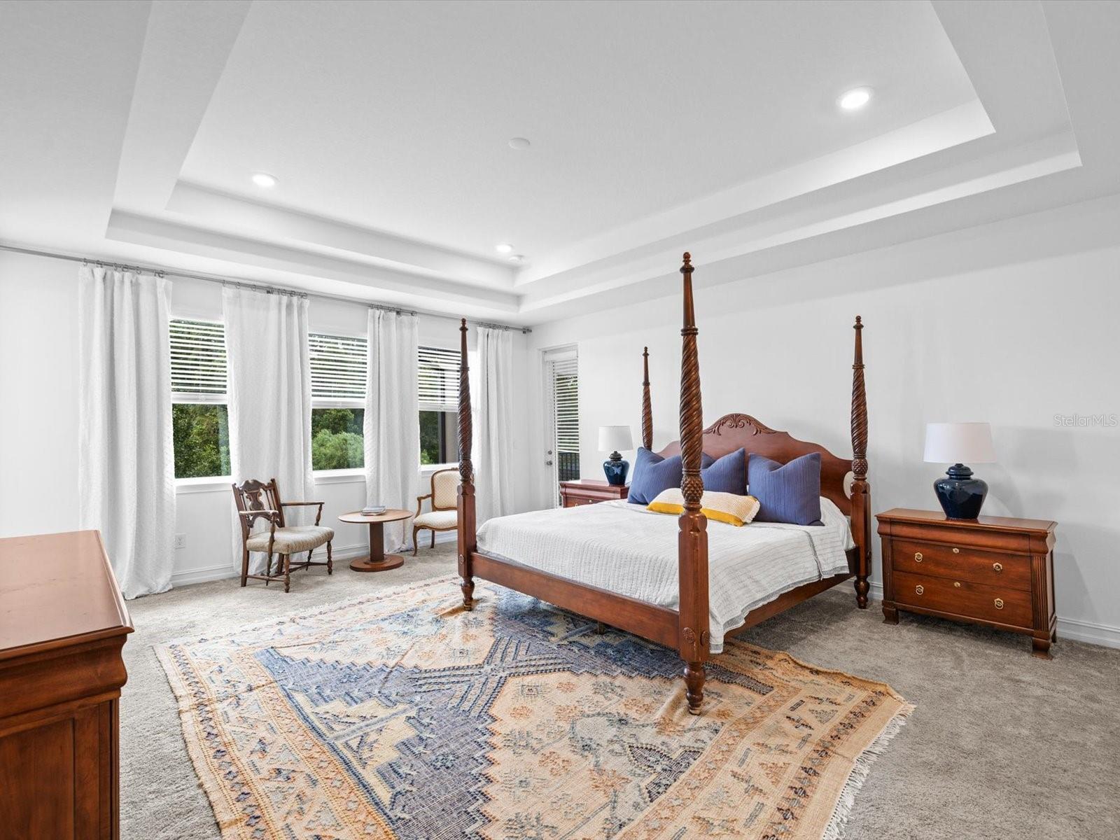
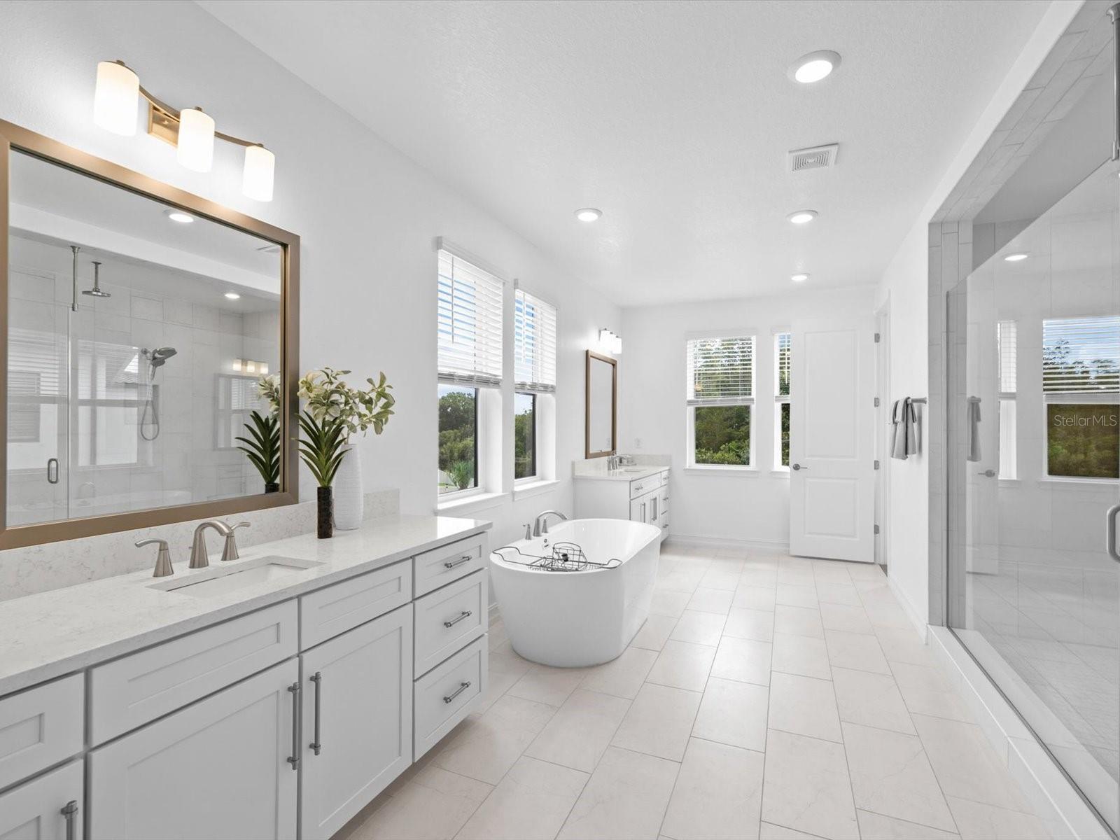
$5,840ELEVATED LUXURY LIVING IN THE HIGHLY SOUGHT-AFTER TARRAMOR COMMUNITY. SELLER OFFERING UP TO $10,000 IN BUYER CONCESSIONS! Built in 2023, this exceptional 4,663-square-foot, 5-bedroom, 5-full-bathroom residence offers a rare opportunity to experience luxury living in one of Odessa's most desirable gated communities. Thoughtfully designed with spacious living areas, beautiful finishes, and modern conveniences, this home offers the feel of a brand new residence without the wait of new construction. From the moment you enter through the grand double doors, you're greeted by a stunning two-story foyer, elegant flooring, and a striking staircase that sets the tone for the home. The open concept design creates a seamless connection between the kitchen, living, and dining spaces, providing an inviting atmosphere for both everyday living and effortless entertaining. At the heart of the home, the gourmet kitchen combines style and functionality with GE Profile appliances, a gas cooktop, wall oven, convection microwave, 42-inch built-in refrigerator, pristine quartz countertops, ceramic farmhouse sink, oversized island with seating for six, and a spacious walk-in pantry. The thoughtfully designed floor plan offers incredible versatility, featuring a dedicated home office and den, an oversized upstairs flex space, and a first-floor bedroom with a private en-suite bathroom and secondary access. Ideal for guests, extended family, or multigenerational living. Upstairs, the owner's retreat provides a peaceful private escape with direct access to the balcony overlooking the preserve. The spa-inspired bathroom features dual vanities, a soaking tub, and an oversized walk-in shower with dual shower heads and a rain shower. Three additional bedrooms each feature their own en-suite bathrooms, while the oversized laundry room offers cabinetry, sink, washer and dryer, and convenient walk-in storage. And beyond the home, Tarramor offers a lifestyle all its own. This beautifully maintained gated community features a heated resort-style pool, clubhouse with event space, and full fitness center, giving residents resort-style amenities right within their own neighborhood. Ideally located in Odessa with convenient access to Tampa International Airport, downtown Tampa, premier golf courses, shopping, restaurants, and fine dining. Nearly new, thoughtfully designed, and beautifully situated in Tarramor. This is an opportunity to enjoy elevated Florida living in a community where luxury and lifestyle come together.
| 2 hours ago | Listing updated with changes from the MLS® | |
| 15 hours ago | Listing first seen on site |

Listing information is provided by Participants of the Stellar MLS. IDX information is provided exclusively for personal, non-commercial use, and may not be used for any purpose other than to identify prospective properties consumers may be interested in purchasing. Information is deemed reliable but not guaranteed. Properties displayed may be listed or sold by various participants in the MLS Copyright 2026, Stellar MLS.
Last checked: 2026-09-18 08:43 AM EDT
Did you know? You can invite friends and family to your search. They can join your search, rate and discuss listings with you.