11506 FOUNTAINHEAD DRIVE, TAMPA, FL, 33626

Save
Ask
Tour
Hide
Share
$438,000
New Listing

11506 FOUNTAINHEAD DRIVE
TAMPA, FL 33626

For Sale|Townhouse|Active
3
Beds
3
Total Baths
2
Full Baths
1
Partial Bath
1,470
SqFt
$298
/SqFt
2006
Built
Subdivision:
HIGHLAND PARK PH 2A-2
County:
Hillsborough
Call Now: 813-317-4300
Is this the listing for you? We can help make it yours.
813-317-4300
11506 FOUNTAINHEAD DRIVE11506 FOUNTAINHEAD DRIVE11506 FOUNTAINHEAD DRIVE11506 FOUNTAINHEAD DRIVE
Save
Ask
Tour
Hide
Share

Mortgage Calculator

Monthly Payment (Est.)

$1,998
Calculator powered by Showcase IDX, a Constellation1 Company. Copyright ©2026 Information is deemed reliable but not guaranteed.

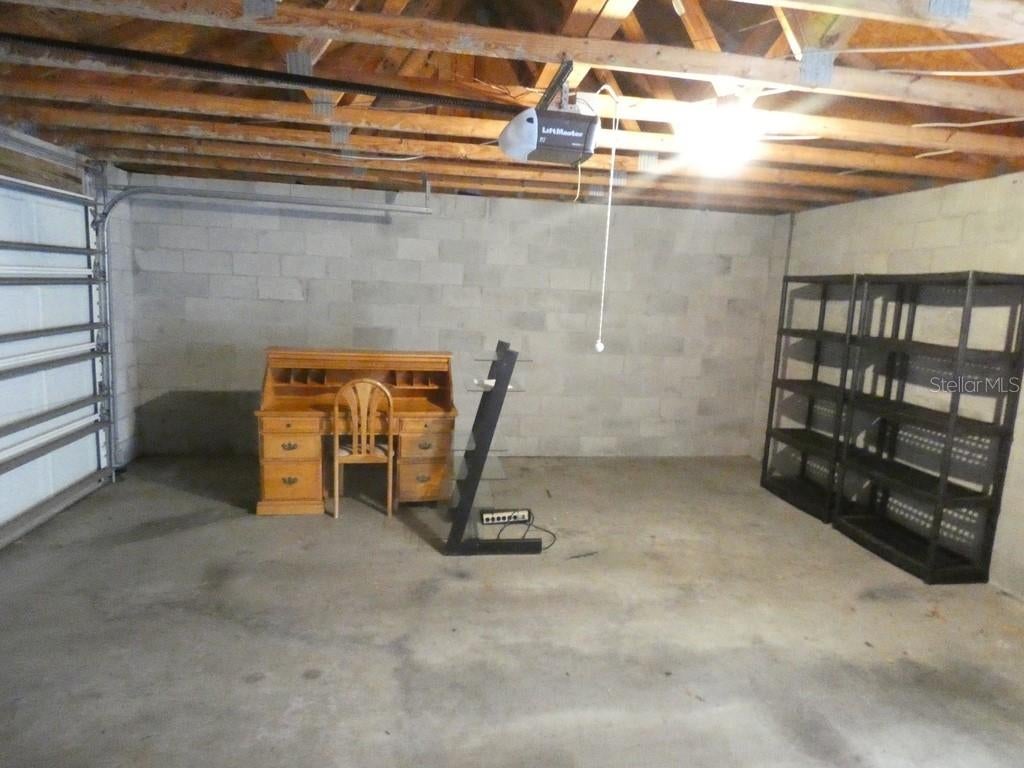
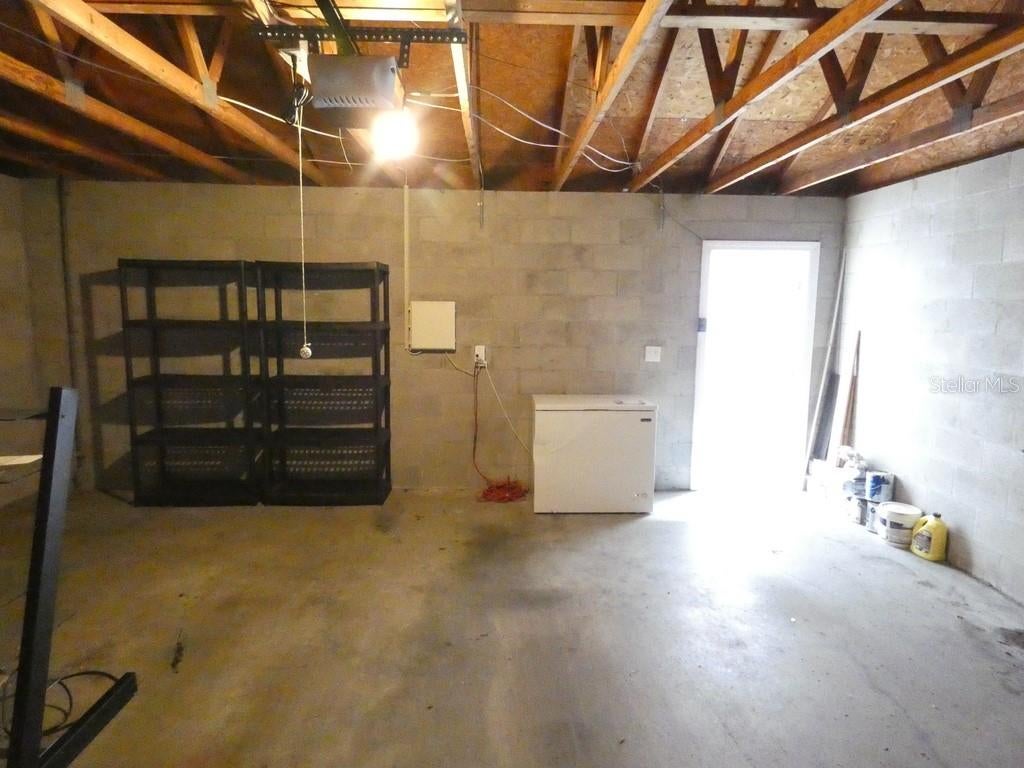
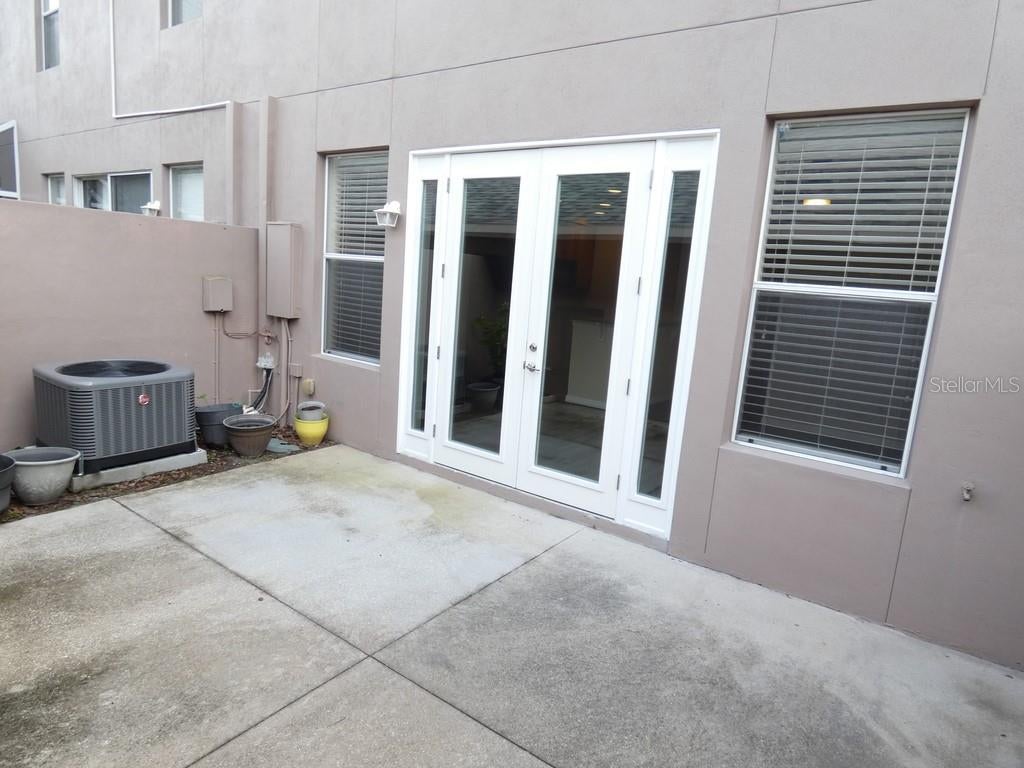
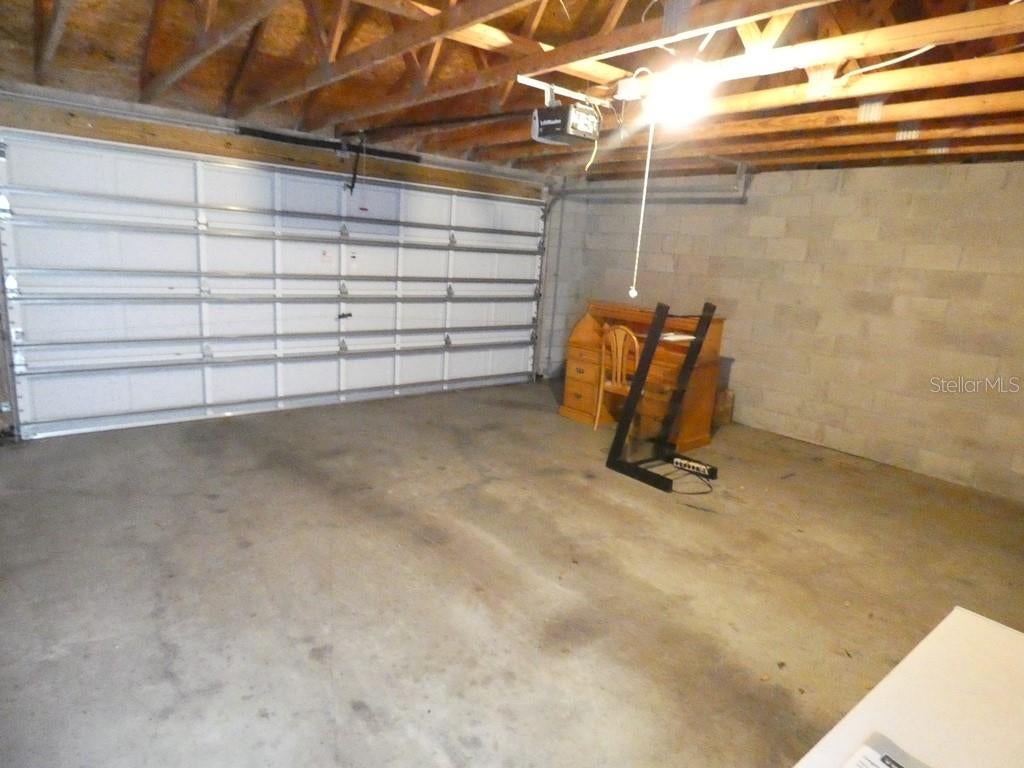
Located in the Highland Park neighborhood in Westchase, this 3-bedroom, 2.5-bath villa/townhome features a private courtyard between the residence and an oversized two-car garage. A private road runs behind the property with no rear neighbor. The first floor features 9-foot ceilings throughout, while the second floor features 10-foot ceilings throughout. According to county information, the property is located in a non-flood zone. The home features an open floor plan with a kitchen, dining area and living room, plus a half bath and laundry room downstairs. New French doors open to the courtyard. The home is equipped with natural gas, including the HVAC system, gas stove, gas dryer and gas water heater. The primary bedroom includes an ensuite bathroom with dual sinks and a walk-in shower. Highland Park offers parks, playgrounds and a lakefront clubhouse with a community pool and fitness room. A pizza restaurant, wine bar and hair salon are within walking distance, with nearby walking trails, Bakas Equestrian Park and grocery shopping. Less than 30 miles to St. Pete Beach, which was named the #1 Beach in America and the Fifth Best Beach in the World. Please view Tour 1 and Tour 2 for a closer look.

Save
Ask
Tour
Hide
Share
Listing Snapshot
Price 
$438,000
Days On Site 
0 Days
Bedrooms 
3
Inside Area (SqFt) 
1,470 sqft
Total Baths 
3
Full Baths 
2
Partial Baths 
1
Lot Size 
0.04 Acres
Year Built 
2006
MLS® Number 
W7889491
Status 
Active
Property Tax 
$4,223.38
HOA/Condo/Coop Fees 
$345 monthly
Sq Ft Source 
Public Records
Friends & Family
Recent Activity
7 hours agoListing updated with changes from the MLS®
8 hours agoListing first seen on site
General Features
Acres 
0.04
Direction Faces 
East
Foundation 
Slab
Garage 
Yes
Garage Spaces 
2
Levels 
Two
Number Of Stories 
2
Pets 
Cats OKDogs OK
Property Sub Type 
Townhouse
Sewer 
Public Sewer
SqFt Total 
1911
Utilities 
Cable AvailableElectricity ConnectedSewer ConnectedUnderground UtilitiesWater Connected
Water Source 
Public
Zoning 
PD
Interior Features
Appliances 
DishwasherDryerIce MakerMicrowaveRange HoodRefrigeratorWasherWater PurifierWater Softener
Cooling 
Central Air
Flooring 
CarpetCeramic TileTile
Furnished 
Unfurnished
Heating 
Central
Interior 
High CeilingsOpen FloorplanWalk-In Closet(s)
Laundry Features 
Gas Dryer HookupLaundry RoomWasher Hookup
Bedroom 2 
Level - Second
Bedroom 3 
Level - Second
Kitchen 
Level - First
Living Room 
Level - First
Master Bedroom 
Level - Second
Save
Ask
Tour
Hide
Share
Exterior Features
Construction Details 
BlockStuccoFrame
Exterior 
CourtyardOutdoor GrillPrivate YardRain GuttersStorage
Fencing 
Masonry
Lot Features 
LandscapedPaved
Patio And Porch 
Rear Porch
Roof 
Shingle
View 
Trees/Woods
Waterview 
Trees/Woods
Community Features
Association Fee 
$345.0
Association Fee Frequency 
Monthly
Community Features 
ClubhouseFitness CenterStreet Lights
MLS Area 
33626 - Tampa/Northdale/Westchase
Township 
28
Financing Terms Available 
CashConventionalFHAVA Loan
Roads 
AsphaltPaved
Listing courtesy of KELLER WILLIAMS REALTY- PALM HARBOR (727) 409-3484


Listing information is provided by Participants of the Stellar MLS. IDX information is provided exclusively for personal, non-commercial use, and may not be used for any purpose other than to identify prospective properties consumers may be interested in purchasing. Information is deemed reliable but not guaranteed. Properties displayed may be listed or sold by various participants in the MLS Copyright 2026, Stellar MLS.
Last checked: 2026-09-14 03:36 PM EDT

Neighborhood & Commute
Source: Walkscore
Disclosure: Community information and market data powered by Constellation Data Labs. Information is deemed reliable but not guaranteed.
Save
Ask
Tour
Hide
Share