
8401 MILL CREEK LANEHUDSON, FL 34667
Mortgage Calculator
Monthly Payment (Est.)
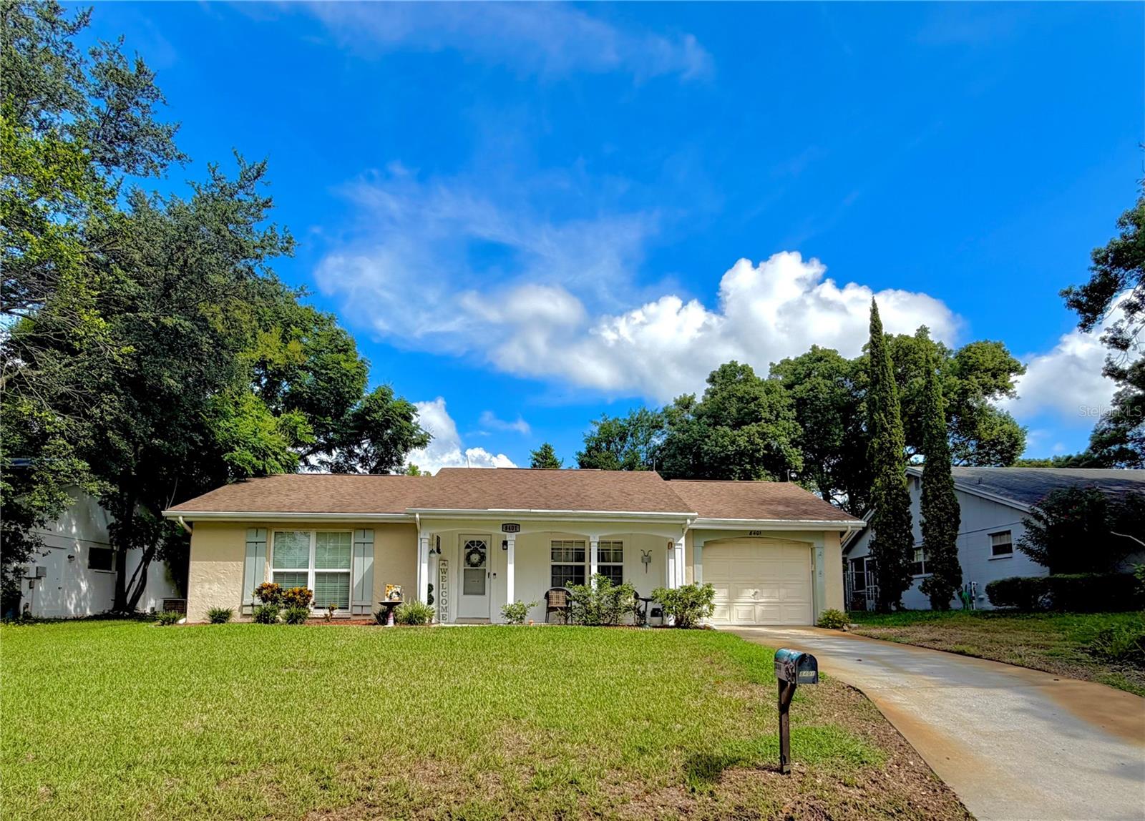
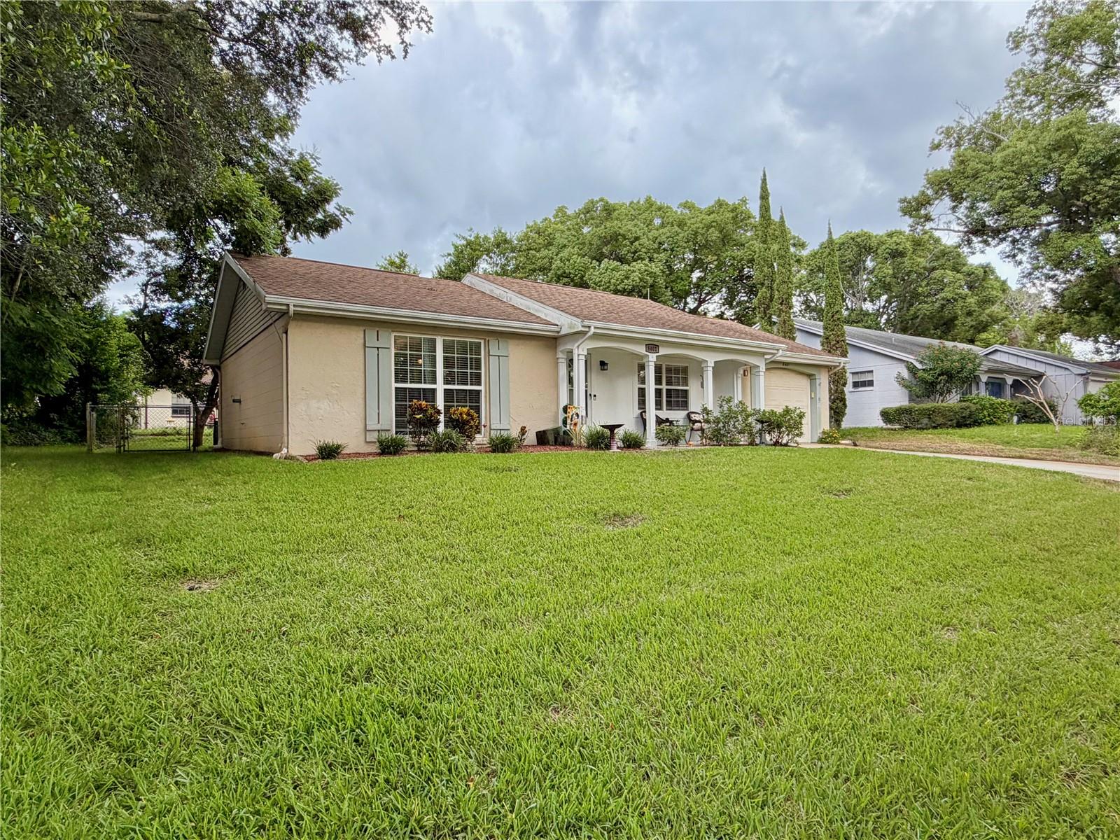
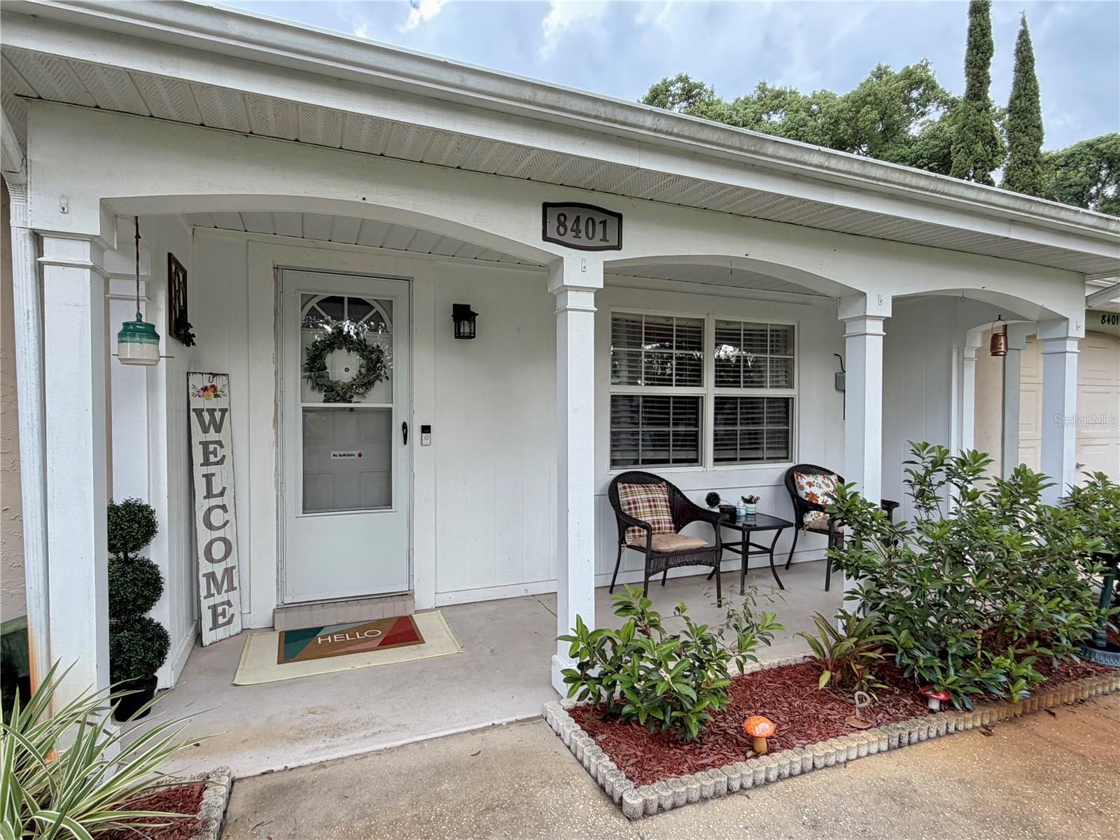
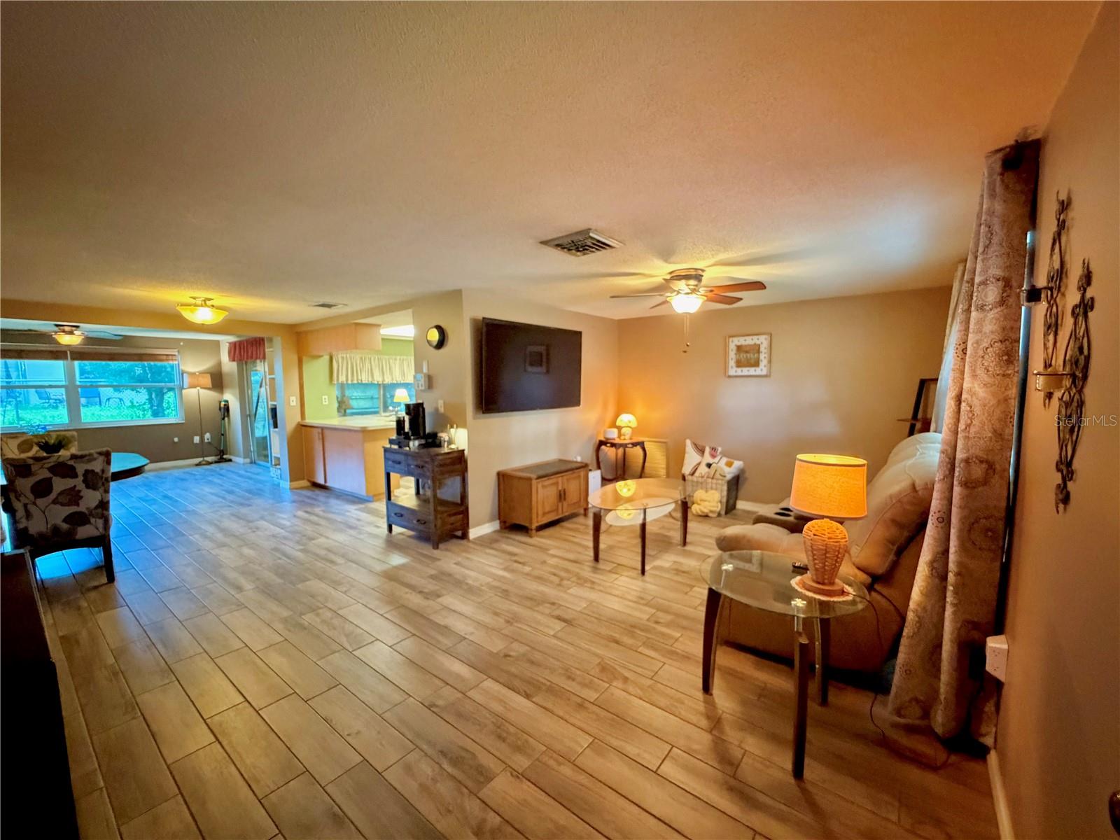
$844Welcome to this charming 2-bedroom, 1.5-bath home with a 1-car garage in the Beacon Woods community. Offering 1,068 square feet of living space, this home features a functional layout with multiple areas to relax and entertain. Wood-look tile flows throughout the main living areas, with vinyl plank flooring in both bedrooms. The kitchen offers ample cabinetry, stainless steel appliances and a convenient breakfast bar, with a separate dining area nearby. A standout feature is the light-filled Florida room, surrounded by windows and offering a versatile extension of the living space, perfect for a sitting room, hobby space or simply enjoying the Florida sunshine from indoors. Two bedrooms and a full bath complete the main living area, while the half bath and laundry area are located in the garage. Outside, the covered front porch adds welcoming curb appeal, while the fenced backyard with mature trees offers plenty of room to enjoy the outdoors. The irrigation system is on a well pump. The attached 1-car garage provides additional storage and convenience. Located in the established Beacon Woods community, close to shopping, dining, medical facilities and everyday conveniences.
| 4 hours ago | Listing updated with changes from the MLS® | |
| 5 hours ago | Listing first seen on site |

Listing information is provided by Participants of the Stellar MLS. IDX information is provided exclusively for personal, non-commercial use, and may not be used for any purpose other than to identify prospective properties consumers may be interested in purchasing. Information is deemed reliable but not guaranteed. Properties displayed may be listed or sold by various participants in the MLS Copyright 2026, Stellar MLS.
Last checked: 2026-09-18 12:53 PM EDT
Did you know? You can invite friends and family to your search. They can join your search, rate and discuss listings with you.