2429 BIRDIE LANE, SPRING HILL, FL, 34606

Save
Ask
Tour
Hide
Share
$359,000
New Listing

2429 BIRDIE LANE
SPRING HILL, FL 34606

For Sale|Single Family Residence|Active
2
Beds
2
Total Baths
2
Full Baths
2,021
SqFt
$178
/SqFt
1983
Built
Subdivision:
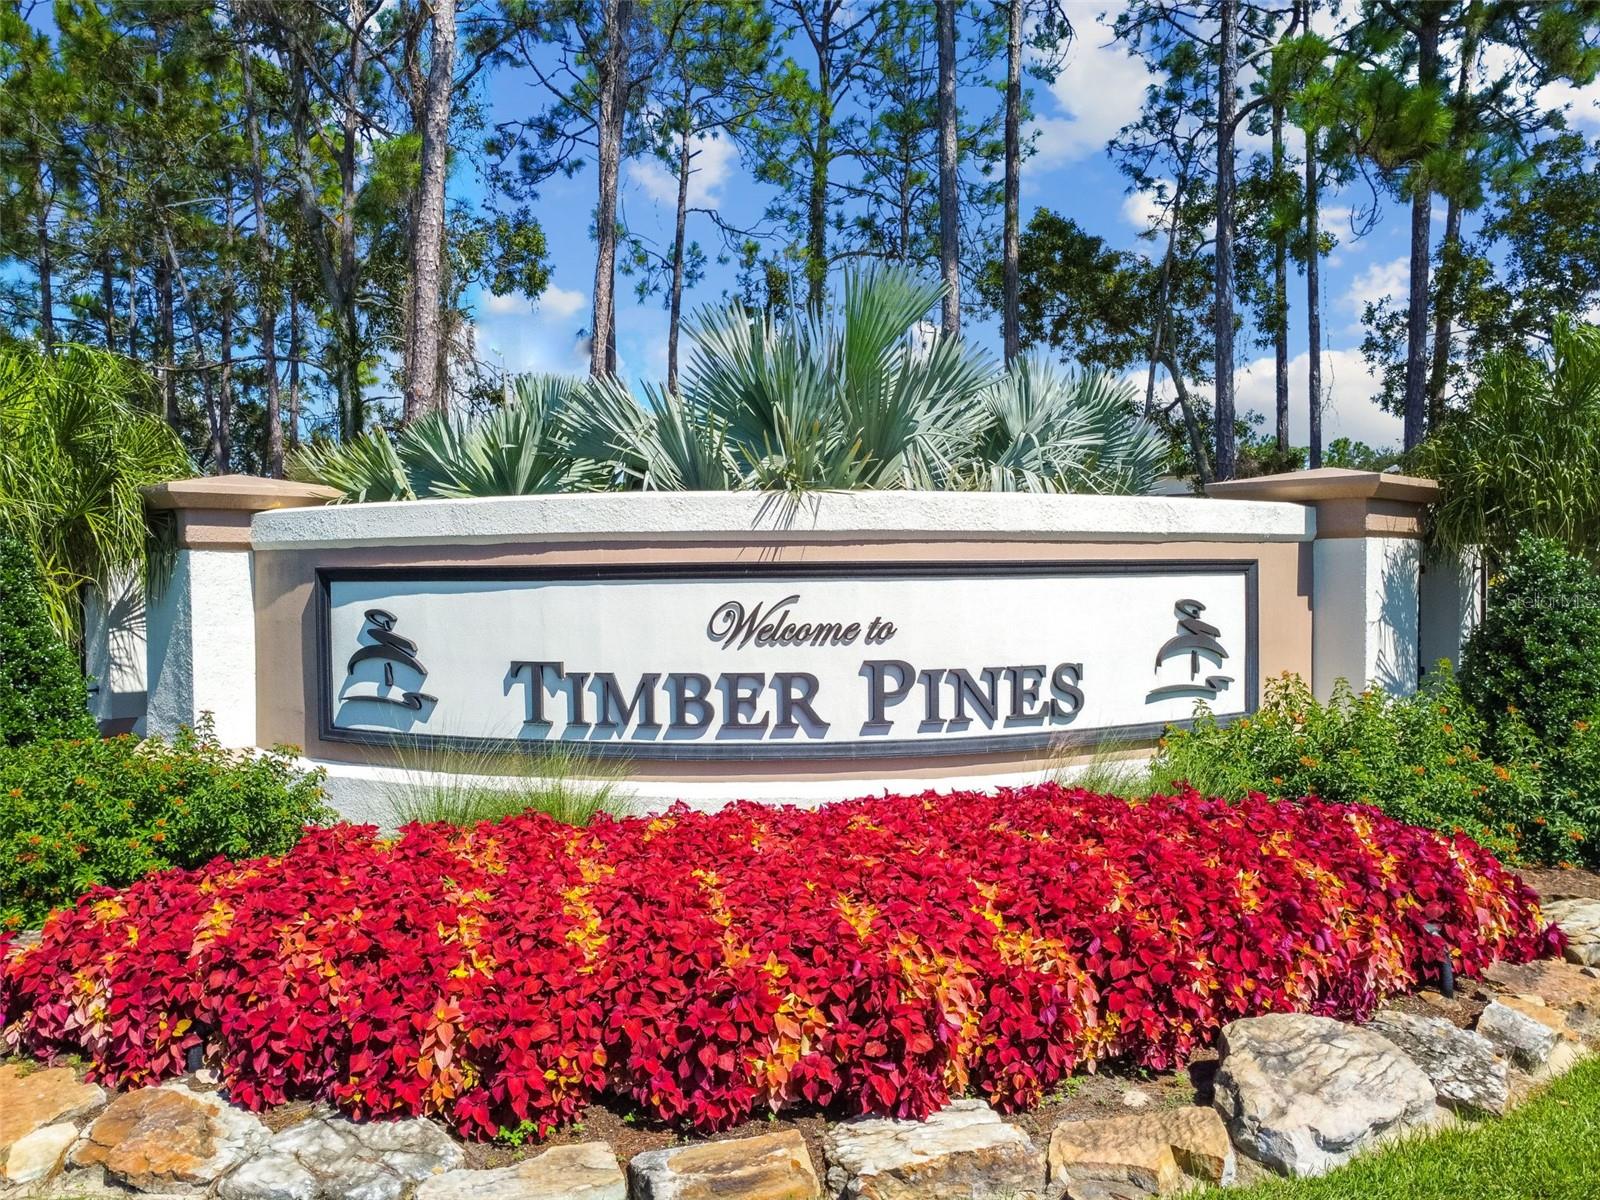
TIMBER PINES
County:
Hernando
Call Now: 813-317-4300
Is this the listing for you? We can help make it yours.
813-317-4300
2429 BIRDIE LANE2429 BIRDIE LANE2429 BIRDIE LANE2429 BIRDIE LANE
Save
Ask
Tour
Hide
Share

Mortgage Calculator

Monthly Payment (Est.)

$1,638
Calculator powered by Showcase IDX, a Constellation1 Company. Copyright ©2026 Information is deemed reliable but not guaranteed.

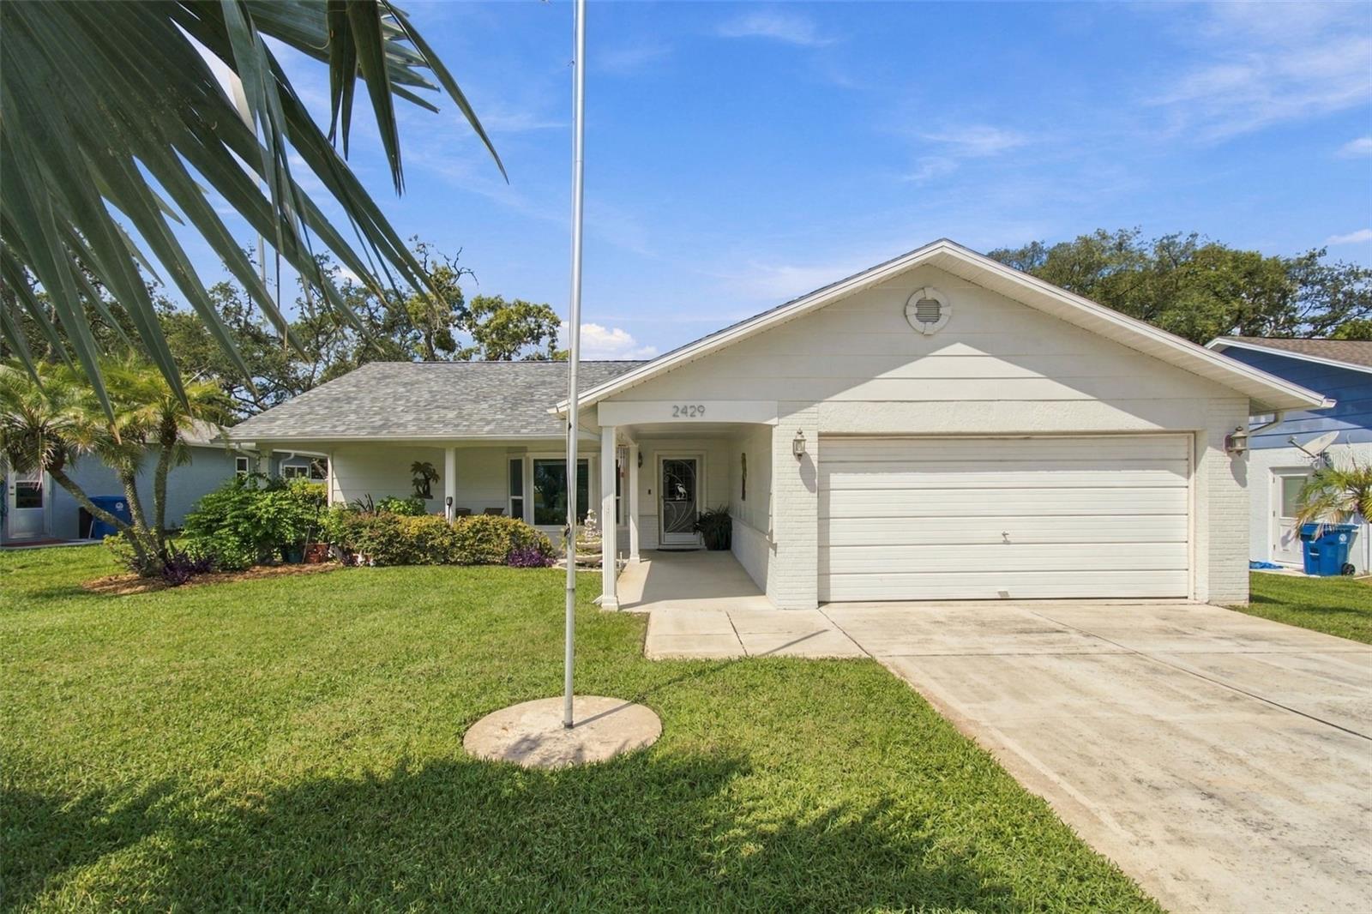
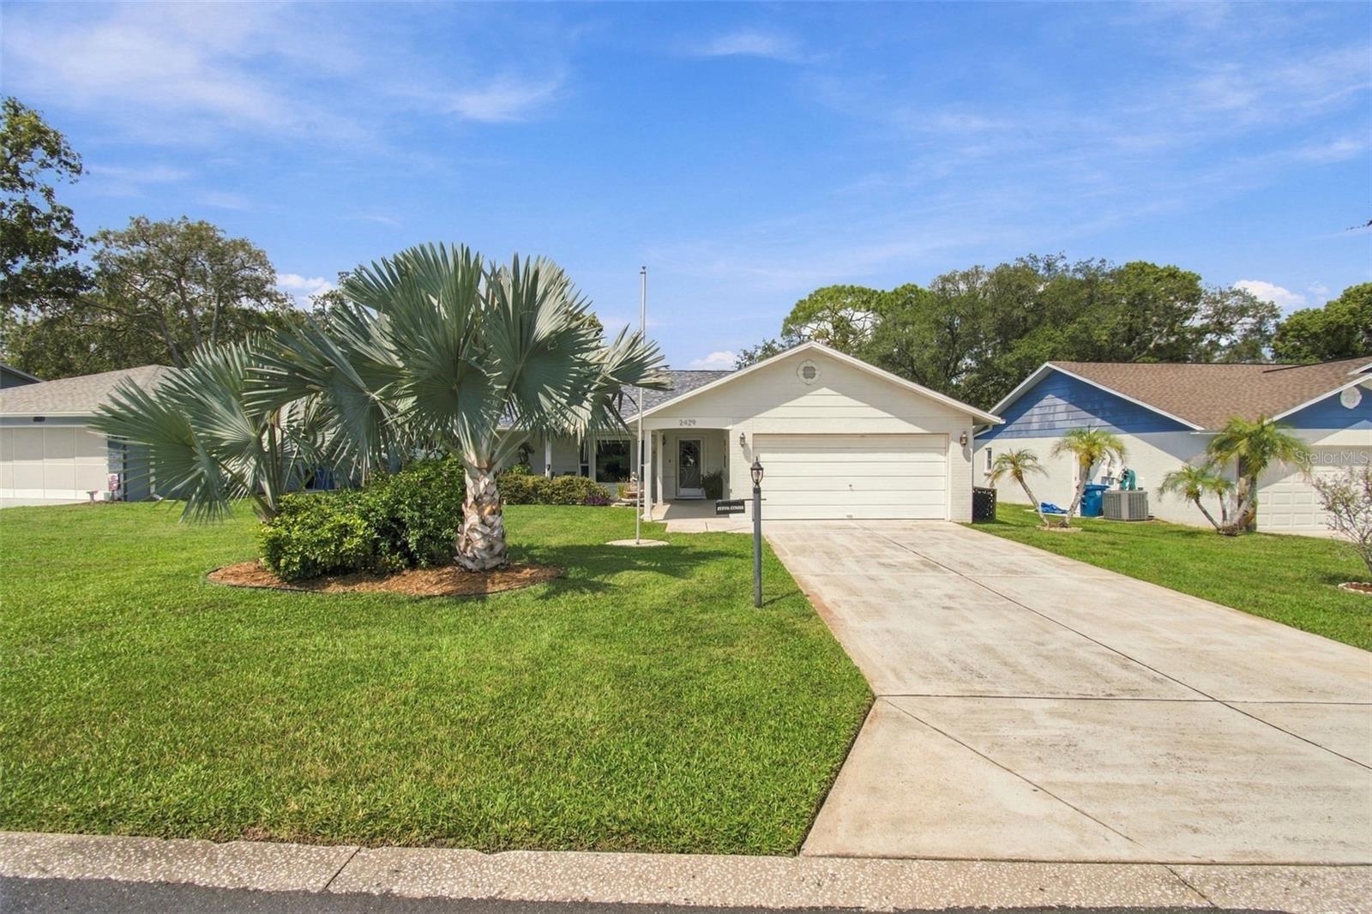
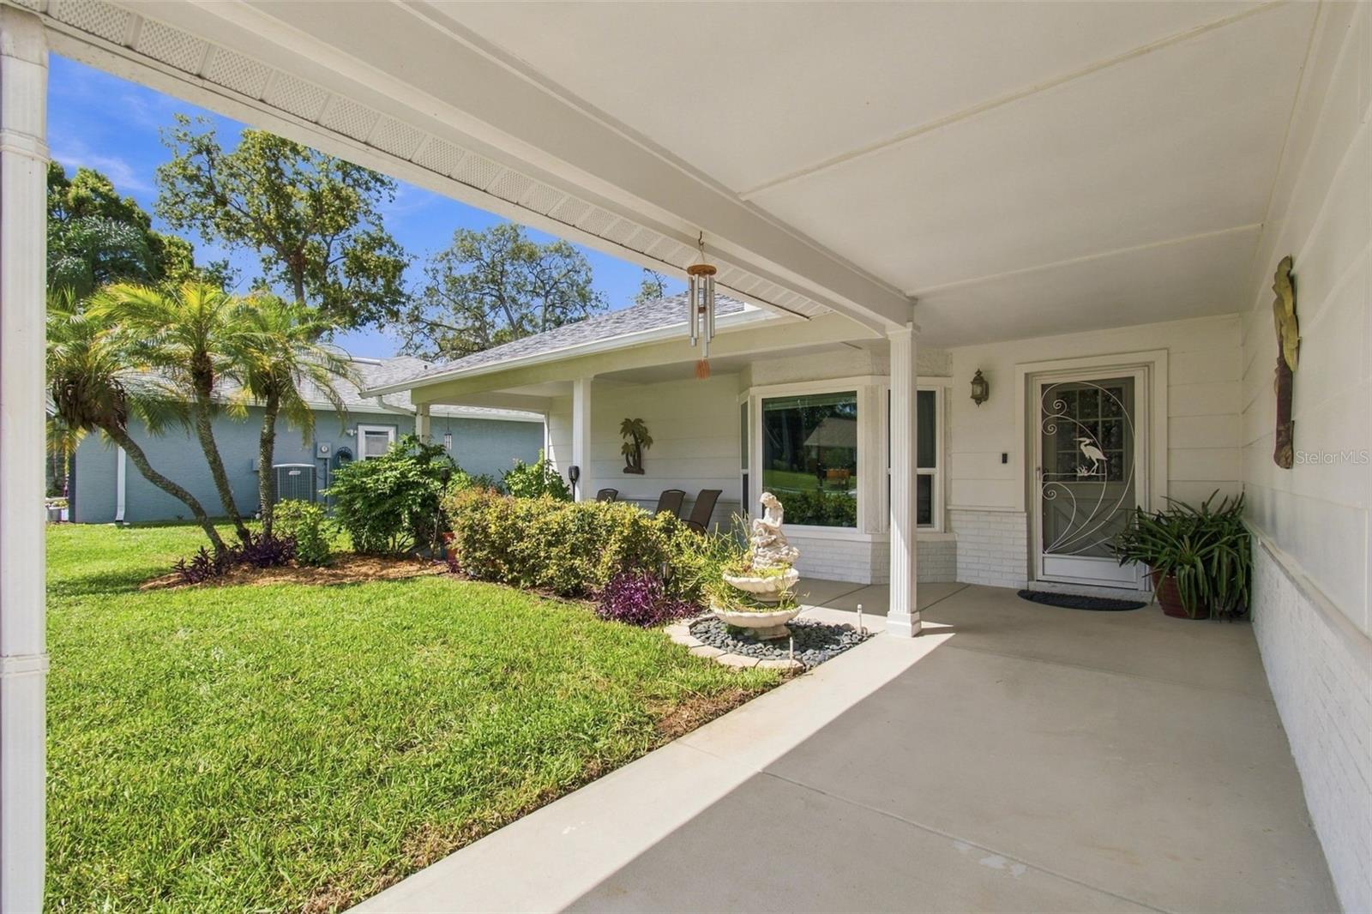
Experience refined golf-course living in one of Florida's most coveted 55+ communities--Timber Pines, an award-winning enclave celebrated for its natural beauty, prestige, and world-class amenities. Perfectly positioned on a prime golf course homesite, this elegantly remodeled residence offers 2 bedrooms, 2 bathrooms, a dedicated home office/craft room, and a 2-car garage. A charming shaded front porch welcomes you inside, where beautifully updated interiors and new luxury vinyl wood flooring flow throughout. The designer-inspired kitchen is a standout, featuring soft-close cabinetry with accent lighting, sleek quartz countertops, and premium appliances including a GE induction range, stainless steel touch-free sensor hood, and a stylish beverage cooler--ideal for effortless entertaining. The primary suite boasts a brand-new walk-in shower crafted with spa-level finishes, while the guest bath offers new granite surfaces and a contemporary vessel sink. The expansive enclosed Florida room provides a serene retreat with sweeping golf course views and year-round comfort thanks to a dedicated mini-split AC/heat unit. Additional upgrades include hurricane-impact windows installed at both the front and rear of the home, a 2021 roof with transferable warranty, and a brand-new central air system scheduled for installation prior to closing. Living in Timber Pines means embracing a luxury resort lifestyle every day. Residents enjoy four championship golf courses, a state-of-the-art fitness center, a 12-court professional pickleball facility, the Lodge Clubhouse, Resident Activity Center, Performing Arts Center, and an exclusive Country Club. The community also offers eight lighted tennis courts, two pools with spas--including a multi-million-dollar resort-style pool opening in 2027--plus an extraordinary variety of clubs and activities ranging from arts and crafts to bocce, yoga, dance, woodworking, and more. HOA fees include Spectrum cable (three boxes) and high-speed internet. This exceptional property is priced to sell--an outstanding opportunity to own a beautifully updated home in one of Florida's premier active-adult communities. Schedule your private tour today.

Save
Ask
Tour
Hide
Share
Listing Snapshot
Price 
$359,000
Days On Site 
0 Days
Bedrooms 
2
Inside Area (SqFt) 
2,021 sqft
Total Baths 
2
Full Baths 
2
Partial Baths 
N/A
Lot Size 
0.19 Acres
Year Built 
1983
MLS® Number 
W7889621
Status 
Active
Property Tax 
$2,430.1
HOA/Condo/Coop Fees 
$356 monthly
Sq Ft Source 
Owner
Friends & Family
Recent Activity
2 hours agoListing updated with changes from the MLS®
3 hours agoListing first seen on site
General Features
Acres 
0.19
Attached Garage 
Yes
Direction Faces 
East
Foundation 
Slab
Garage 
Yes
Garage Spaces 
2
Levels 
One
Number Of Stories 
1
Parking 
Attached
Pets 
Cats OKDogs OK
Property Sub Type 
Single Family Residence
Security 
Gated CommunitySecurity GateSmoke Detector(s)
Sewer 
Public Sewer
SqFt Total 
2806
Style 
Ranch
Utilities 
Cable AvailableCable ConnectedElectricity ConnectedSewer ConnectedUnderground UtilitiesWater Connected
Water Source 
Public
Zoning 
PDP
Interior Features
Appliances 
Convection OvenCooktopDishwasherDisposalDryerElectric Water HeaterExhaust FanMicrowaveRangeRefrigeratorWasher
Cooling 
Central Air
Furnished 
Furnished
Heating 
CentralElectricHeat Pump
Interior 
Eat-in KitchenSmart HomeStone CountersWalk-In Closet(s)
Laundry Features 
Electric Dryer HookupLaundry RoomWasher Hookup
Bedroom 2 
Level - FirstFeatures - Ceiling Fan(s)
Family Room 
Level - First
Kitchen 
Level - First
Living Room 
Level - First
Master Bedroom 
Level - FirstFeatures - Ceiling Fan(s)
Office 
Level - First
Save
Ask
Tour
Hide
Share
Exterior Features
Construction Details 
BlockStucco
Lot Features 
GreenbeltOn Golf Course
Patio And Porch 
CoveredEnclosedFront PorchRear PorchScreened
Roof 
Shingle
View 
Golf CoursePark/Greenbelt
Waterview 
Golf CoursePark/Greenbelt
Community Features
Association Amenities 
Basketball CourtCable TVClubhouseFitness CenterGatedGolf CoursePoolRecreation FacilitiesSecurityShuffleboard CourtSpa/Hot TubStorageTennis Court(s)Trail(s)
Association Fee 
$356.0
Association Fee Frequency 
Monthly
Additional Association Fee Frequency 
Monthly
Community Features 
GatedClubhouseFitness CenterGolfPoolRestaurantSidewalksTennis Court(s)
MLS Area 
34606 - Spring Hill/Brooksville/Weeki Wachee
Senior Community 
Yes
Township 
23S
Financing Terms Available 
CashConventionalVA Loan
Roads 
AsphaltPaved
Schools
School District
Unknown
Elementary School
Deltona Elementary
Middle School
Fox Chapel Middle School
High School
Weeki Wachee High School
Listing courtesy of DALTON WADE INC (352) 200-0019


Listing information is provided by Participants of the Stellar MLS. IDX information is provided exclusively for personal, non-commercial use, and may not be used for any purpose other than to identify prospective properties consumers may be interested in purchasing. Information is deemed reliable but not guaranteed. Properties displayed may be listed or sold by various participants in the MLS Copyright 2026, Stellar MLS.
Last checked: 2026-09-18 08:43 AM EDT

Neighborhood & Commute
Source: Walkscore
Disclosure: Community information and market data powered by Constellation Data Labs. Information is deemed reliable but not guaranteed.
Save
Ask
Tour
Hide
Share