
9224 RALLY SPRING LOOPWESLEY CHAPEL, FL 33545
Mortgage Calculator
Monthly Payment (Est.)
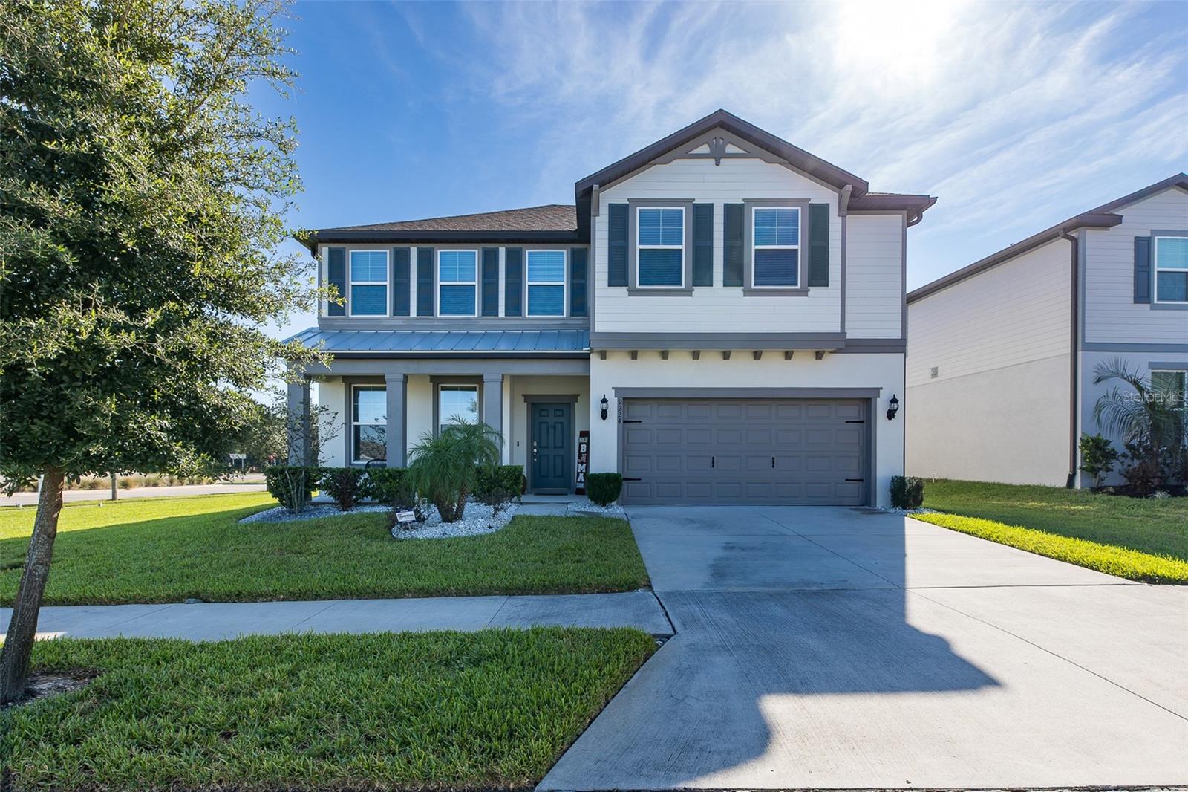
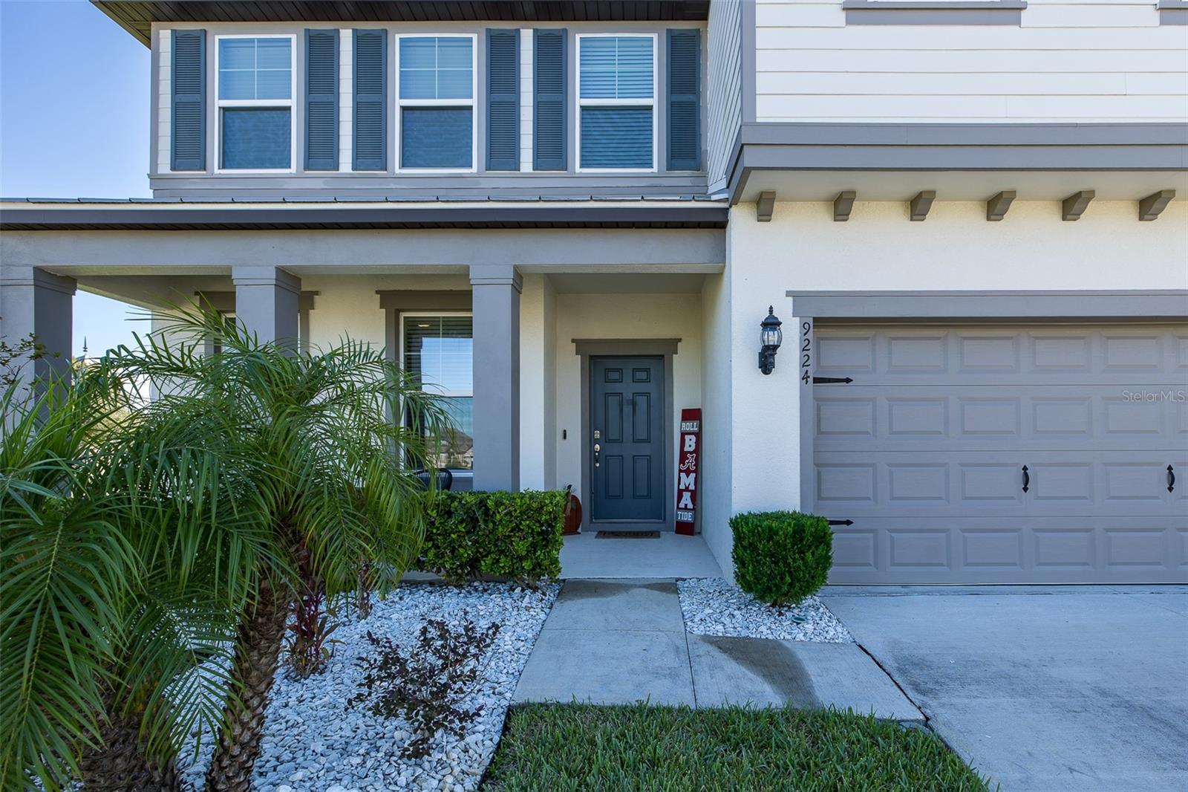
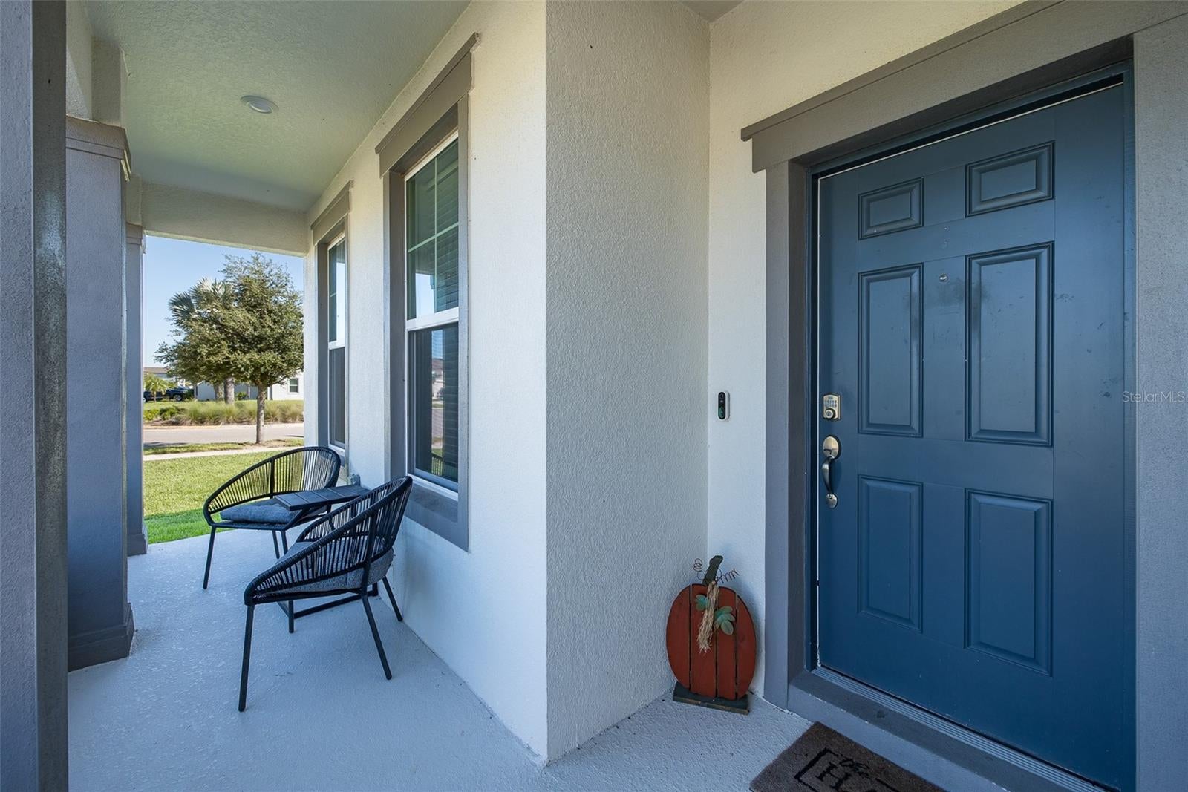
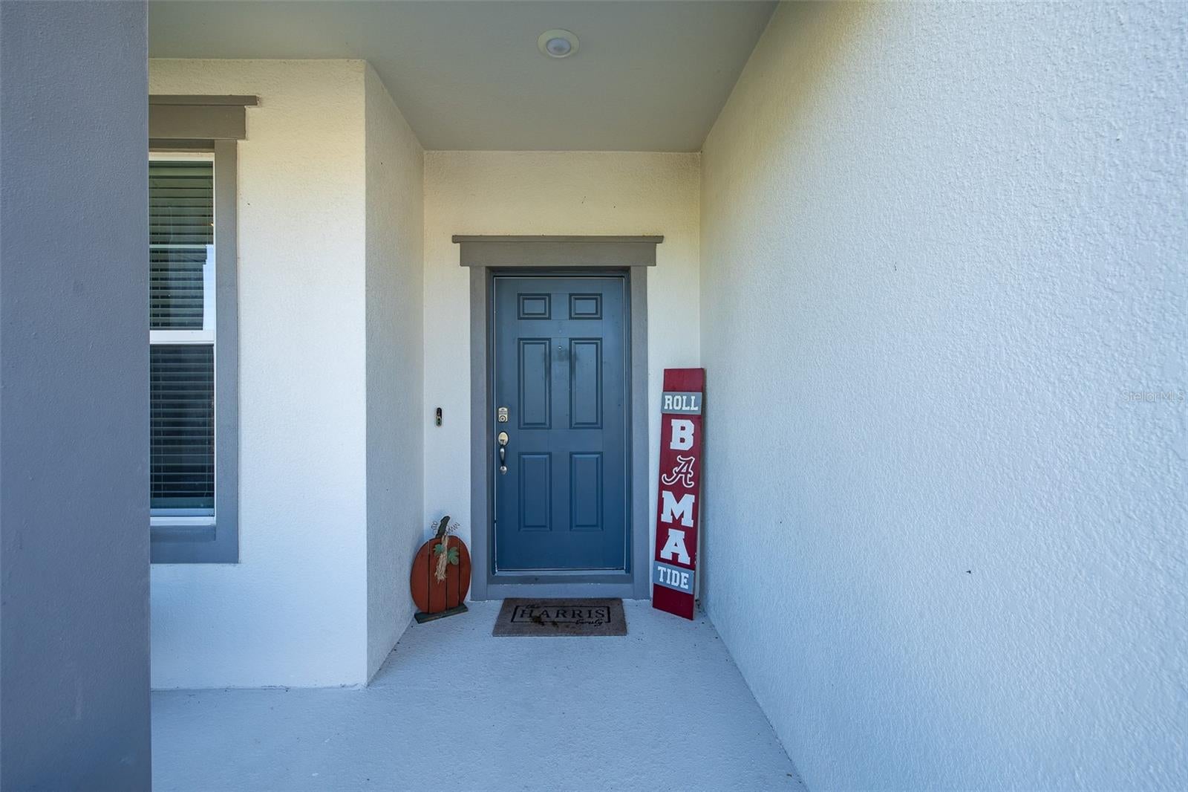
Enter an interest rate to see your estimated monthly payment.LAGOON LIVING, TWO PRIMARY SUITES, HUGE CORNER LOT & BUILT IN 2022! Why wait for new construction? Welcome to this beautifully maintained Citrus Grove floor plan in Epperson, one of Wesley Chapel’s most sought-after communities. This spacious home offers 4 BEDROOMS, 3.5 BATHROOMS, a DEDICATED OFFICE, TWO PRIMARY SUITES, UPSTAIRS LOFT and a large CORNER LOT just under 1/4 ACRE. A welcoming FRONT PORCH, lush landscaping and stone-accented flower beds create impressive curb appeal. Inside, 8-FOOT DOORS and LUXURY VINYL PLANK FLOORING complement the bright, open floor plan. The upgraded kitchen is designed for entertaining with QUARTZ COUNTERTOPS, STAINLESS STEEL APPLIANCES, an EXTENDED ISLAND with seating, stylish backsplash, updated lighting and a COFFEE/BEVERAGE STATION with MINI FRIDGE and WINE RACK. The dining area opens directly to the COVERED LANAI and spacious backyard for easy indoor-outdoor living. The FIRST-FLOOR PRIMARY SUITE overlooks the backyard and features an EXPANSIVE WALK-IN CLOSET and SPA-INSPIRED BATH with DUAL VANITIES, tiled shower, upgraded fixtures and oversized linen storage. A private HOME OFFICE, guest half bath and spacious interior laundry room complete the main level. Upstairs, the OPEN LOFT provides flexible space for a MEDIA ROOM, GAME ROOM or SECOND LIVING AREA. A SECOND PRIMARY SUITE with PRIVATE BATH is ideal for guests or MULTIGENERATIONAL LIVING, while two additional bedrooms share a full bathroom with DUAL VANITIES and tiled shower. Additional features include an upgraded A/C system with UV LIGHT and enhanced ductwork, BUILT-IN PEST CONTROL and plentiful storage throughout. HOA is approximately $261 quarterly, and the home is conveniently located near the school across the road. Enjoy the EPPERSON LAGOON lifestyle with sandy shores, blue water, community trails, green spaces and gathering areas. Publix at Epperson Ranch is nearby, along with convenient access to THE SHOPS AT WIREGRASS, KRATE, THE GROVE AT WESLEY CHAPEL and TAMPA PREMIUM OUTLETS. Tampa International Airport is approximately 35–45 minutes away. Skip the wait for new construction and enjoy a MOVE-IN READY 2022 HOME with TWO PRIMARY SUITES, HOME OFFICE, LOFT, COVERED LANAI and an impressive CORNER LOT in EPPERSON. Schedule your private tour today!
| 5 hours ago | Listing updated with changes from the MLS® | |
| 5 hours ago | Listing first seen on site |

Listing information is provided by Participants of the Stellar MLS. IDX information is provided exclusively for personal, non-commercial use, and may not be used for any purpose other than to identify prospective properties consumers may be interested in purchasing. Information is deemed reliable but not guaranteed. Properties displayed may be listed or sold by various participants in the MLS Copyright 2026, Stellar MLS.
Last checked: 2026-09-30 04:51 PM EDT
Did you know? You can invite friends and family to your search. They can join your search, rate and discuss listings with you.