9201 TUDOR DRIVE C212, TAMPA, FL, 33615

Save
Ask
Tour
Hide
Share
$139,900
New Listing

9201 TUDOR DRIVE C212
TAMPA, FL 33615

For Sale|Condominium|Active
2
Beds
2
Total Baths
1
Full Bath
1
Partial Bath
1,520
SqFt
$92
/SqFt
1980
Built
Subdivision:
TUDOR CAY CONDO
County:
Hillsborough
Call Now: 813-317-4300
Is this the listing for you? We can help make it yours.
813-317-4300
9201 TUDOR DRIVE C2129201 TUDOR DRIVE C2129201 TUDOR DRIVE C2129201 TUDOR DRIVE C212
Save
Ask
Tour
Hide
Share

Mortgage Calculator

Monthly Payment (Est.)

Enter an interest rate to see your estimated monthly payment.
Calculator powered by Showcase IDX, a Constellation1 Company. Copyright ©2026 Information is deemed reliable but not guaranteed.

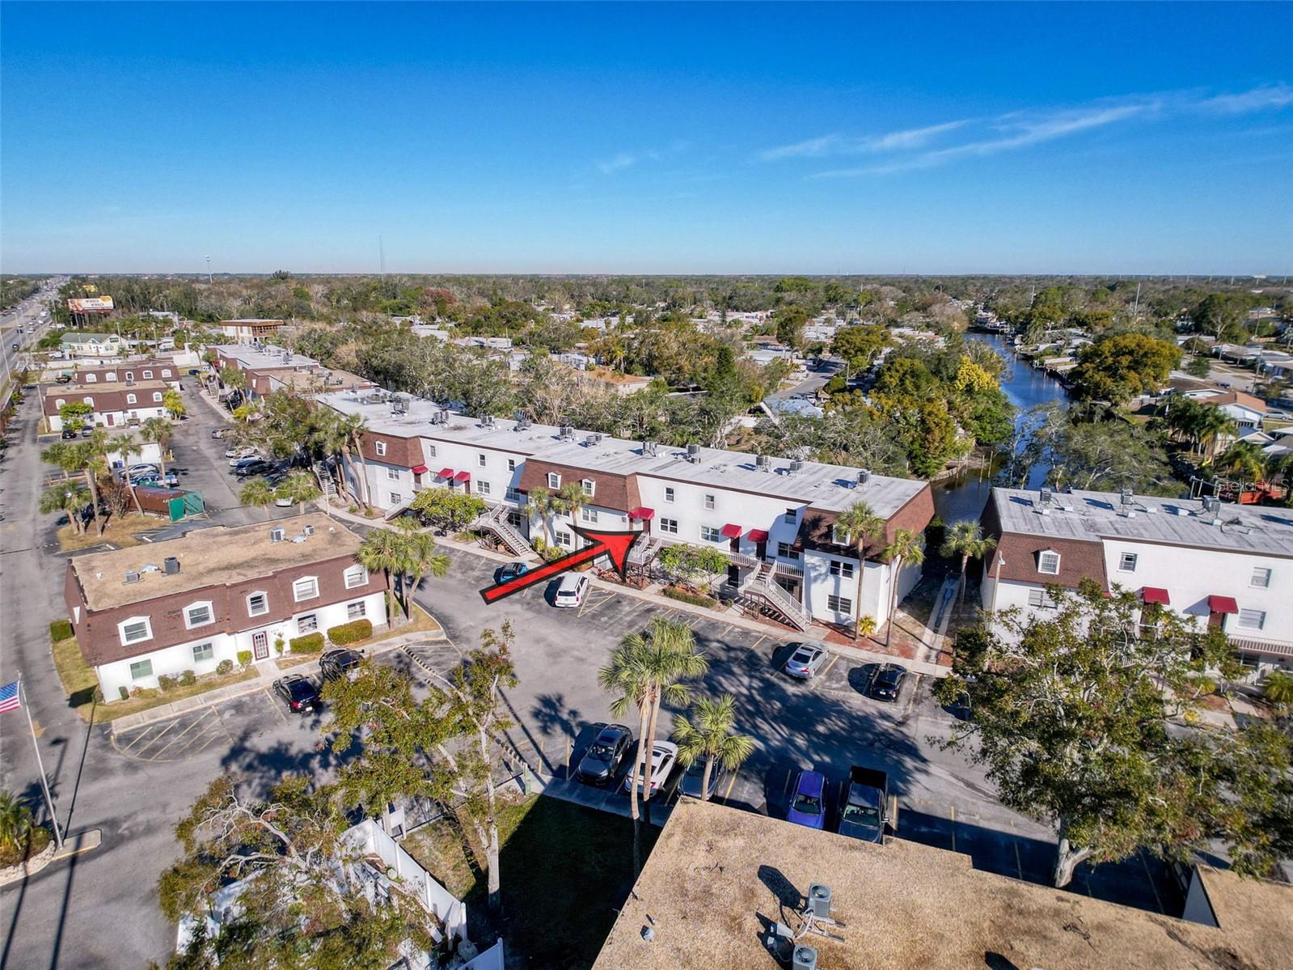
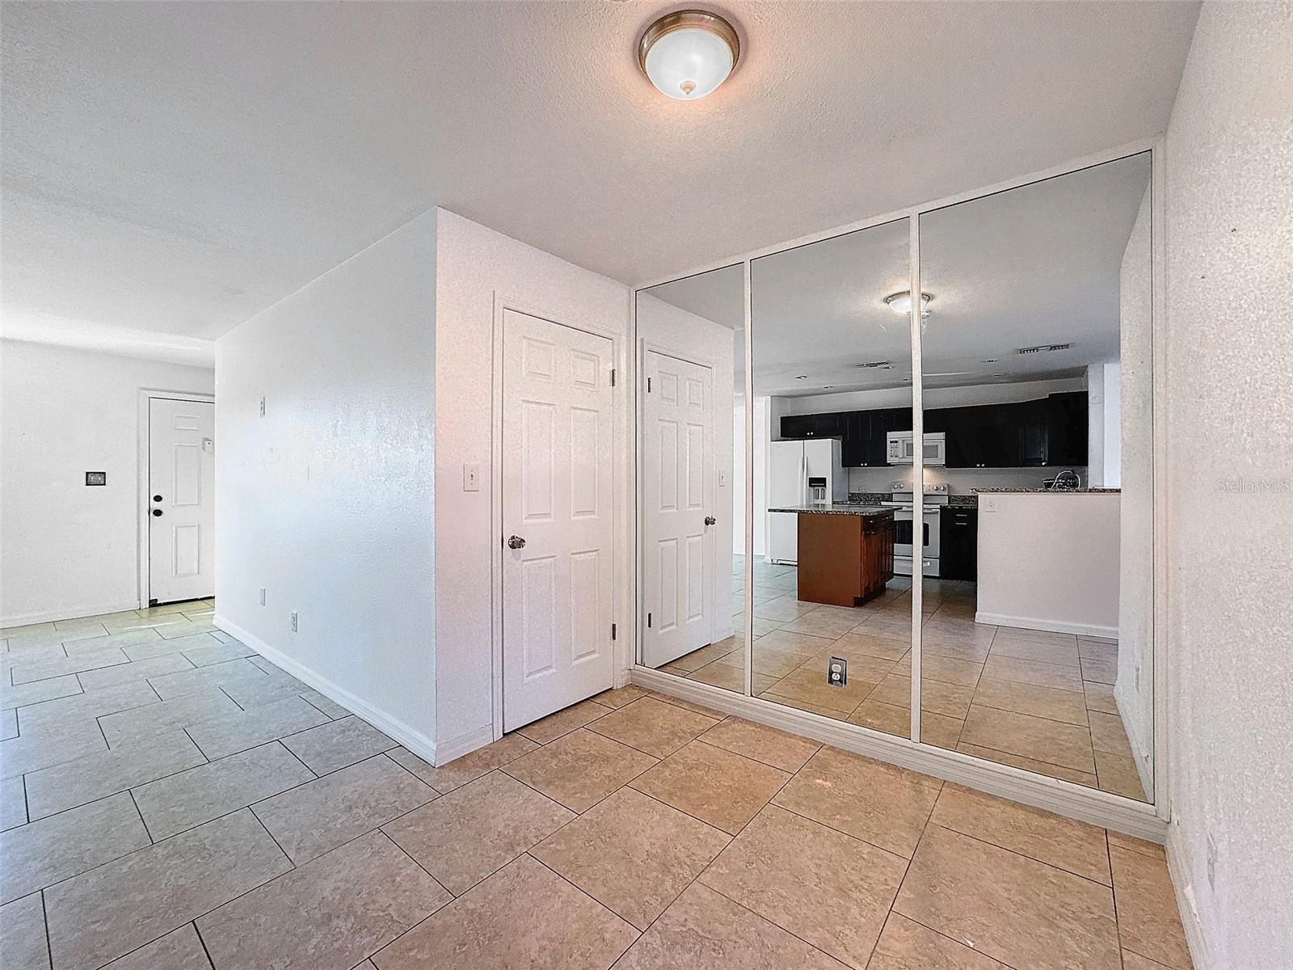
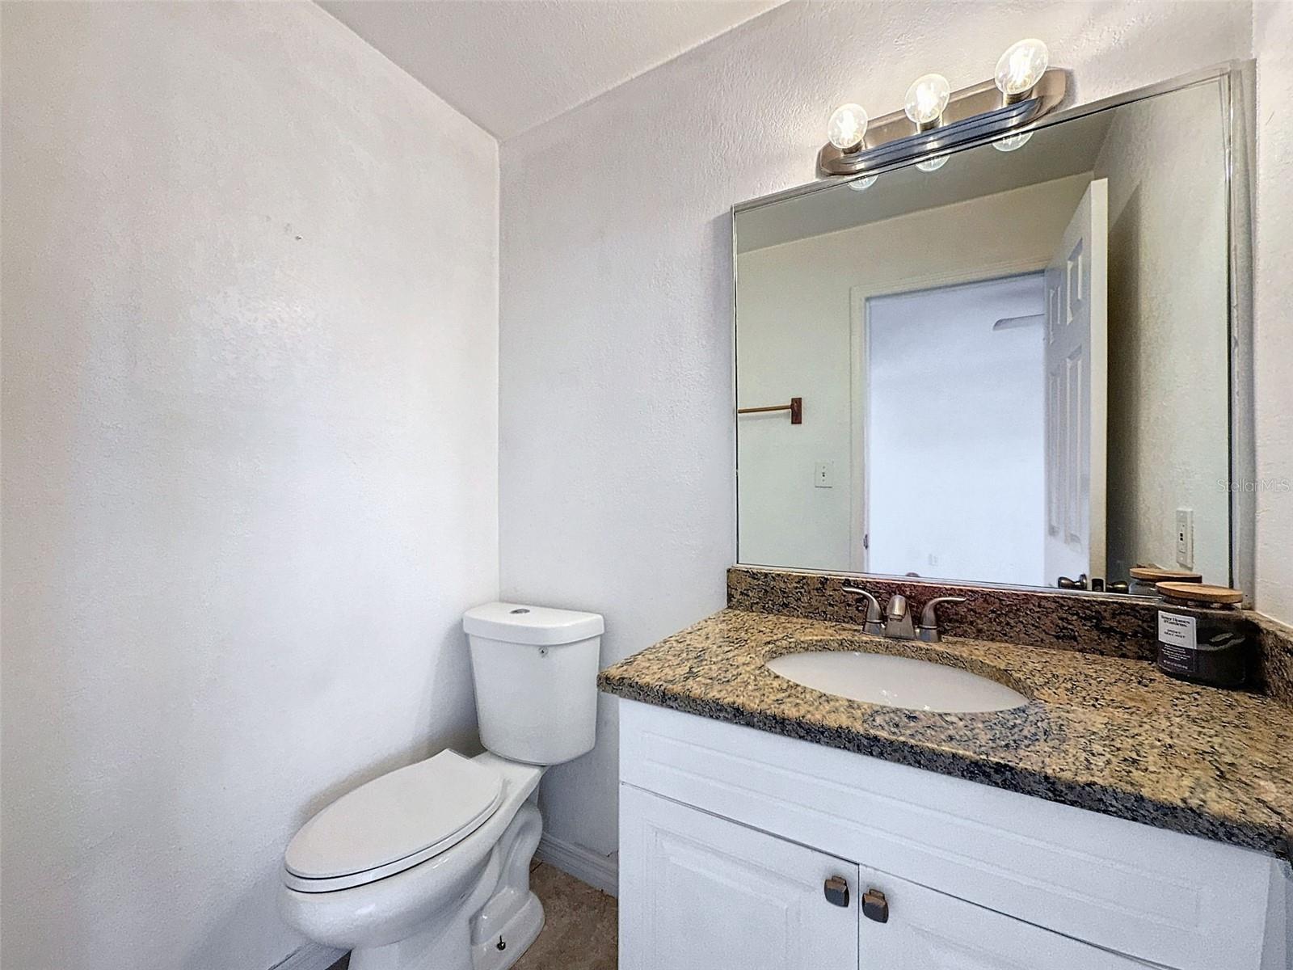
Canal views and two levels of living space make this Tudor Cay condo worth a look. This 2-bedroom, 1.5-bath home offers approximately 1,520 square feet, with an open living and dining area that leads to a screened balcony overlooking the water. The kitchen keeps you connected to the main living space and features dark cabinetry, a breakfast bar, and an island for extra prep space and storage. Tile flooring runs through the main level, while the upstairs bedrooms feature warm wood-look flooring. In-unit laundry and a convenient half bath round out the layout. Enjoy coffee on the balcony, an afternoon at the community pool, or a game on the tennis courts. With shopping, dining, major roadways, and Tampa International Airport nearby, this home pairs a waterfront setting with a convenient Tampa location.

Save
Ask
Tour
Hide
Share
Listing Snapshot
Price 
$139,900
Days On Site 
0 Days
Bedrooms 
2
Inside Area (SqFt) 
1,520 sqft
Total Baths 
2
Full Baths 
1
Partial Baths 
1
Lot Size 
0.01 Acres
Year Built 
1980
MLS® Number 
W7889999
Status 
Active
Property Tax 
$3,072
HOA/Condo/Coop Fees 
$761 monthly
Sq Ft Source 
Public Records
Friends & Family
Recent Activity
8 hours agoListing updated with changes from the MLS®
8 hours agoListing first seen on site
General Features
Acres 
0.01
Direction Faces 
South
Foundation 
Slab
Levels 
Two
Number Of Stories 
2
Parking 
AssignedGuest
Pets 
Breed RestrictionsCats OKDogs OK
Property Sub Type 
Condominium
Sewer 
Public Sewer
SqFt Total 
1520
Style 
Tudor
Utilities 
Cable AvailableCable ConnectedElectricity ConnectedSewer ConnectedWater Connected
Water Source 
Public
Zoning 
RMC-9
Interior Features
Appliances 
DishwasherDryerElectric Water HeaterMicrowaveRangeRefrigeratorWasher
Cooling 
Central Air
Flooring 
LaminateTile
Furnished 
Unfurnished
Heating 
CentralElectric
Interior 
Open FloorplanWalk-In Closet(s)
Laundry Features 
Laundry Room
Kitchen 
Dimensions - 8x12Level - FirstFeatures - Breakfast Bar, Kitchen Island
Living Room 
Dimensions - 17x14Level - FirstFeatures - Ceiling Fan(s)
Master Bedroom 
Dimensions - 17x14Level - SecondFeatures - Ceiling Fan(s)
Save
Ask
Tour
Hide
Share
Exterior Features
Construction Details 
BlockStucco
Exterior 
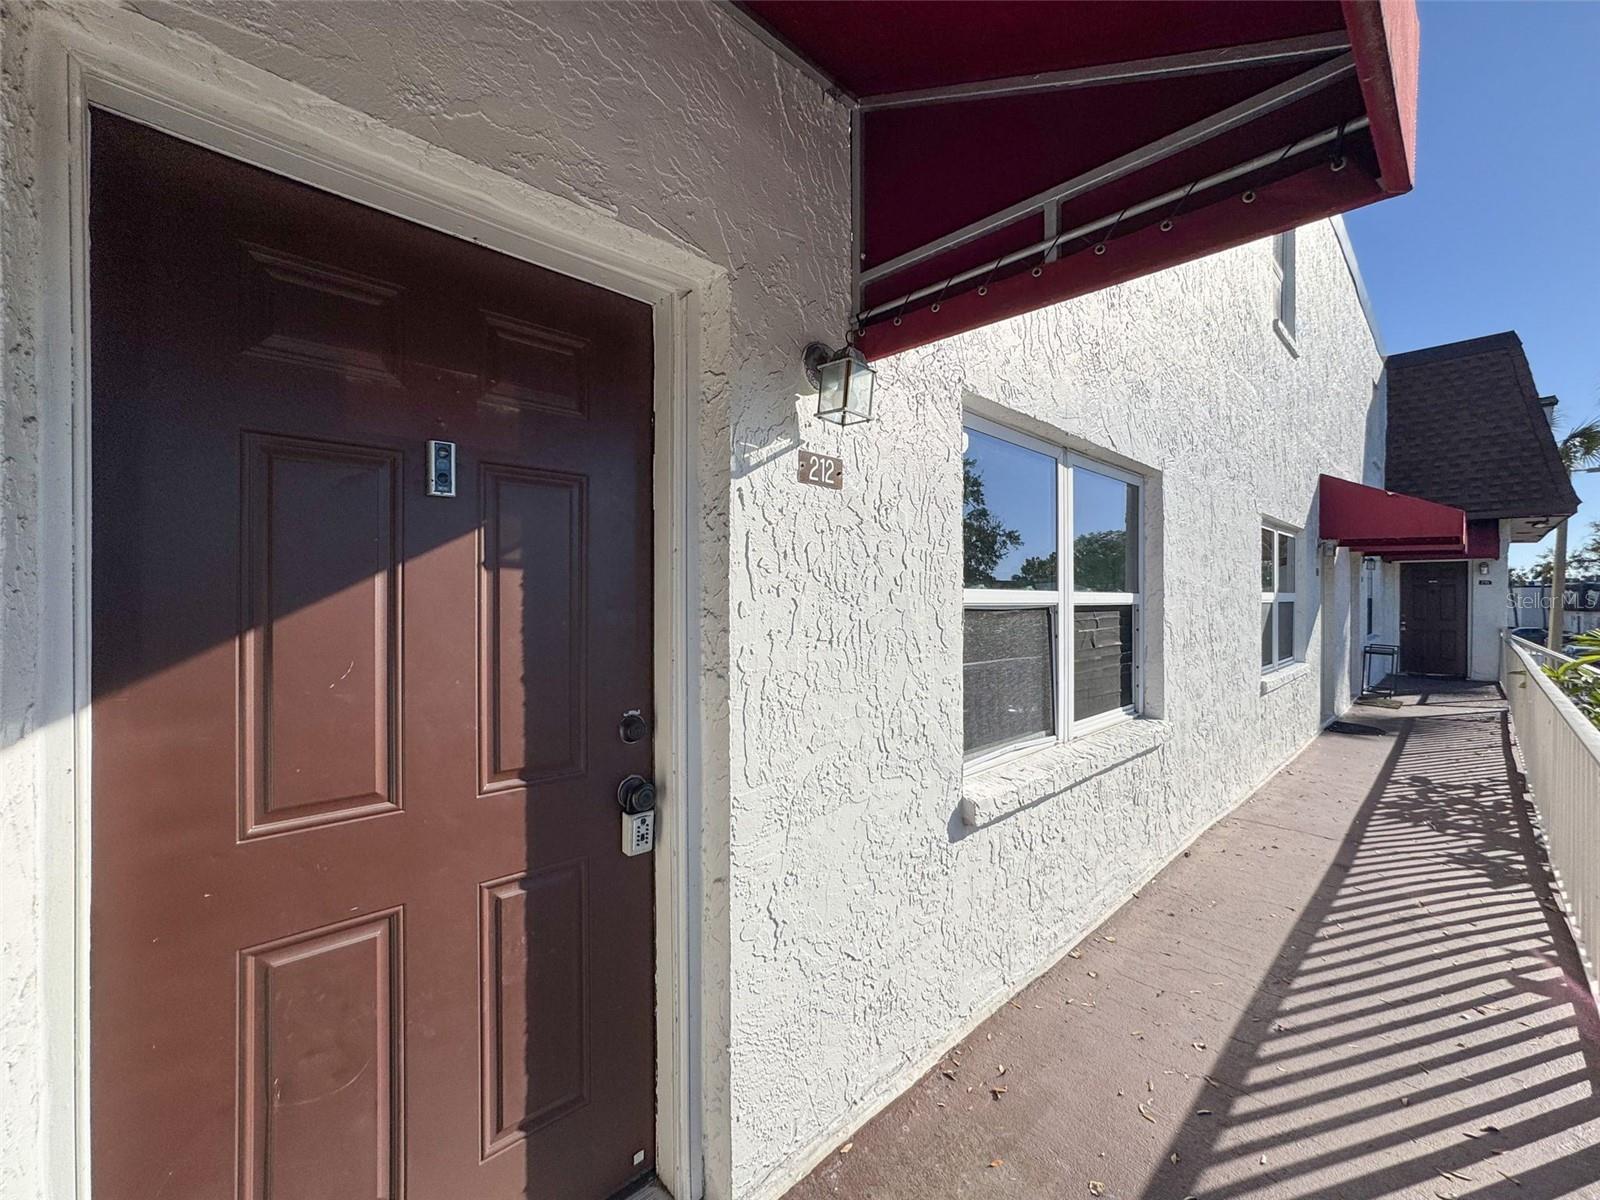
Awning(s)Balcony
Lot Features 
PavedWaterfront
Patio And Porch 
Rear PorchScreened
Roof 
Shingle
View 
CanalWaterTrees/Woods
Waterfront 
Yes
Waterfront Features 
Canal Front
Waterview 
CanalWaterTrees/Woods
Community Features
Association Fee 
$761.0
Association Fee Frequency 
Monthly
Community Features 
PoolRacquetballSidewalksTennis Court(s)
MLS Area 
33615 - Tampa / Town and Country
Township 
28
Financing Terms Available 
CashConventional
Roads 
Paved
Listing courtesy of HOMAN REALTY GROUP INC (417) 848-7541


Listing information is provided by Participants of the Stellar MLS. IDX information is provided exclusively for personal, non-commercial use, and may not be used for any purpose other than to identify prospective properties consumers may be interested in purchasing. Information is deemed reliable but not guaranteed. Properties displayed may be listed or sold by various participants in the MLS Copyright 2026, Stellar MLS.
Last checked: 2026-10-02 06:25 PM EDT

Neighborhood & Commute
Source: Walkscore
Disclosure: Community information and market data powered by Constellation Data Labs. Information is deemed reliable but not guaranteed.
Save
Ask
Tour
Hide
Share