14076 FINSBURY DRIVE, SPRING HILL, FL, 34609

Save
Ask
Tour
Hide
Share
$360,000
New Listing

14076 FINSBURY DRIVE
SPRING HILL, FL 34609

For Sale|Single Family Residence|Active
3
Beds
2
Total Baths
2
Full Baths
1,849
SqFt
$195
/SqFt
2017
Built
Subdivision:
VILLAGES AT AVALON PH 2B EAST
County:
Hernando
Call Now: 813-317-4300
Is this the listing for you? We can help make it yours.
813-317-4300
14076 FINSBURY DRIVE14076 FINSBURY DRIVE14076 FINSBURY DRIVE14076 FINSBURY DRIVE
Save
Ask
Tour
Hide
Share

Mortgage Calculator

Monthly Payment (Est.)

Enter an interest rate to see your estimated monthly payment.
Calculator powered by Showcase IDX, a Constellation1 Company. Copyright ©2026 Information is deemed reliable but not guaranteed.

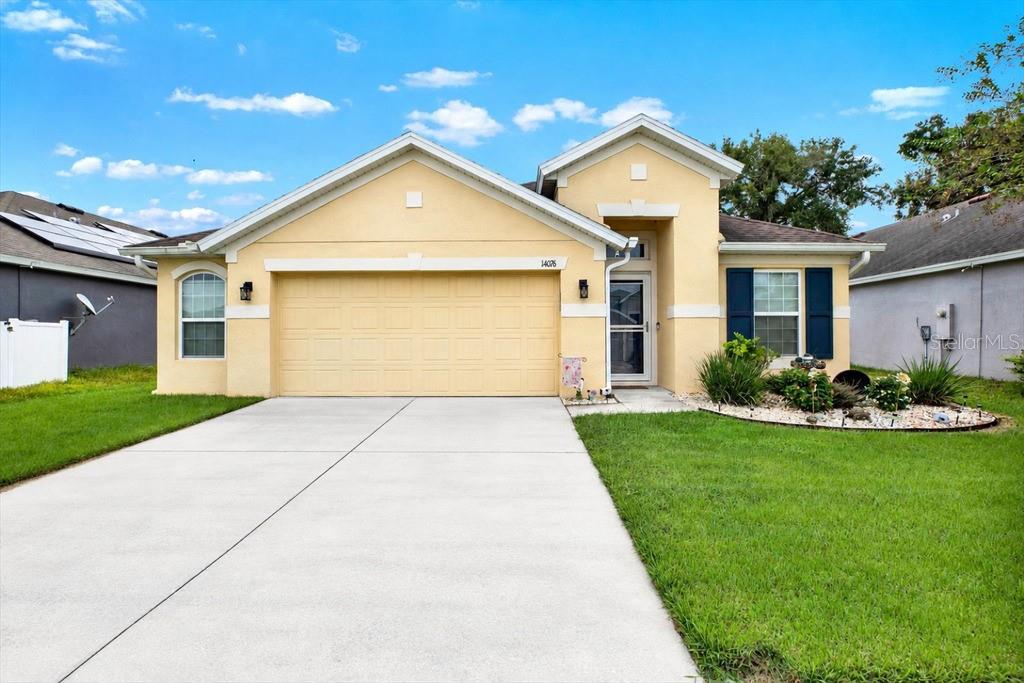
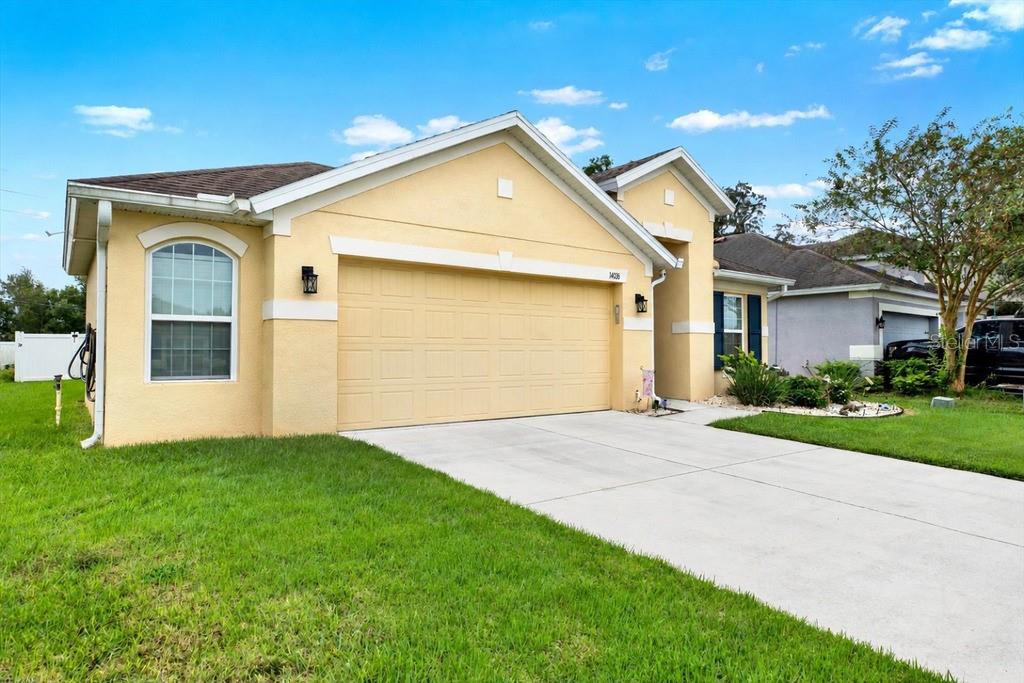
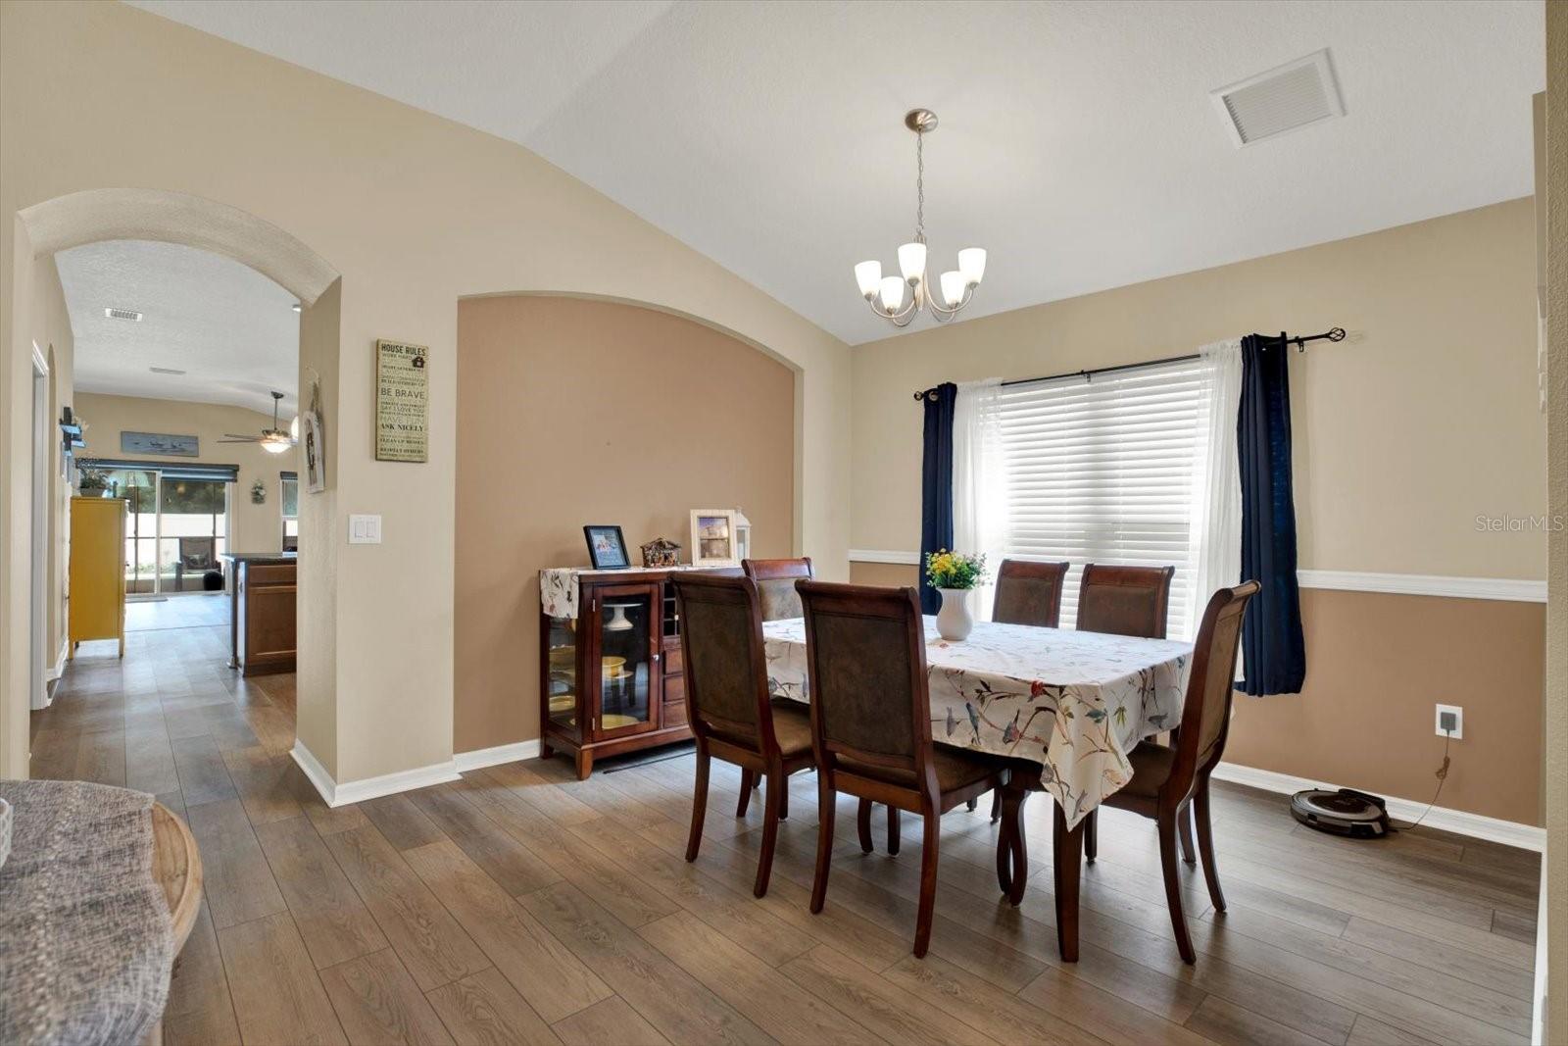
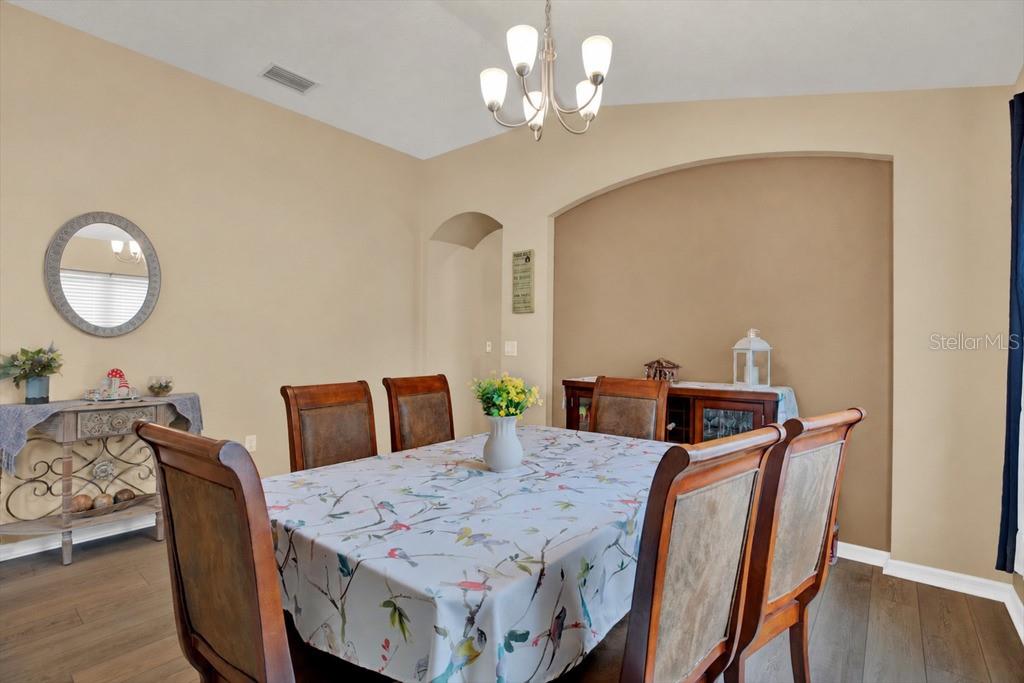
Tucked within Bristol Place in the highly sought-after Villages of Avalon, this well-maintained 3-bedroom, 2-bath, single-story home offers 1,849 square feet of heated living space with a versatile flex room, separate dining area, high ceilings, neutral finishes, and an open, functional layout. The kitchen features granite countertops, stainless steel appliances, a decorative backsplash, generous counter space, and ample cabinetry. The primary suite boasts a walk-in closet with additional upper storage. The primary bathroom is equipped with a separate shower and water closet, while the second bathroom has been thoughtfully updated with a granite countertop, upgraded shower, mirror, vanity, and solid-wood cabinetry. Luxury vinyl plank flooring flows throughout the main living areas, with carpet in the bedrooms. Step outside and discover a private backyard oasis centered around a heated saltwater pool, expansive paver deck, artificial turf, vinyl fencing, attractive landscaping, and an inviting covered screened lanai, creating a relaxing space for everyday enjoyment or entertaining. Additional features include a 2-car garage with pull-down attic access, a custom entertainment wall, and solar panels. Villages of Avalon offers desirable community amenities including pools, a clubhouse, fitness center, and recreational areas, with convenient access to shopping, dining, schools, medical facilities, and major roadways. The community is also conveniently positioned near State Road 589/Suncoast Parkway/Veterans Expressway, providing a direct route toward the Tampa Bay area. Enjoy nearby Florida favorites such as Weeki Wachee Springs State Park, home to the famous mermaid shows, kayaking, swimming, and Buccaneer Bay, Florida's spring-fed water park.

Save
Ask
Tour
Hide
Share
Listing Snapshot
Price 
$360,000
Days On Site 
0 Days
Bedrooms 
3
Inside Area (SqFt) 
1,849 sqft
Total Baths 
2
Full Baths 
2
Partial Baths 
N/A
Lot Size 
0.14 Acres
Year Built 
2017
MLS® Number 
W7890051
Status 
Active
Property Tax 
$2,173
HOA/Condo/Coop Fees 
$73.33 monthly
Sq Ft Source 
Public Records
Friends & Family
Recent Activity
8 hours agoListing updated with changes from the MLS®
9 hours agoListing first seen on site
General Features
Acres 
0.14
Attached Garage 
Yes
Direction Faces 
Northwest
Foundation 
BlockSlab
Garage 
Yes
Garage Spaces 
2
Levels 
One
Parking 
DrivewayGarage Door OpenerAttached
Pets 
Breed Restrictions
Property Sub Type 
Single Family Residence
Security 
Fire AlarmSecured Garage/ParkingSecurity LightsSmoke Detector(s)
Sewer 
Public Sewer
SqFt Total 
4356
Style 
Patio HomeRanch
Utilities 
Cable AvailableCable ConnectedElectricity ConnectedWater Connected
Water Source 
Public
Zoning 
PDP
Interior Features
Appliances 
DryerMicrowaveRangeRefrigeratorWasher
Cooling 
Central Air
Flooring 
CarpetTile
Furnished 
Unfurnished
Heating 
Active SolarCentralElectricSolar
Interior 
Eat-in KitchenOpen FloorplanStone CountersWalk-In Closet(s)
Laundry Features 
InsideLaundry Room
Window Features 
Blinds
Balcony/Porch/Lanai 
Dimensions - 7.5x17.8Level - First
Bathroom 2 
Dimensions - 7.7x5.7Level - First
Bedroom 2 
Dimensions - 14x11.5Level - First
Bedroom 3 
Dimensions - 11.7x11.1Level - First
Bonus Room 
Dimensions - 11x8.8Level - First
Dining Room 
Dimensions - 11.9x14.7Level - First
Foyer 
Dimensions - 8.1x6.8Level - First
Kitchen 
Dimensions - 13.11x14.7Level - First
Laundry 
Dimensions - 7.9x6.1Level - First
Living Room 
Dimensions - 22.3x17.1Level - First
Master Bathroom 
Dimensions - 8.7x9.7Level - First
Master Bedroom 
Dimensions - 13.5x16.5Level - First
Save
Ask
Tour
Hide
Share
Exterior Features
Construction Details 
BlockConcreteStucco
Exterior 
LightingPrivate YardRain Gutters
Fencing 
Vinyl
Lot Features 
LandscapedPaved
Patio And Porch 
CoveredEnclosedRear Porch
Pool Features 
In GroundGuniteHeatedSalt WaterPrivate
Private Pool 
Yes
Roof 
Shingle
Spa Features 
HeatedIn Ground
View 
Pool
Waterview 
Pool
Windows/Doors 
Blinds
Community Features
Association Amenities 
ClubhouseFitness CenterParkPool
Association Fee 
$220.0
Association Fee Frequency 
Quarterly
Community Features 
ClubhouseFitness CenterPlaygroundPoolSidewalksStreet Lights
MLS Area 
34609 - Spring Hill/Brooksville
Township 
23
Financing Terms Available 
CashConventionalFHAVA Loan
Roads 
AsphaltPaved
Schools
School District
Unknown
Elementary School
Suncoast Elementary
Middle School
Powell Middle
High School
Natures Coast Technical High School
Listing courtesy of FUTURE HOME REALTY INC (352) 613-5060


Listing information is provided by Participants of the Stellar MLS. IDX information is provided exclusively for personal, non-commercial use, and may not be used for any purpose other than to identify prospective properties consumers may be interested in purchasing. Information is deemed reliable but not guaranteed. Properties displayed may be listed or sold by various participants in the MLS Copyright 2026, Stellar MLS.
Last checked: 2026-10-09 12:39 AM EDT

Neighborhood & Commute
Source: Walkscore
Disclosure: Community information and market data powered by Constellation Data Labs. Information is deemed reliable but not guaranteed.
Save
Ask
Tour
Hide
Share