
18009 PALM BREEZE DRIVETAMPA, FL 33647
Mortgage Calculator
Monthly Payment (Est.)
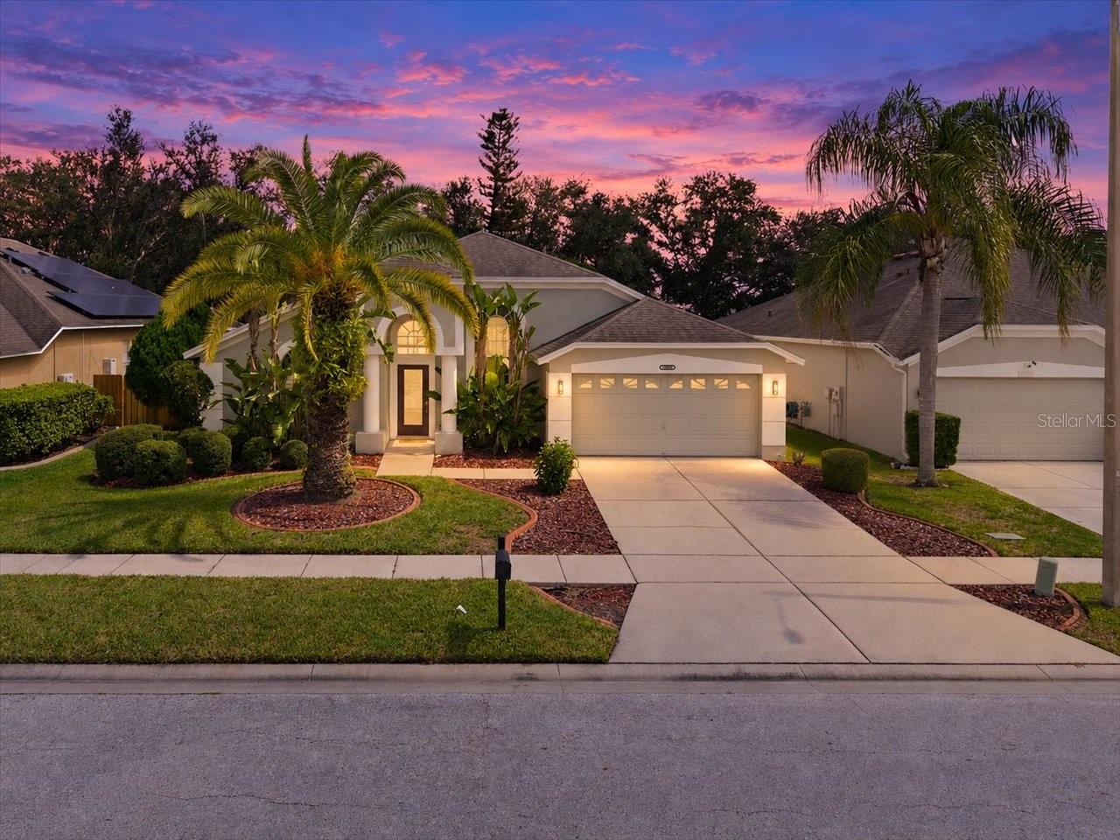
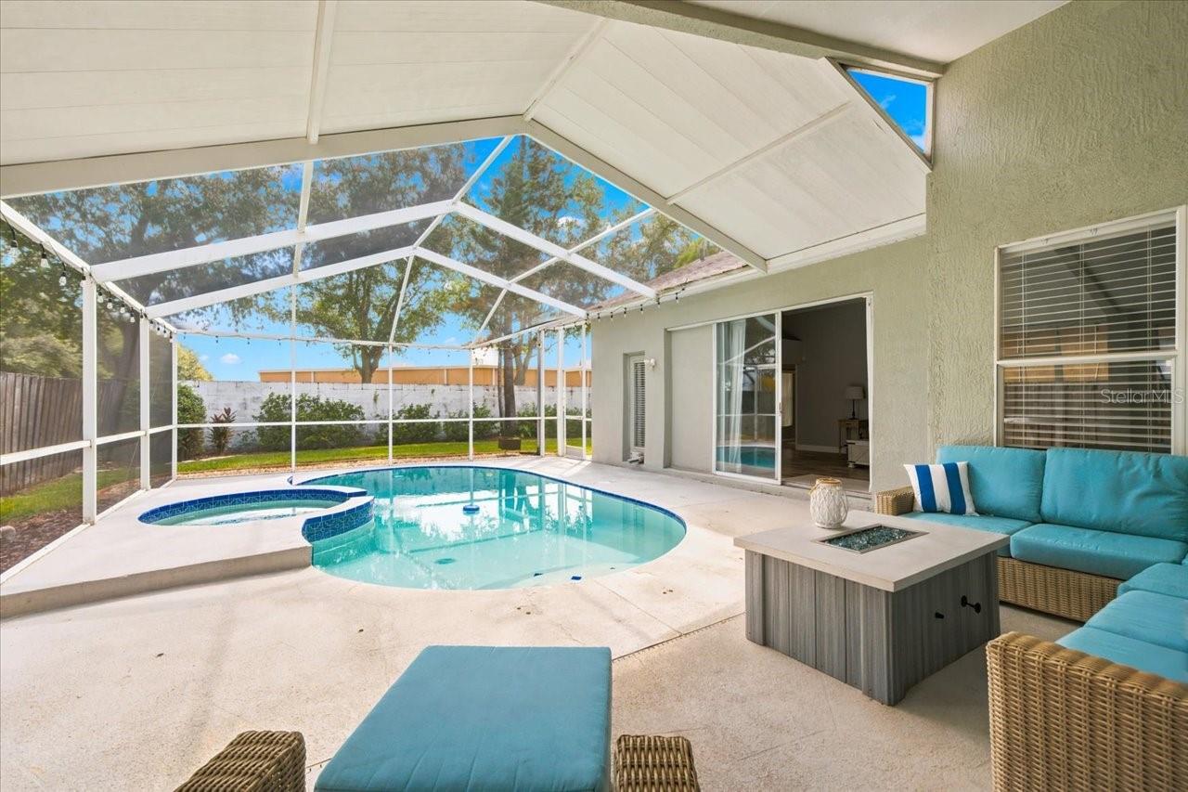
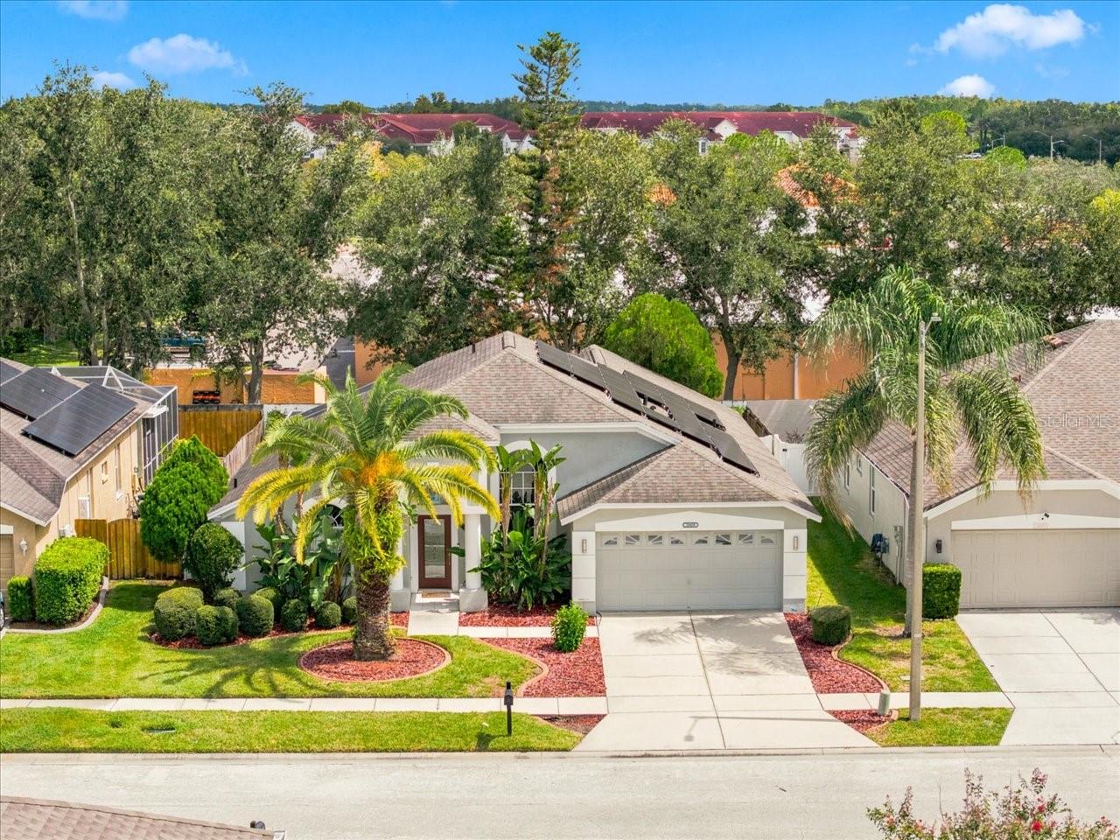
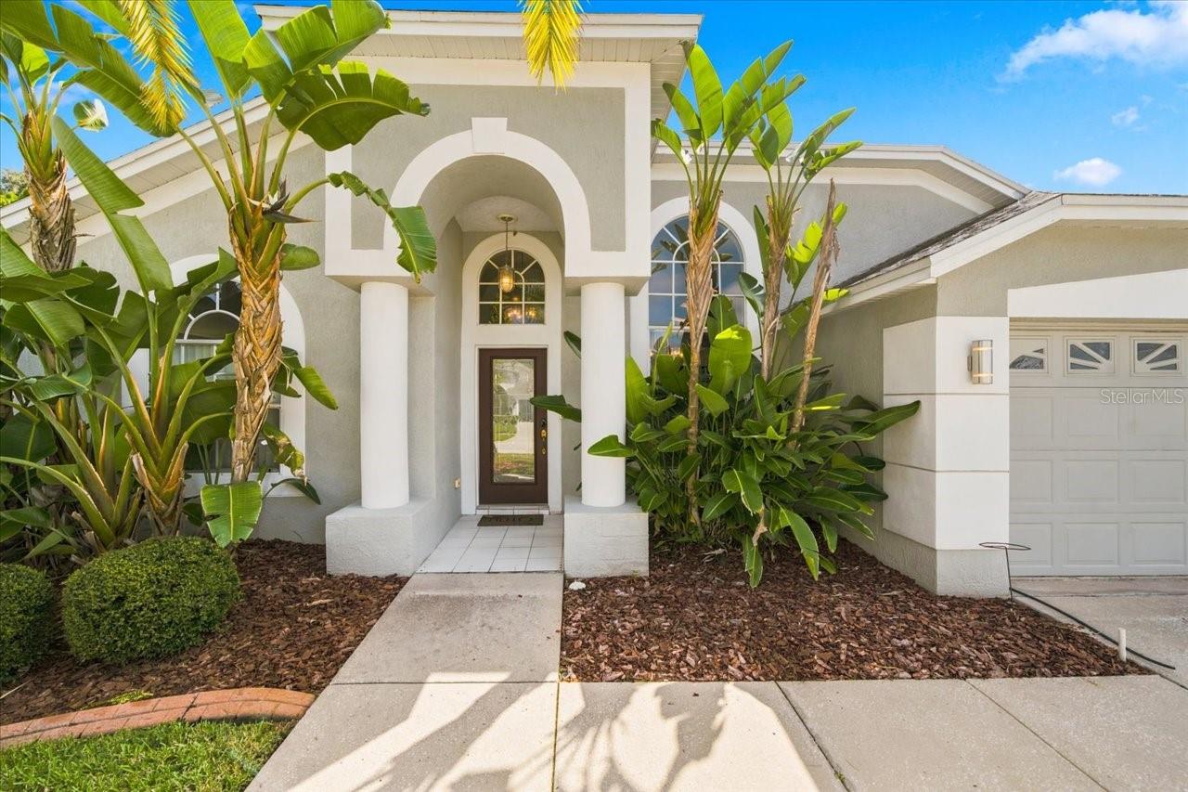
Enter an interest rate to see your estimated monthly payment.Come home to the space, privacy, and Florida lifestyle you’ve been dreaming of! Tucked away on a cul-de-sac in Cross Creek in New Tampa, this four-bedroom, three-full-bath pool home with a two-car garage combines a triple split-bedroom plan with inviting gathering spaces and beautiful indoor-outdoor living. High ceilings throughout the living areas create an airy feel, while upscale luxury vinyl flooring adds warmth and style. Separate formal living and dining rooms offer wonderful flexibility for entertaining, holiday gatherings, or simply enjoying a little extra space. At the heart of the home, the kitchen features granite countertops, abundant cabinetry and counter space, a peninsula, and a full complement of appliances. An additional area makes the perfect coffee bar or dry bar, ready for your morning routine or evening entertaining. Open to the family room, the kitchen keeps everyone connected whether you’re preparing dinner or hosting friends. Three sets of sliding glass doors lead to the outdoor retreat, with the main family-room sliders recessing to create a seamless connection between the indoor living space and the heated inground pool. The approximately 24-by-28-foot pool area offers a generous setting for entertaining, relaxing, and making the most of Florida living. Additional covered space lets you enjoy the outdoors even when an afternoon shower rolls through. A fully fenced yard and attractive landscaping complete this inviting backyard escape. The primary suite is a peaceful retreat with a spacious walk-in closet featuring a closet system and a spa-like ensuite. Unwind in the freestanding soaking tub, enjoy the separate shower, and appreciate the newer dual-sink vanity. All three bathrooms have been updated with stylish tile, while the triple split-bedroom layout provides comfortable separation between the primary suite and secondary bedrooms. A leased solar system with a low monthly lease payment helps keep electric bills low, according to the seller. Low HOA fees and no CDD fees add to the home’s appeal, giving you even more reasons to love this established New Tampa community. Beyond your front door, enjoy nearby Publix shopping, local restaurants, and the New Tampa Performing Arts Center. Flatwoods Park offers miles of paved trails for walking, running, and cycling, while the newly renovated public Cross Creek Park and Recreation Center adds a playground, outdoor courts, an indoor gym, and recreation programs. Access to Bruce B. Downs Boulevard and I-75 connects you with USF, healthcare facilities, and shopping and dining at The Shops at Wiregrass and Tampa Premium Outlets. Come experience this New Tampa pool home and imagine the possibilities—call your real estate professional today!
| 9 hours ago | Listing updated with changes from the MLS® | |
| 12 hours ago | Listing first seen on site |

Listing information is provided by Participants of the Stellar MLS. IDX information is provided exclusively for personal, non-commercial use, and may not be used for any purpose other than to identify prospective properties consumers may be interested in purchasing. Information is deemed reliable but not guaranteed. Properties displayed may be listed or sold by various participants in the MLS Copyright 2026, Stellar MLS.
Last checked: 2026-10-07 08:45 PM EDT