
14433 LINDEN DRIVESPRING HILL, FL 34609
Mortgage Calculator
Monthly Payment (Est.)
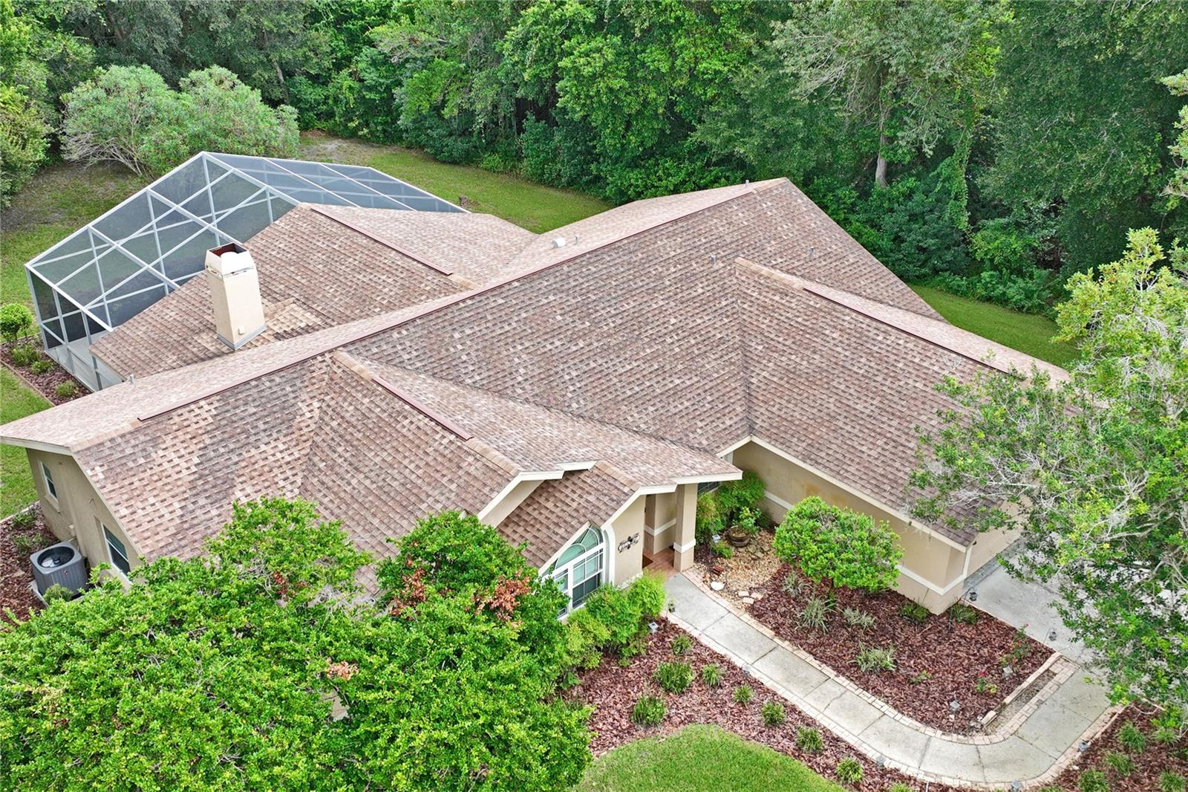
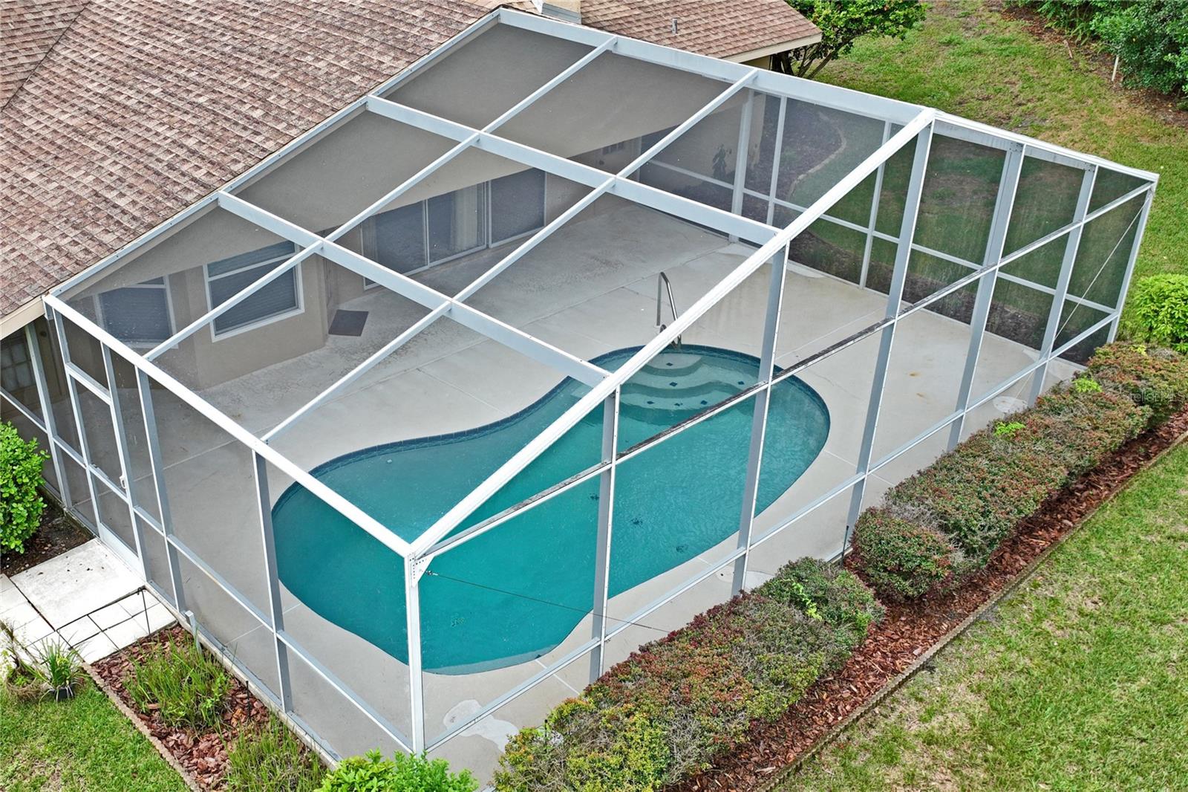
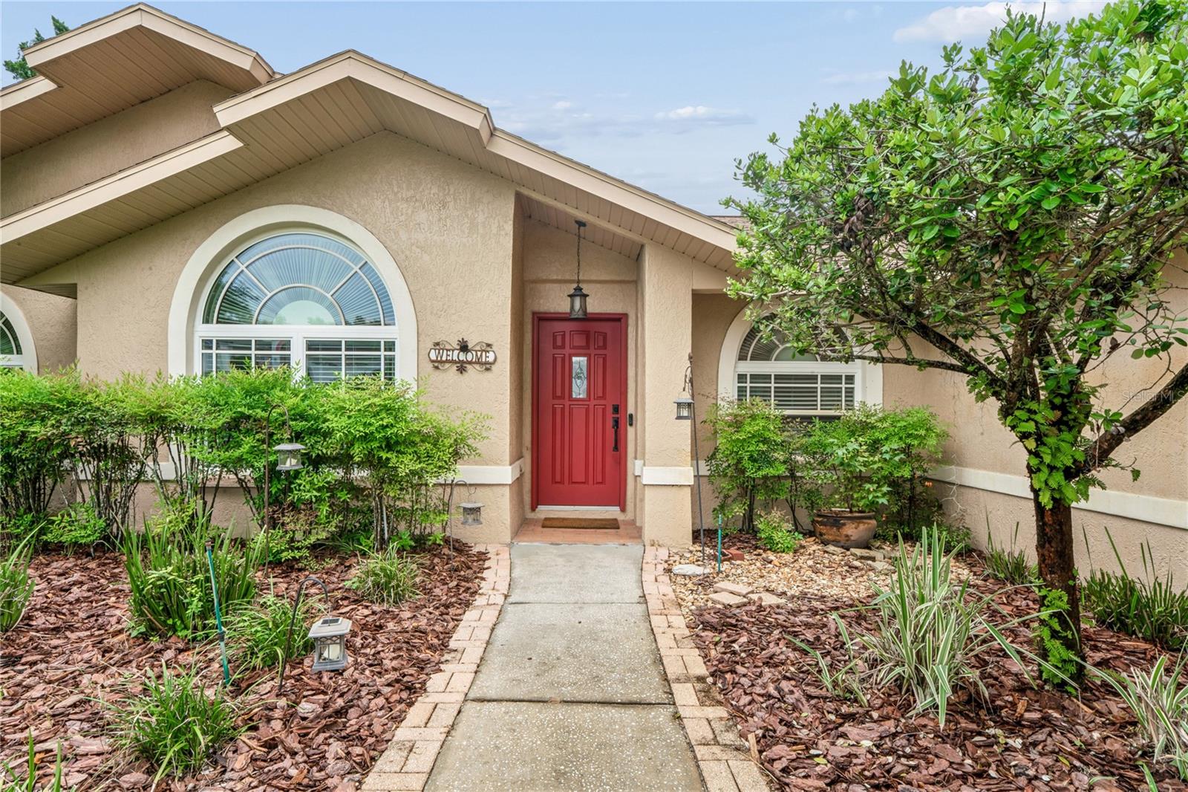
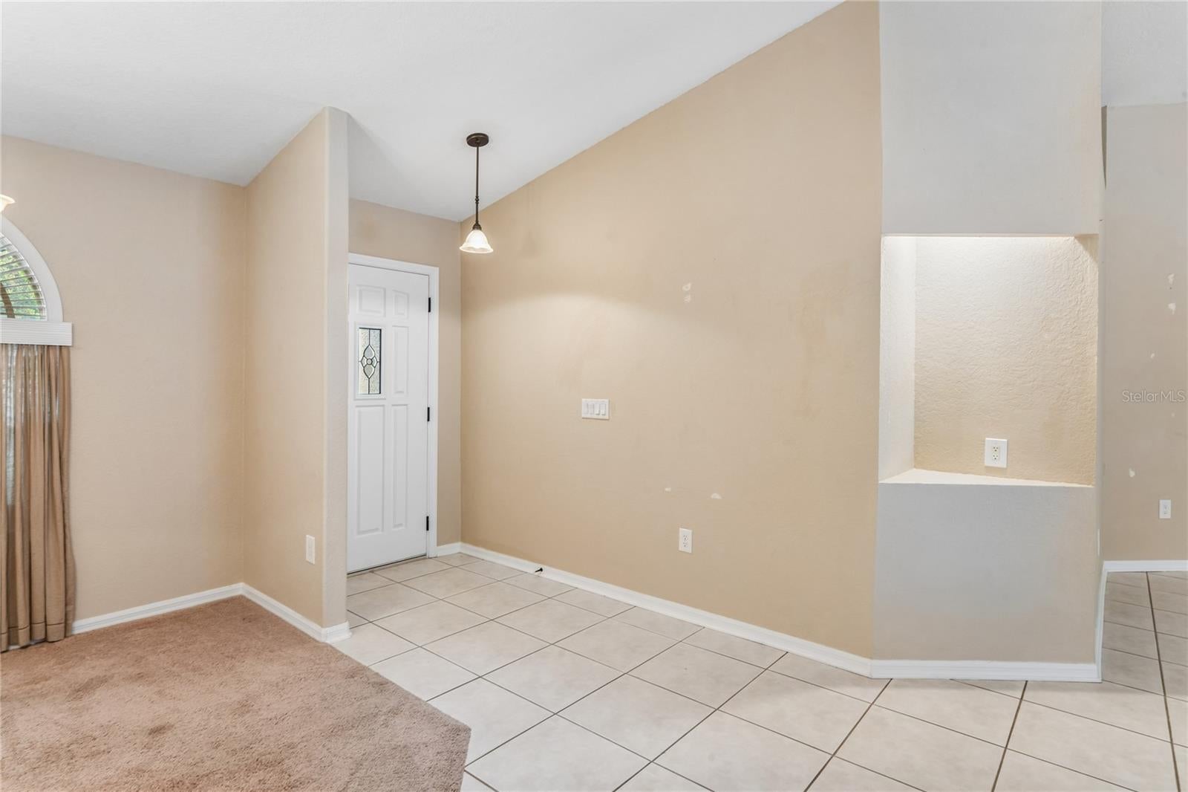
Enter an interest rate to see your estimated monthly payment.Enjoy a spacious layout out and a private backyard setting in Spring Hill's East Linden Estates neighborhood, known for its generously sized lots and homes. Situated on a landscaped 0.64-acre property, this four-bedroom, two-bath pool home offers privacy and inviting spaces for everyday living and entertaining. The foyer opens to the living area, where a wood-burning fireplace creates a welcoming focal point. Sliding glass doors provide inviting views of the sparkling pool and lanai area, easily extending from indoor to outdoor living. A separate dining room sits just off the foyer. The large kitchen features upgraded wood cabinets including a cabinet pantry with convenient pull-out drawers, beautiful granite countertops, stainless steel appliances, and for casual dining, a breakfast nook with view of the pool. The primary bedroom includes a spacious walk-in closet and provides direct access to the pool area. Its adjoining bathroom includes a garden tub, separate shower, granite counters, and two vanities. Three guest bedrooms are located on the opposite side of the home. The second bath also serves as a pool bath, providing convenient access to and from the pool area. Step outside to the large, covered lanai and screened-in pool area overlooking the private backyard. Whether you're enjoying a quiet morning, gathering with friends, relaxing by the pool, or taking a refreshing swim, you will love the peace and tranquility of this very private park-like setting - much of backyard is bordered by county-owned land. This well-maintained home features a new water heater installed in September 2026, new windows in 2012, and roof replacement in 2011. A convenient indoor laundry room and a two-car garage complete this home. Enjoy the area's many recreational opportunities including Weeki Wachee State Park with its world-famous Mermaids, Pine Island beach area, fishing piers, numerous boat ramps and kayak launch areas or take a short drive to Homosassa Springs State Park or visit Brooksville for many other activities and festivals throughout the year. Ideally located with convenient access to shopping, dining, medical services, and hospitals, as well as golf courses and major roadways including Suncoast Parkway for easy commute to Tampa and international airport, this home offers the perfect combination of comfort, privacy, and convenience in one of Spring Hill's most desirable areas.
| 8 hours ago | Listing updated with changes from the MLS® | |
| 10 hours ago | Listing first seen on site |

Listing information is provided by Participants of the Stellar MLS. IDX information is provided exclusively for personal, non-commercial use, and may not be used for any purpose other than to identify prospective properties consumers may be interested in purchasing. Information is deemed reliable but not guaranteed. Properties displayed may be listed or sold by various participants in the MLS Copyright 2026, Stellar MLS.
Last checked: 2026-10-09 12:34 AM EDT