13811 LAZY OAK DRIVE 21, TAMPA, FL, 33613

Save
Ask
Tour
Hide
Share
$280,000
New Listing

13811 LAZY OAK DRIVE 21
TAMPA, FL 33613

For Sale|Condominium|Active
3
Beds
2
Total Baths
2
Full Baths
1,389
SqFt
$202
/SqFt
1986
Built
Subdivision:
SWEETWATER OAKS II A CONDOMINIUM
County:
Hillsborough
Call Now: 813-317-4300
Is this the listing for you? We can help make it yours.
813-317-4300
13811 LAZY OAK DRIVE 2113811 LAZY OAK DRIVE 2113811 LAZY OAK DRIVE 2113811 LAZY OAK DRIVE 21
Save
Ask
Tour
Hide
Share

Mortgage Calculator

Monthly Payment (Est.)

Enter an interest rate to see your estimated monthly payment.
Calculator powered by Showcase IDX, a Constellation1 Company. Copyright ©2026 Information is deemed reliable but not guaranteed.

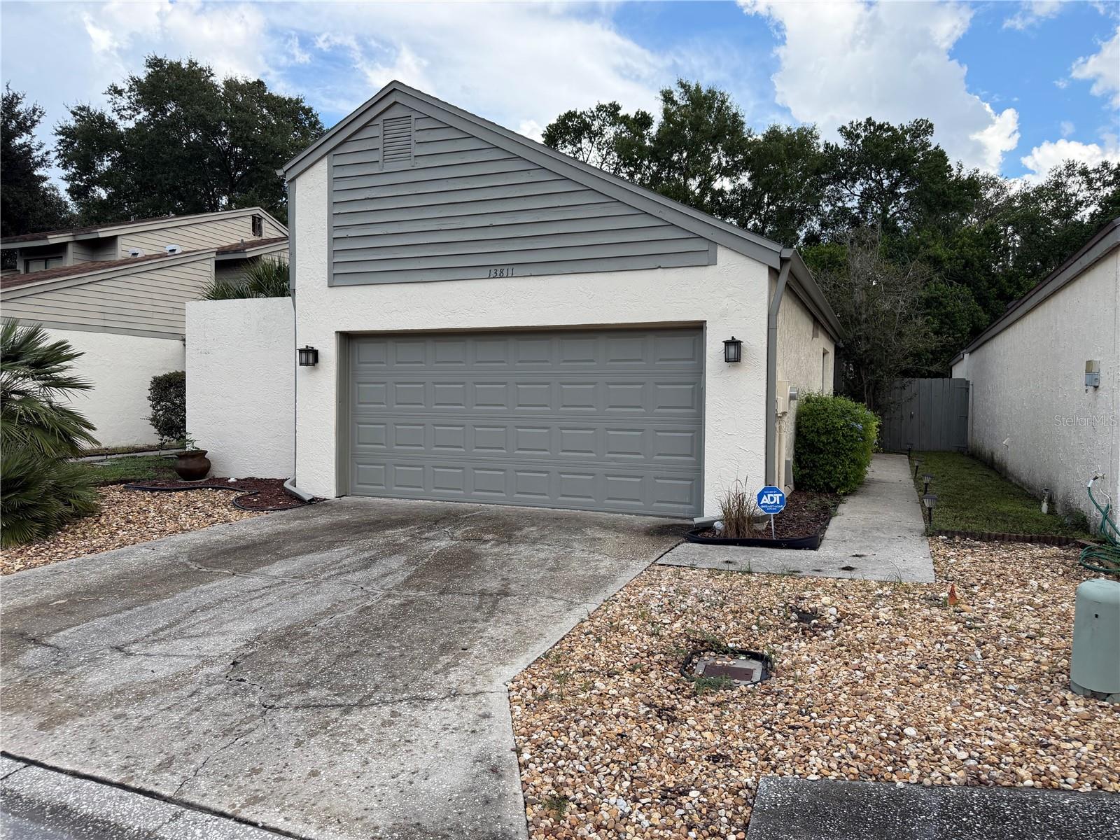
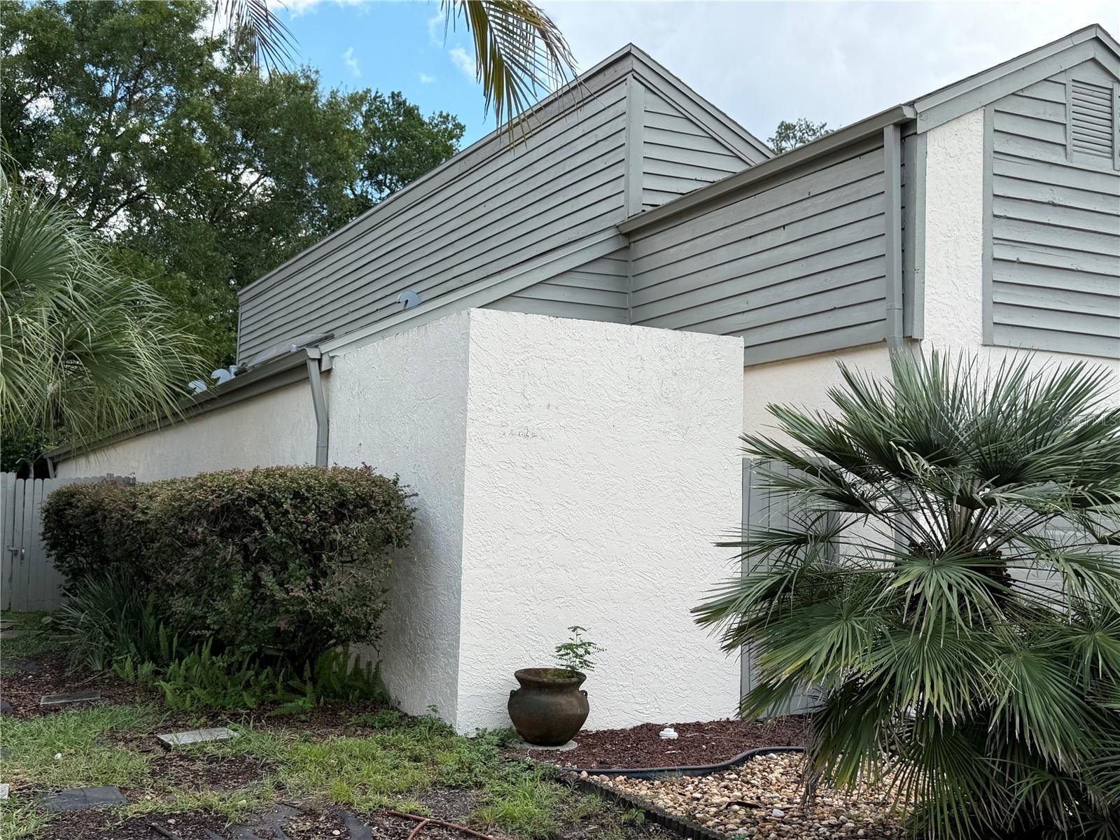
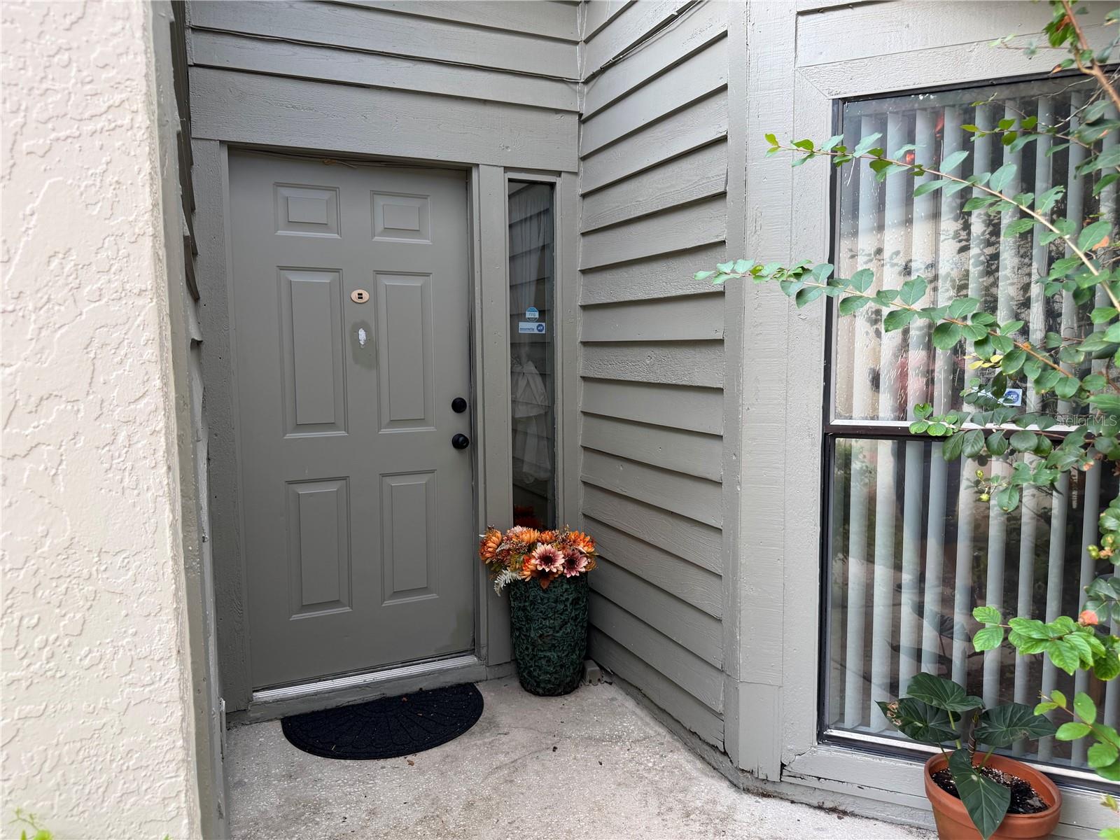
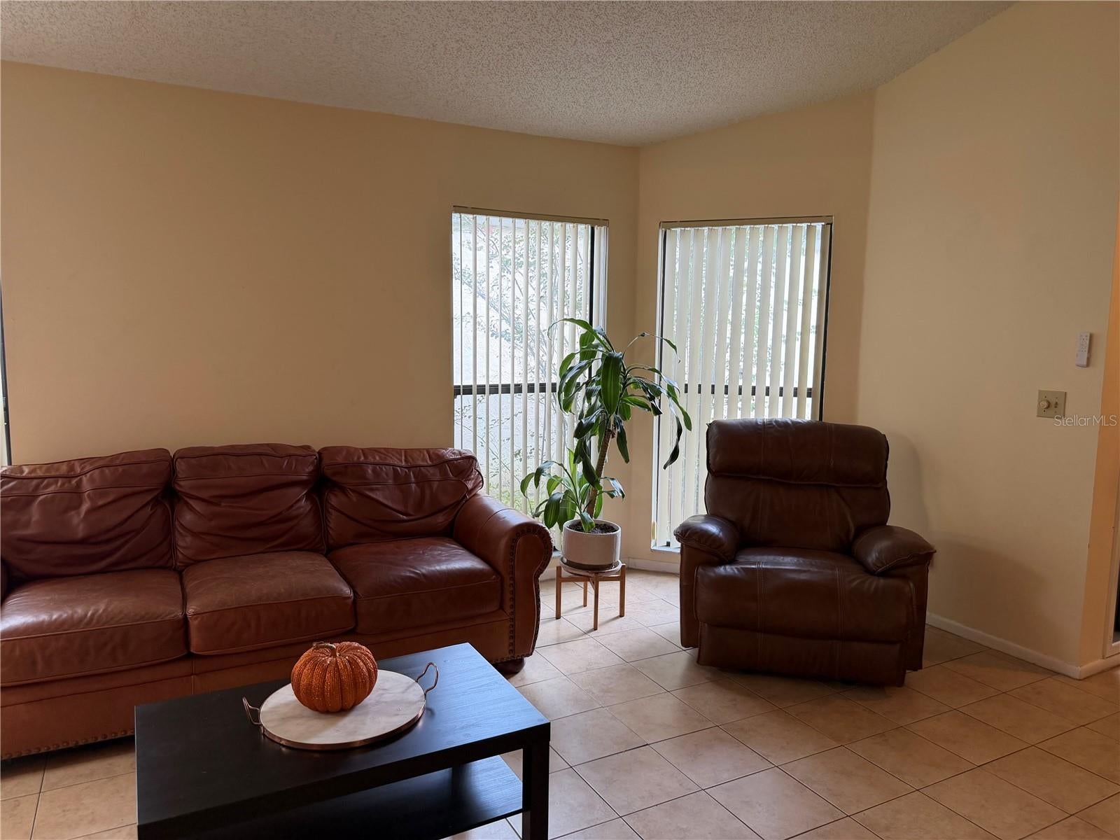
Welcome home to this 3 bedroom, 2 bath, 2 car garage condominium located in the quiet well maintained neighborhood of Sweet Water Oaks II. This property is conveniently located across the street from the community pool and water feature. As you enter the home you are greeted with open living room/dining room combination which flows directly into the kitchen and eat in breakfast nook. The kitchen has been updated with wood cabinets and appliances. The nook area allows access to the screened porch area offering a perfect spot to enjoy your morning coffee and your private fenced back yard. Back inside you will find a large primary bedroom with outside access to a private patio area and en-suite with walk in closet. Bedrooms 2 and 3 provide ample space with closet storage. You will find additional storage in both hallways and a coat closet in the front entry. Indoor laundry room is located at the entrance to the garage. Conveniently located to Moffit Cancer Center, University of South Florida Campus, VA Hospital and all major highways. Roof has been replaced 2026. Schedule your private showing today.

Save
Ask
Tour
Hide
Share
Listing Snapshot
Price 
$280,000
Days On Site 
0 Days
Bedrooms 
3
Inside Area (SqFt) 
1,389 sqft
Total Baths 
2
Full Baths 
2
Partial Baths 
N/A
Lot Size 
0.1 Acres
Year Built 
1986
MLS® Number 
W7890222
Status 
Active
Property Tax 
$2,652.28
HOA/Condo/Coop Fees 
$170 monthly
Sq Ft Source 
Public Records
Friends & Family
Recent Activity
40 minutes agoListing updated with changes from the MLS®
4 hours agoListing first seen on site
General Features
Acres 
0.1
Attached Garage 
Yes
Direction Faces 
West
Foundation 
Slab
Garage 
Yes
Garage Spaces 
2
Levels 
One
Number Of Stories 
1
Parking 
DrivewayGarage Door OpenerAttached
Pets 
Cats OKDogs OK
Property Sub Type 
Condominium
Sewer 
Public Sewer
SqFt Total 
1981
Style 
Patio Home
Utilities 
Cable AvailableElectricity ConnectedSewer Connected
Water Source 
Public
Zoning 
SPI-UC-3
Interior Features
Appliances 
DishwasherDisposalRangeRefrigerator
Cooling 
Central Air
Flooring 
Tile
Furnished 
Unfurnished
Heating 
Electric
Interior 
Cathedral Ceiling(s)Eat-in KitchenWalk-In Closet(s)
Laundry Features 
Electric Dryer HookupInsideLaundry Room
Window Features 
Window CoveringsSkylight(s)Window Treatments
Balcony/Porch/Lanai 
Dimensions - 2x10Level - First
Bathroom 2 
Dimensions - 5.3x7.9Level - First
Bedroom 2 
Dimensions - 10x9.1Level - First
Bedroom 3 
Dimensions - 12.3x11.5Level - First
Dining Room 
Dimensions - 7x8.1Level - First
Kitchen 
Dimensions - 15.9x9.1Level - FirstFeatures - Pantry
Laundry 
Dimensions - 6x10Level - First
Living Room 
Dimensions - 16.1x17.3Level - FirstFeatures - Ceiling Fan(s)
Master Bathroom 
Dimensions - 10x7Level - First
Master Bedroom 
Dimensions - 19.6x14.5Level - First
Save
Ask
Tour
Hide
Share
Exterior Features
Construction Details 
BlockConcrete
Exterior 
Private Yard
Fencing 
Wood
Lot Features 
Paved
Patio And Porch 
EnclosedPatioPorchRear PorchScreened
Roof 
Built-UpShingle
View 
PoolWater
Waterview 
PoolWater
Windows/Doors 
Window CoveringsSkylight(s)Window Treatments
Community Features
Association Fee 
$170.0
Association Fee Frequency 
Monthly
Community Features 
Pool
MLS Area 
33613 - Tampa
Township 
28
Financing Terms Available 
CashConventionalFHA
Roads 
AsphaltPaved
Schools
School District
Unknown
Elementary School
Pizzo-HB
Middle School
Greco-HB
High School
Wharton-HB
Listing courtesy of PREMIER PROPERTY SOLUTIONS (727) 809-9659


Listing information is provided by Participants of the Stellar MLS. IDX information is provided exclusively for personal, non-commercial use, and may not be used for any purpose other than to identify prospective properties consumers may be interested in purchasing. Information is deemed reliable but not guaranteed. Properties displayed may be listed or sold by various participants in the MLS Copyright 2026, Stellar MLS.
Last checked: 2026-10-09 06:17 PM EDT

Neighborhood & Commute
Source: Walkscore
Disclosure: Community information and market data powered by Constellation Data Labs. Information is deemed reliable but not guaranteed.
Save
Ask
Tour
Hide
Share