
33075 FROSTED CLOVER WAYWESLEY CHAPEL, FL 33545
Mortgage Calculator
Monthly Payment (Est.)
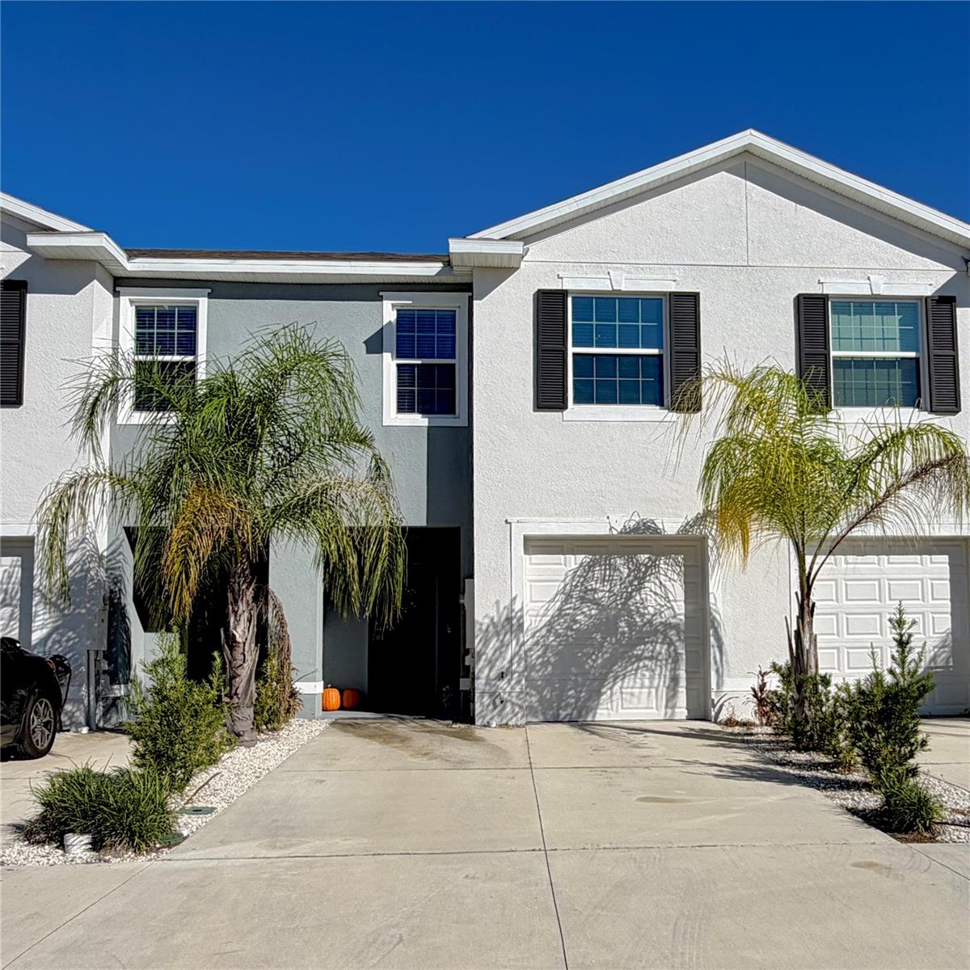
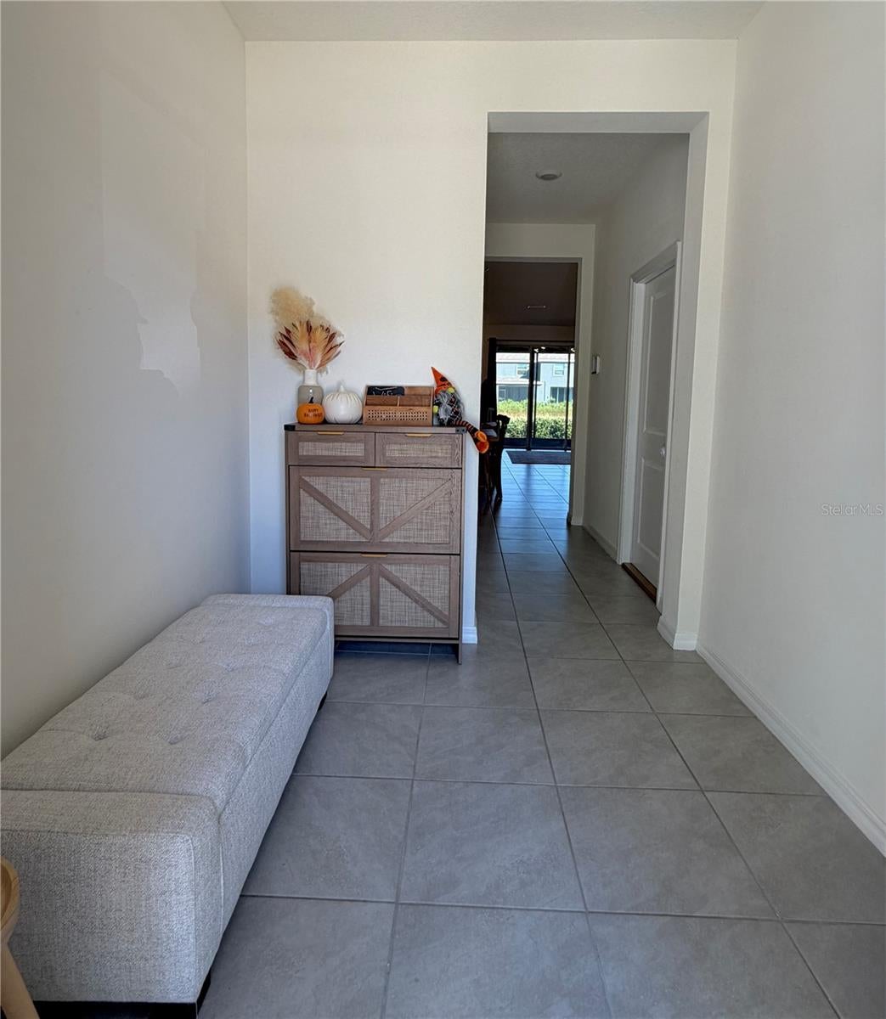
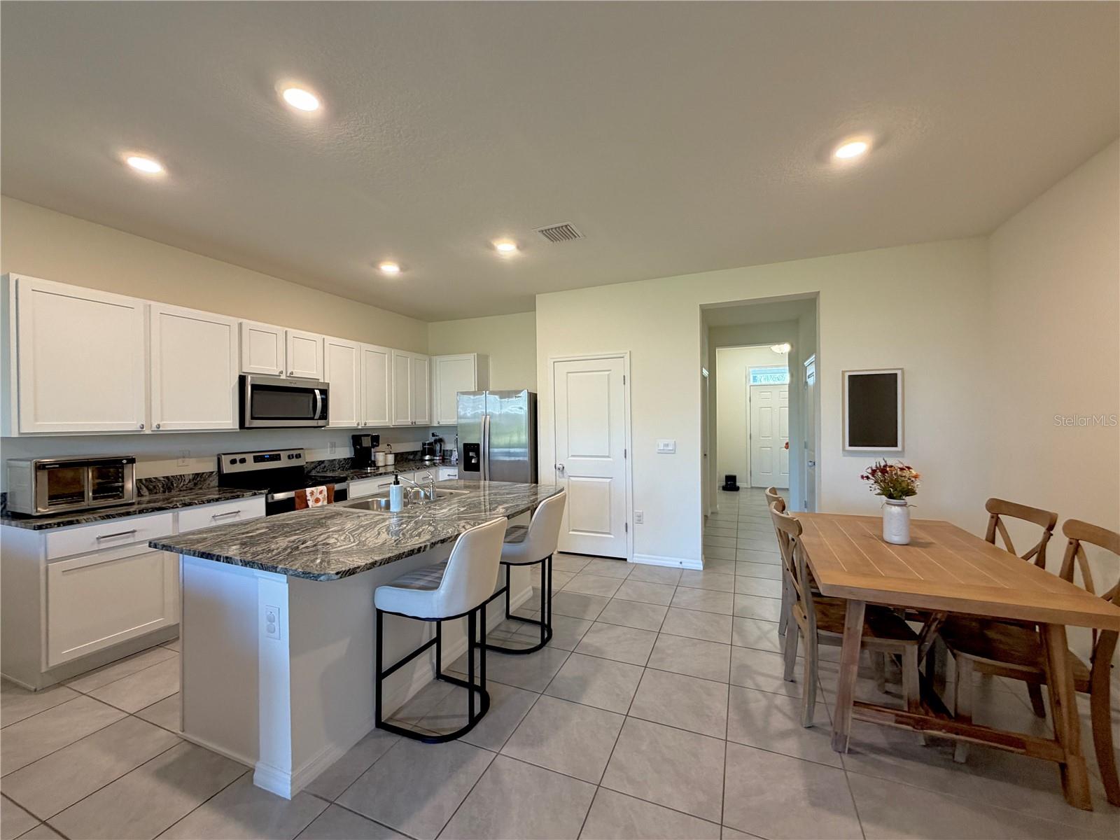
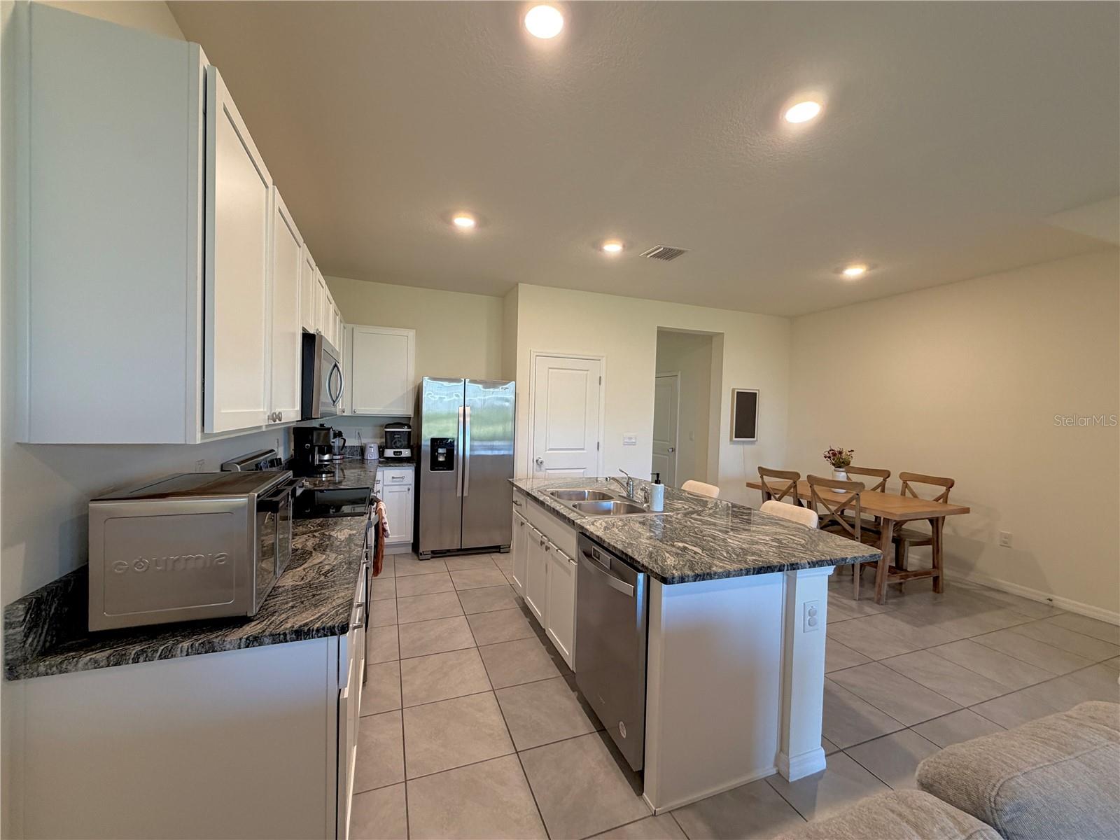
Enter an interest rate to see your estimated monthly payment.Welcome to Avalon Park Wesley Chapel, where modern living meets an incredible sense of community! Built in 2022, this beautifully maintained, move-in ready townhome offers 1,673 square feet of thoughtfully designed living space with 3 bedrooms, 2.5 bathrooms, a 1-car garage, and an extended 2-car driveway. From the moment you step inside, you’ll appreciate the bright and inviting open-concept floor plan, designed for both comfortable everyday living and effortless entertaining. The spacious kitchen is the heart of the home, featuring granite countertops, stainless steel appliances, ample cabinetry, a large pantry, and an oversized center island with bar seating. The kitchen flows seamlessly into the dining and living areas, creating a welcoming space to gather and relax. Triple sliding glass doors lead to a covered, screened-in patio, providing an additional space to enjoy Florida’s beautiful weather year-round. Upstairs, you’ll find three generously sized bedrooms and a conveniently located second-floor laundry room with washer and dryer included. The spacious primary suite features two closets, including a walk-in closet, and a private en-suite bathroom complete with dual sinks and a walk-in shower. The secondary bedrooms offer comfortable layouts with versatile nook spaces, ideal for a home office, study area, or reading corner. Additional features include all-block construction on both levels, smart home technology, ceiling fans, window treatments, and all appliances included. Living in Avalon Park means enjoying more than just a beautiful home! This vibrant, master-planned community offers an impressive selection of amenities, including three community pools, a splash pad, clubhouse, playgrounds, basketball courts, dog park, pavilions, and scenic walking trails. Avalon Park is also known for its welcoming neighborhood atmosphere, hosting food truck nights, holiday celebrations, fireworks, and community events throughout the year. New River Elementary School is conveniently located within the community and within walking distance. Conveniently situated just off SR 54 with easy access to I-75, this location puts you close to everything Wesley Chapel has to offer! Enjoy nearby shopping, dining, and entertainment at The Shops at Wiregrass, Tampa Premium Outlets, and KRATE at The Grove, along with convenient access to AdventHealth, BayCare, and surrounding medical facilities. With its spacious and functional floor plan, screened-in patio, move-in ready condition, and exceptional community amenities, this townhome offers a wonderful combination of comfort, convenience, and lifestyle. Don’t miss your opportunity to make Avalon Park home. Schedule your private showing today!
| 5 hours ago | Listing updated with changes from the MLS® | |
| 13 hours ago | Listing first seen on site |

Listing information is provided by Participants of the Stellar MLS. IDX information is provided exclusively for personal, non-commercial use, and may not be used for any purpose other than to identify prospective properties consumers may be interested in purchasing. Information is deemed reliable but not guaranteed. Properties displayed may be listed or sold by various participants in the MLS Copyright 2026, Stellar MLS.
Last checked: 2026-10-16 07:08 PM EDT
Did you know? You can invite friends and family to your search. They can join your search, rate and discuss listings with you.