
16921 SHIRLA RAE DRIVESPRING HILL, FL 34610
Mortgage Calculator
Monthly Payment (Est.)
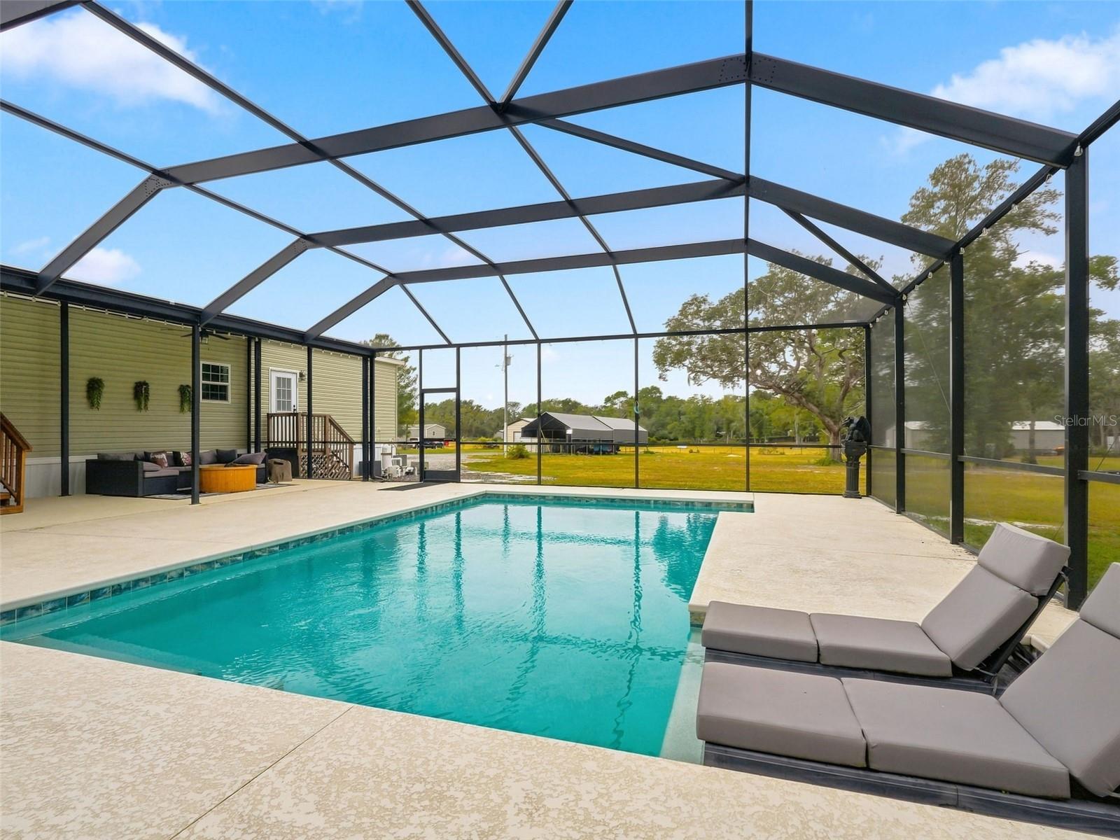
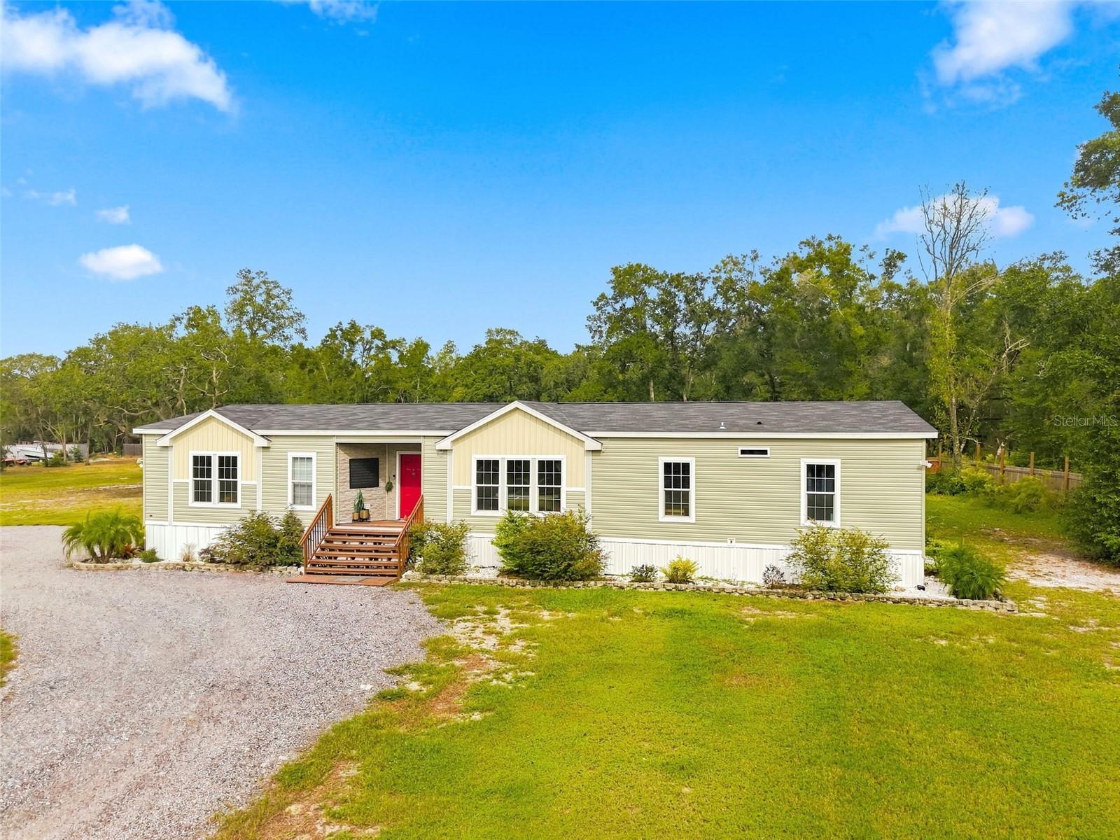
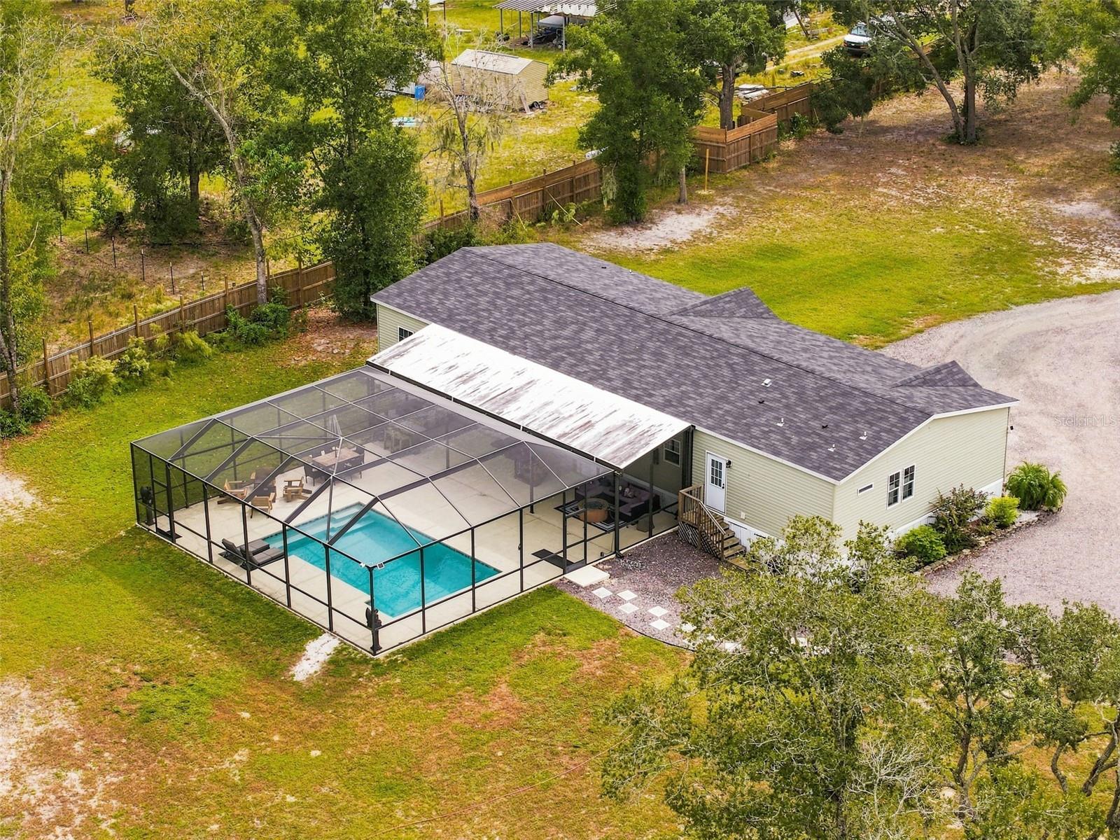
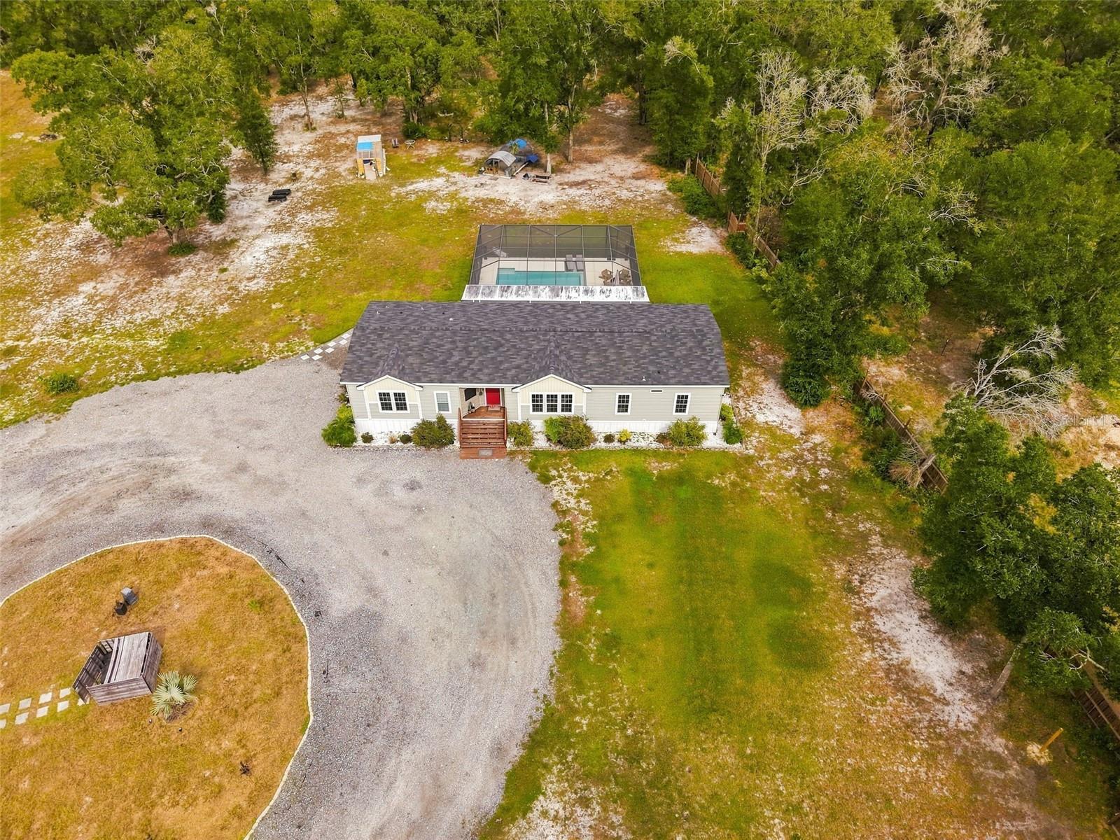
Enter an interest rate to see your estimated monthly payment.Virtually Staged. Experience the perfect combination of PRIVACY, ACREAGE, MODERN LIVING, AND RESORT STYLE OUTDOOR ENTERTAINING on this exceptional 5 ACRE PROPERTY IN SPRING HILL, FLORIDA! Situated on a quiet DEAD END ROAD, this nearly new (2022) 4 BEDROOM, 2 BATHROOM HOME offers a beautifully designed interior, a spectacular CUSTOM IN GROUND POOL, a DETACHED GARAGE, and plenty of room for RVs, recreational vehicles, hobbies, and outdoor activities. The mostly cleared, FULLY FENCED 5 ACRES feature an ELECTRONIC ENTRY GATE, an expansive driveway with abundant parking, RV POWER HOOKUP, and an existing CHICKEN COOP, making this property ideal for those seeking space, privacy, and a country lifestyle without sacrificing modern comforts. Inside, an inviting OPEN CONCEPT FLOOR PLAN showcases SOARING CEILINGS, dramatic TRAY CEILINGS, CROWN MOLDING, stylish architectural details, abundant natural light, and attractive VINYL FLOORING. The spacious GREAT ROOM flows seamlessly into the dining area and beautifully appointed KITCHEN, creating an ideal layout for everyday living and entertaining. The kitchen features a LARGE CENTER ISLAND WITH SEATING, FARMHOUSE APRON SINK, BUILT-IN OVEN, COOKTOP, stylish backsplash, generous cabinetry, and an impressive WALKIN PANTRY with a CUSTOM SOLID WOOD BARN DOOR. A spacious INTERIOR LAUNDRY ROOM provides additional convenience and storage. The PRIVATE PRIMARY SUITE offers a spacious bedroom, WALK-IN CLOSET, and an oversized ENSUITE BATHROOM featuring DUAL VANITIES, a relaxing SOAKING TUB, PRIVATE WATER CLOSET, and an EXTRA-LARGE WALK-IN SHOWER. Three additional bedrooms offer flexible space for guests, a home office, or hobbies, while the second full bathroom features a tub and shower combination. Step outside through the DOUBLE SLIDING GLASS DOORS and discover a truly impressive BACKYARD OASIS! The expansive COVERED BACK PORCH stretches nearly the full width of the home and features CEILING FANS, multiple seating and dining areas, a PROPANE FIREPLACE, and a FULL OUTDOOR KITCHEN with quality stone finishes and GRANITE COUNTERTOPS. Beyond the porch, the stunning CUSTOM PEBBLE TEC POOL features a SUN SHELF and provides the perfect setting for relaxing, entertaining, and enjoying Florida's beautiful weather. The OVERSIZED DETACHED GARAGE offers excellent space for vehicles, equipment, storage, or workshop use, while the expansive acreage provides endless possibilities for gardening, animals, outdoor recreation, and more. Whether you're searching for a 5 ACRE POOL HOME IN SPRING HILL, Enjoy peaceful surroundings, impressive amenities, and the freedom of owning five beautiful acres of Florida land. SCHEDULE YOUR PRIVATE SHOWING TODAY!
| 5 hours ago | Listing updated with changes from the MLS | |
| yesterday | Status changed to Active | |
| 3 days ago | Listing first seen on site |

Listing information is provided by Participants of the Stellar MLS. IDX information is provided exclusively for personal, non-commercial use, and may not be used for any purpose other than to identify prospective properties consumers may be interested in purchasing. Information is deemed reliable but not guaranteed. Properties displayed may be listed or sold by various participants in the MLS Copyright 2026, Stellar MLS.
Last checked: 2026-11-19 12:35 AM EST
Did you know? You can invite friends and family to your search. They can join your search, rate and discuss listings with you.