6461 OCEAN PINES LANE, SPRING HILL, FL, 34606

Save
Ask
Tour
Hide
Share
$330,000
1 Day On Site

6461 OCEAN PINES LANE
SPRING HILL, FL 34606

For Sale|Single Family Residence|Active
2
Beds
2
Total Baths
2
Full Baths
1,674
SqFt
$197
/SqFt
1984
Built
Subdivision:
TIMBER PINES
County:
Hernando
Call Now: 813-317-4300
Is this the listing for you? We can help make it yours.
813-317-4300
6461 OCEAN PINES LANE6461 OCEAN PINES LANE6461 OCEAN PINES LANE6461 OCEAN PINES LANE
Save
Ask
Tour
Hide
Share

Mortgage Calculator

Monthly Payment (Est.)

Enter an interest rate to see your estimated monthly payment.
Calculator powered by Showcase IDX, a Constellation1 Company. Copyright ©2026 Information is deemed reliable but not guaranteed.

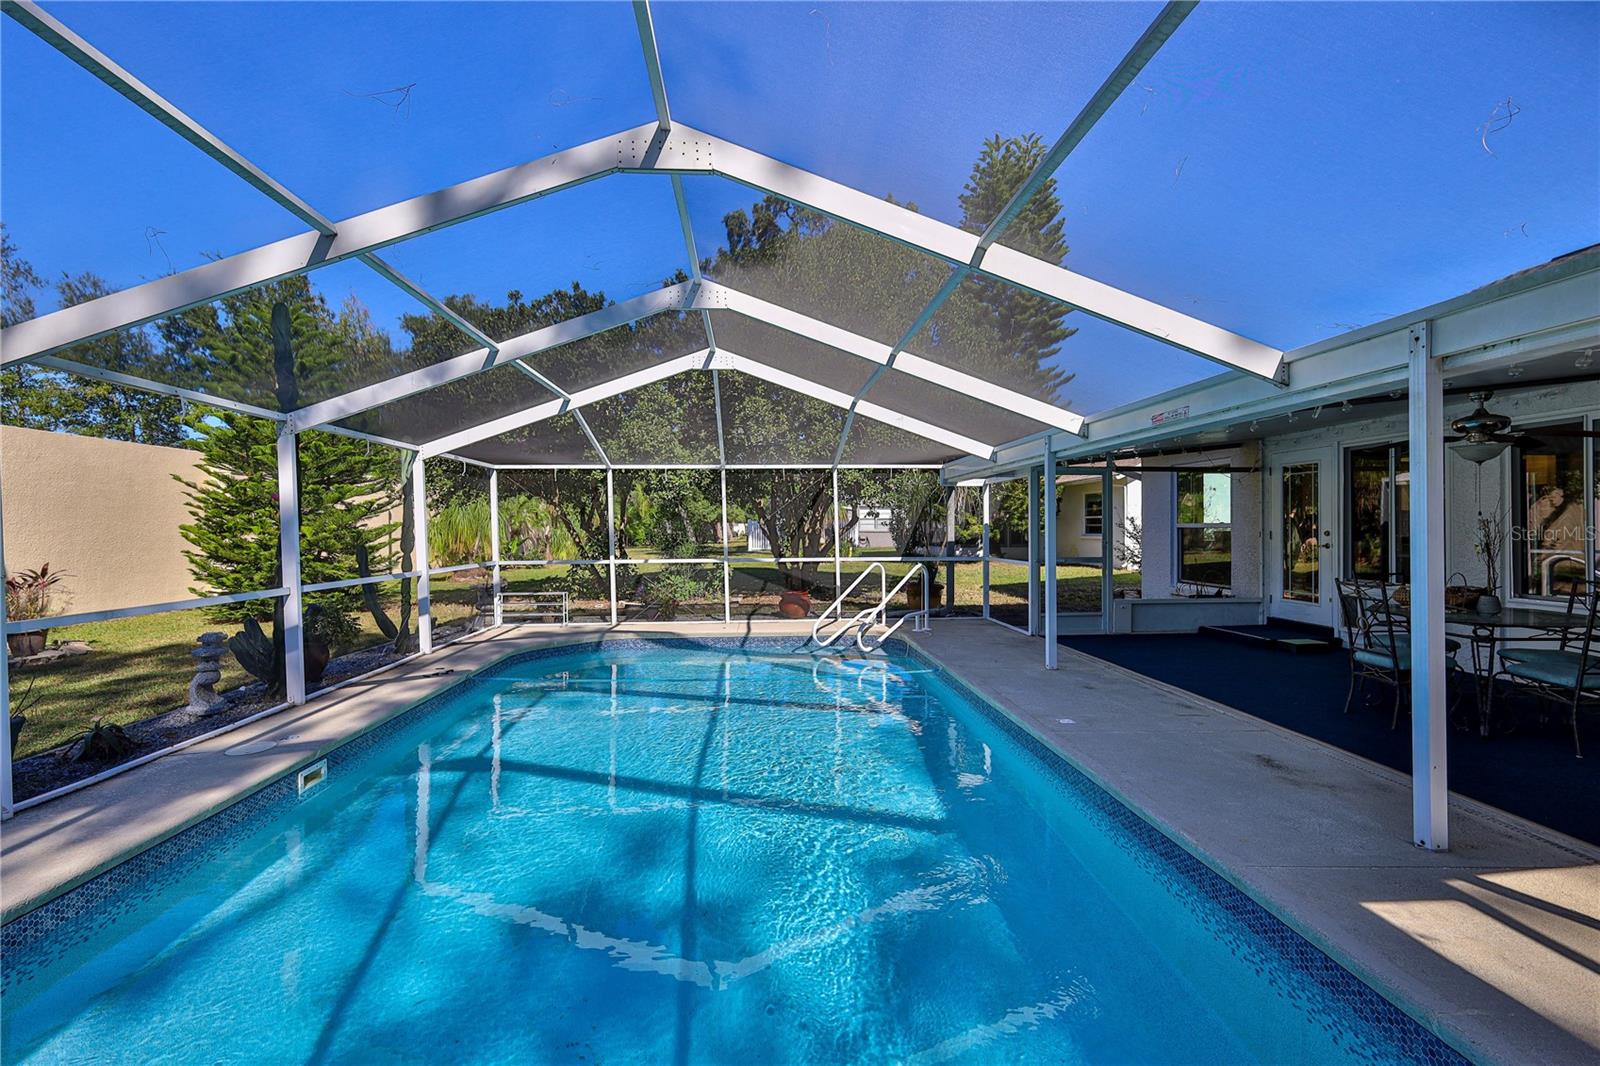
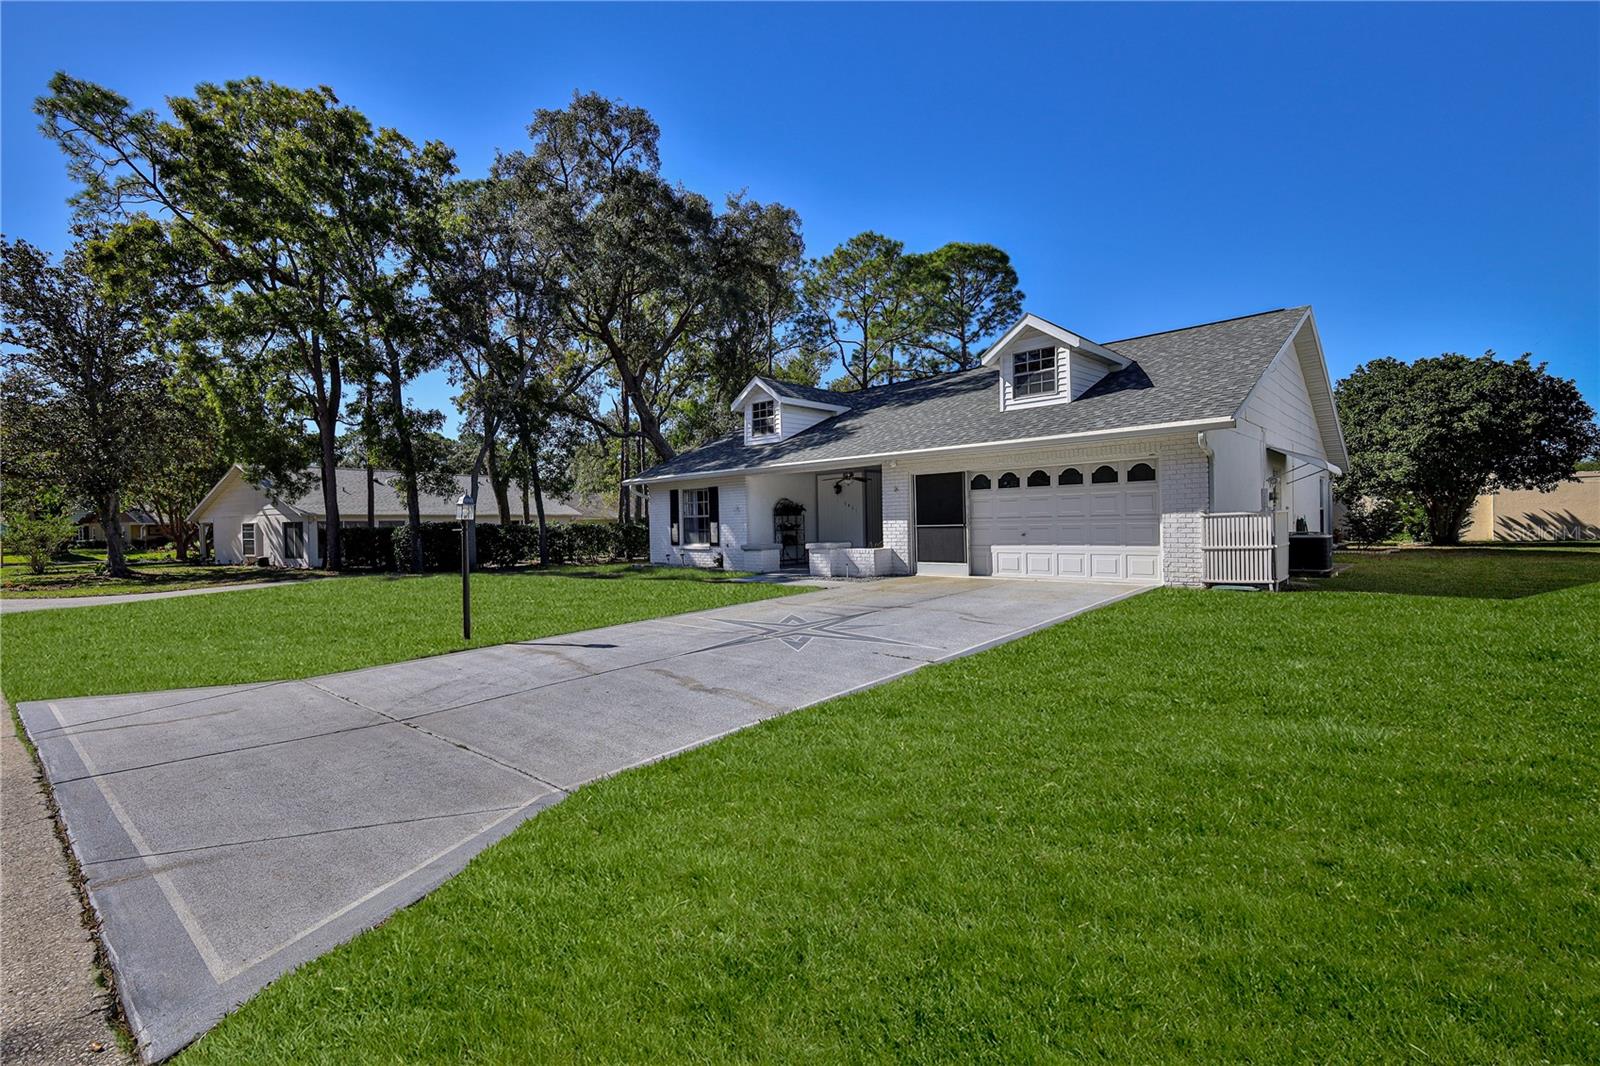
Welcome to this Updated 2-bedroom, 2-bathroom, 2-car garage pool home offering 1,674 sq. ft. of living space in Timber Pines! Featuring a solar-heated, saltwater pool, Updated Kitchen and Bathrooms 2026, Roof 2021, HVAC 2018, and new windows and doors 2016. Enjoy beautiful tropical landscaping and no rear neighbors! A spacious front porch with ceiling fan welcomes you to the double-door entry. The living room features two skylights and a ceiling fan. The formal dining room has two ceiling fans and sliding windows overlooking the pool area. Updated luxury vinyl plank flooring extends throughout most of the home, and the popcorn ceilings in the main living areas have been removed and resurfaced. The updated kitchen features wood cabinets, soft-close drawers, quartz countertops, updated sink, designer lighting, recessed lighting, newer range and microwave, and a large pantry. The eat-in kitchen area, currently used as an office, features beadboard and chair rail accents. The main bedroom overlooks the rear yard and features two closets, a ceiling fan, and an updated en suite bathroom with step-in shower, new vanity, and toilet. The guest bedroom includes an extra-large walk-in closet and ceiling fan. The beautifully updated guest bathroom features new tile, vanity, toilet, and a shower with rain head, body jets, and handheld showerhead. Step outside to the covered lanai with ceiling fan and screened-in, solar-heated, saltwater swimming pool. Enjoy tropical gardens, flowering plants, and the privacy of having no backyard neighbors! The two-car garage includes a washer, dryer, utility sink, and pull-down attic stairs. Timber Pines is an award-winning, guard-gated, 55+community known for its resort-style lifestyle. Enjoy three 18-hole golf courses plus a 9-hole pitch & putt, state-of-the-art pickleball and fitness facilities, tennis, bocce, two community pools, country club restaurant and bar, performing arts center, wood working shop, billiards, craft facilities, media center and more than 100 clubs and social activities. Also includes cable TV and high speed internet. No more waiting! This is the one!

Save
Ask
Tour
Hide
Share
Listing Snapshot
Price 
$330,000
Days On Site 
1 Day
Bedrooms 
2
Inside Area (SqFt) 
1,674 sqft
Total Baths 
2
Full Baths 
2
Partial Baths 
N/A
Lot Size 
0.24 Acres
Year Built 
1984
MLS Number 
W7891111
Status 
Active
Property Tax 
$3,589
HOA/Condo/Coop Fees 
$356 monthly
Sq Ft Source 
Public Records
Friends & Family
Recent Activity
4 hours agoListing updated with changes from the MLS
yesterdayListing first seen on site
General Features
Acres 
0.24
Attached Garage 
Yes
Direction Faces 
Southeast
Foundation 
Slab
Garage 
Yes
Garage Spaces 
2
Levels 
One
Parking 
Garage Door OpenerAttached
Pets 
Dogs OKYes
Property Sub Type 
Single Family Residence
Security 
Gated CommunitySecurity Gate
Sewer 
Public Sewer
SqFt Total 
2554
Style 
Ranch
Utilities 
Cable AvailableCable ConnectedElectricity ConnectedSewer ConnectedUnderground UtilitiesWater Connected
Water Source 
Public
Zoning 
PDP (SF)
Interior Features
Appliances 
DishwasherDisposalDryerElectric Water HeaterMicrowaveRangeRefrigeratorWasherWater Softener
Cooling 
Central Air
Flooring 
Tile
Furnished 
Negotiable
Heating 
CentralElectric
Interior 
Eat-in KitchenOpen FloorplanWalk-In Closet(s)
Laundry Features 
Electric Dryer HookupIn GarageSinkWasher Hookup
Window Features 
Skylight(s)Double Pane WindowsInsulated Windows
Kitchen 
Dimensions - 16x8Level - FirstFeatures - Breakfast Bar, Pantry
Living Room 
Dimensions - 14x17Level - First
Master Bedroom 
Dimensions - 12x15Level - First
Save
Ask
Tour
Hide
Share
Exterior Features
Construction Details 
BlockStucco
Exterior 
GardenPrivate YardRain Gutters
Lot Features 
LandscapedLevelNear Golf CoursePavedPrivate
Patio And Porch 
CoveredFront PorchRear PorchScreened
Pool Features 
In GroundHeatedSalt WaterScreen EnclosureSolar HeatVinylPrivate
Private Pool 
Yes
Roof 
Shingle
Windows/Doors 
Skylight(s)Double Pane WindowsInsulated Windows
Community Features
Accessibility Features 
Accessible EntranceAccessible Full BathGrip-Accessible Features
Association Amenities 
Basketball CourtClubhouseFitness CenterGatedGolf CoursePoolRecreation FacilitiesRV/Boat StorageSecuritySpa/Hot TubStorageTennis Court(s)Trail(s)
Association Fee 
$356.0
Association Fee Frequency 
Monthly
Community Features 
GatedClubhouseFitness CenterGolfPoolRestaurantSidewalksTennis Court(s)Street Lights
MLS Area 
34606 - Spring Hill/Brooksville/Weeki Wachee
Senior Community 
Yes
Township 
23
Financing Terms Available 
CashConventionalFHA
Roads 
AsphaltPaved
Schools
School District
Unknown
Elementary School
Deltona Elementary
Middle School
Fox Chapel Middle School
High School
Weeki Wachee High School
Listing courtesy of KW REALTY ELITE PARTNERS (352) 848-5401


Listing information is provided by Participants of the Stellar MLS. IDX information is provided exclusively for personal, non-commercial use, and may not be used for any purpose other than to identify prospective properties consumers may be interested in purchasing. Information is deemed reliable but not guaranteed. Properties displayed may be listed or sold by various participants in the MLS Copyright 2026, Stellar MLS.
Last checked: 2026-11-18 11:23 PM EST

Neighborhood & Commute
Source: Walkscore
Disclosure: Community information and market data powered by Constellation Data Labs. Information is deemed reliable but not guaranteed.
Save
Ask
Tour
Hide
Share