21031 SUNPOINT WAY 201, LUTZ, FL, 33558

Save
Ask
Tour
Hide
Share
$305,000
2 Days On Site

21031 SUNPOINT WAY 201
LUTZ, FL 33558

For Sale|Condominium|Active
3
Beds
2
Total Baths
2
Full Baths
2,155
SqFt
$142
/SqFt
2007
Built
Subdivision:
TERRACES OF PARADISE LAKES
County:
Pasco
Call Now: 813-317-4300
Is this the listing for you? We can help make it yours.
813-317-4300
21031 SUNPOINT WAY 20121031 SUNPOINT WAY 20121031 SUNPOINT WAY 20121031 SUNPOINT WAY 201
Save
Ask
Tour
Hide
Share

Mortgage Calculator

Monthly Payment (Est.)

Enter an interest rate to see your estimated monthly payment.
Calculator powered by Showcase IDX, a Constellation1 Company. Copyright ©2026 Information is deemed reliable but not guaranteed.

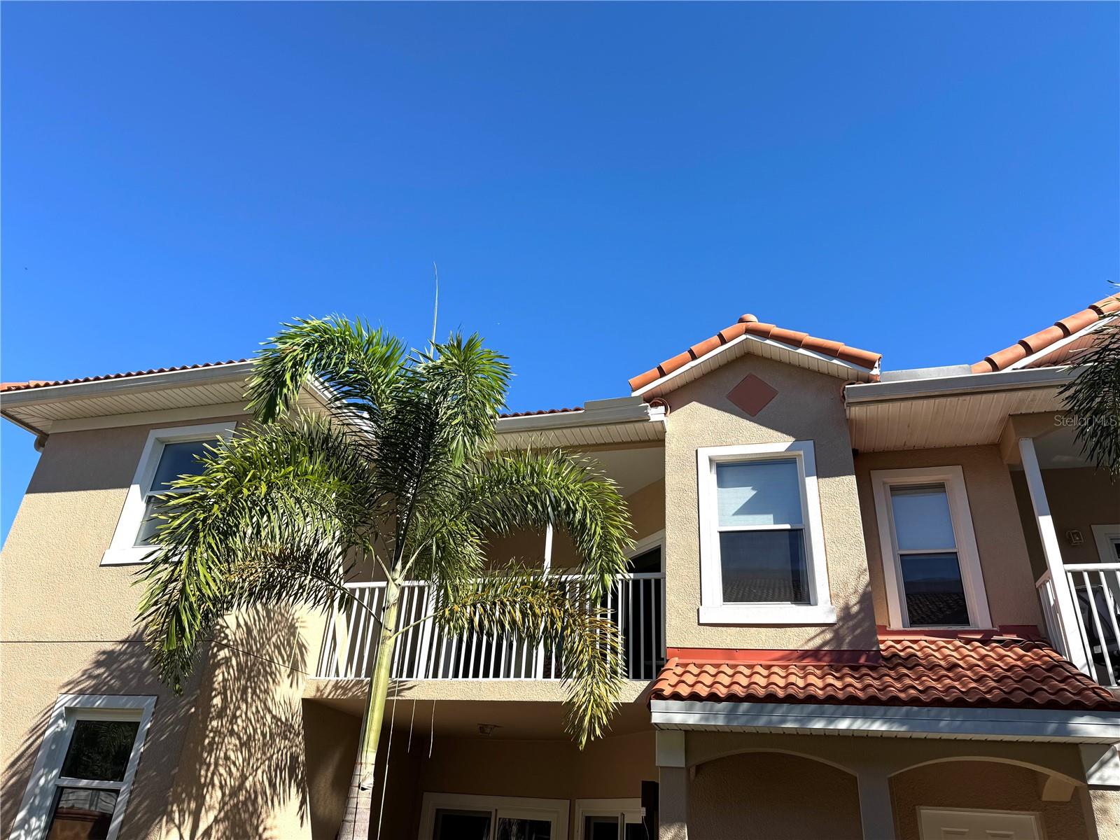
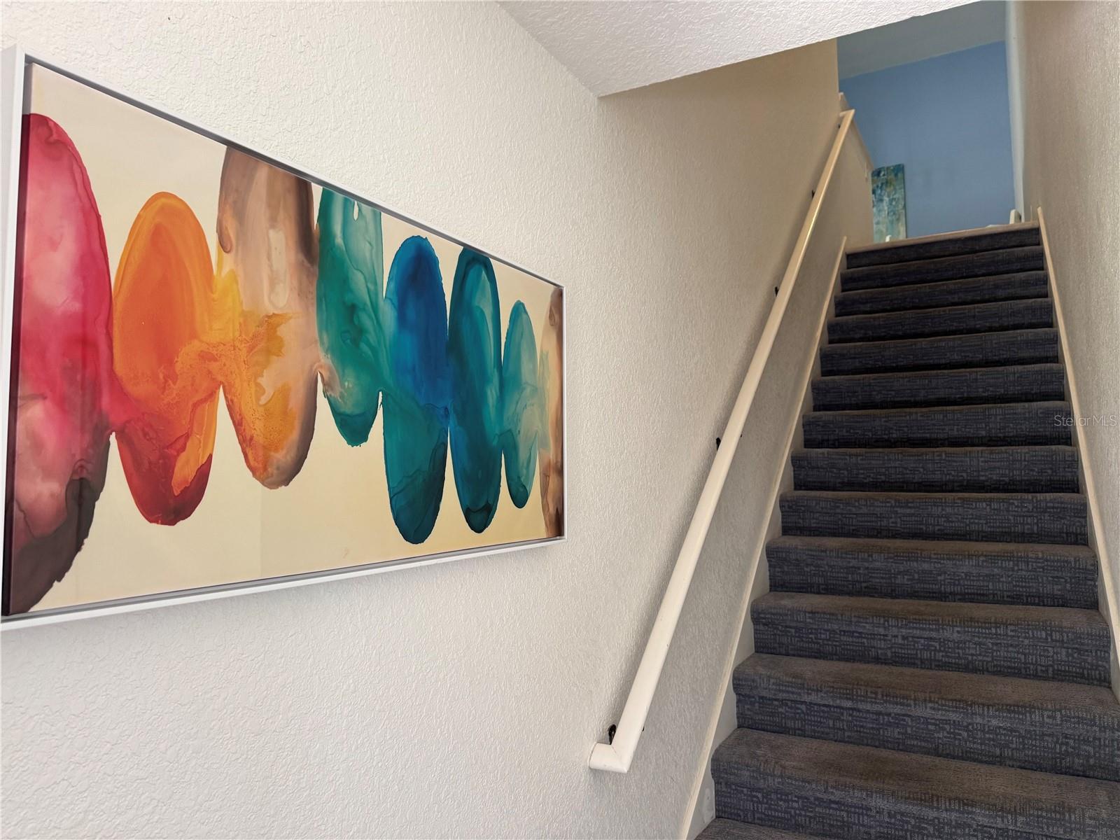
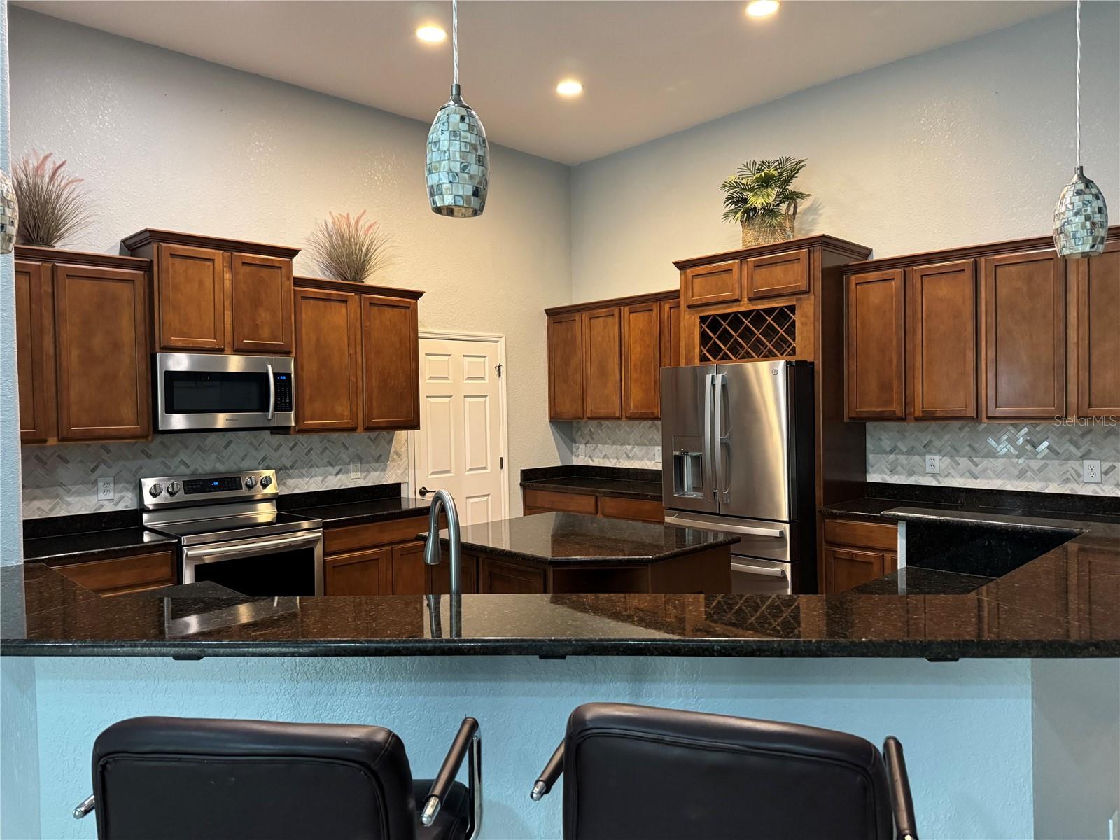
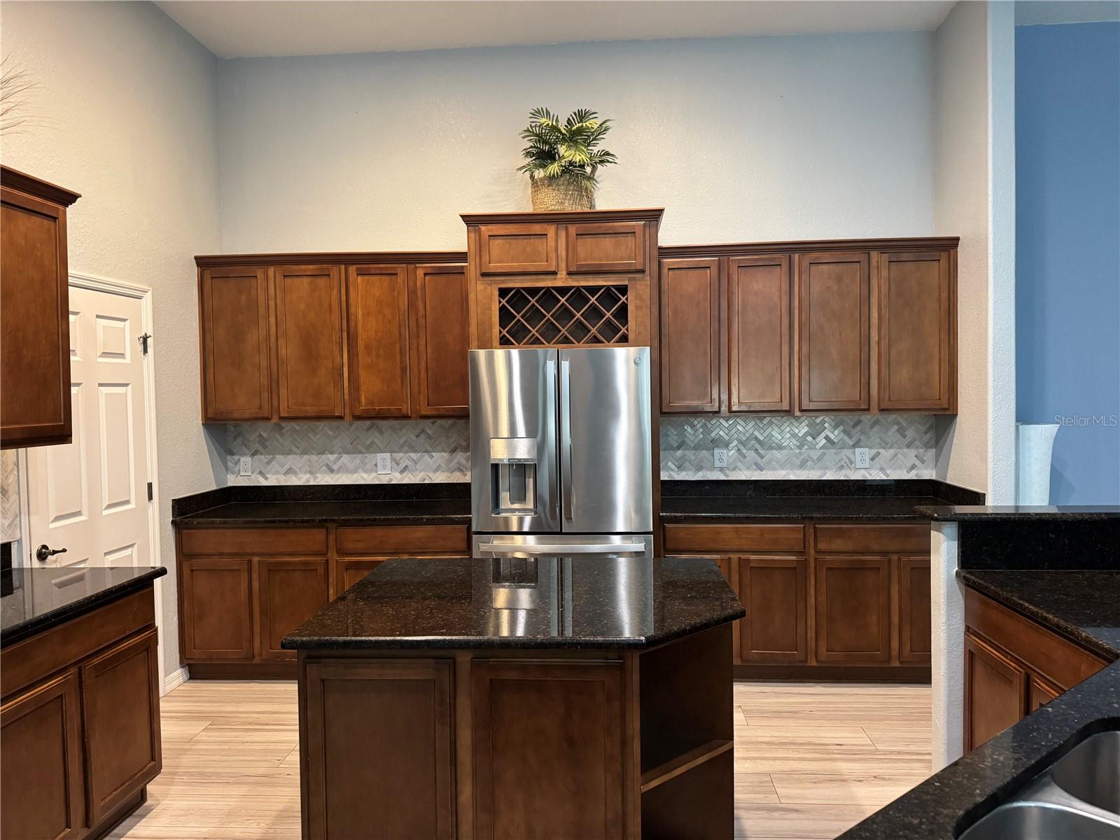
Beautifully updated Townhouse style unit. Tucked away inside the gates of The World Renown Paradise Lakes Nudist Resort. This home has so many updates. All 3 Sliding Doors. They are Vinyl insulated Low E Glass. Glides easily, $10K. Smart Features include All the lighting, 2 sliding door blinds, and All new smart light bulbs throughout. Primary Bedroom has 2 walk in closets and room darkening window treatments with a Tray Ceiling and an En Suite that has a large shower with 2 full body shower heads! This bathroom has been remodeled too! Lovely tall cabinets with granite dual bowl sinks, A loo, that is a separate toilet and bidet within the en suite. Every light fixture has been replaced throughout the unit as well. Shiny new and super clean. This unit has 3 roomy bedrooms all with walk in closets and 2 with balconies, Plus a Bonus Room, and 2 full baths. The guest bath has also been fully remodeled. The Great Room is Huge and has Vaulted Ceilings, another private balcony and an electric Fireplace! All you can hope for! The home comes partially furnished. What you see is yours. The club is optional and is not included in the COA. It boast 5 pools, 2 pool tables and 2 dart boards. They also have something to do every night of the week.They have Karaoke for 2 nights, WII Bowling, Trivia, and the club Friday and Saturday night. As well as fun during the day. Saturday and Sunday is a live band and every day of the week is water volleyball and pickleball. Come for the fun! Find your new or old friends. Come home to Paradise.

Save
Ask
Tour
Hide
Share
Listing Snapshot
Price 
$305,000
Days On Site 
2 Days
Bedrooms 
3
Inside Area (SqFt) 
2,155 sqft
Total Baths 
2
Full Baths 
2
Partial Baths 
N/A
Lot Size 
0.1 Acres
Year Built 
2007
MLS Number 
W7891233
Status 
Active
Property Tax 
$1,304
HOA/Condo/Coop Fees 
$910.55 monthly
Sq Ft Source 
Appraiser
Friends & Family
Recent Activity
8 hours agoListing updated with changes from the MLS
yesterdayStatus changed to Active
3 days agoListing first seen on site
General Features
Acres 
0.1
Attached Garage 
Yes
Carport 
1
Direction Faces 
South
Foundation 
Block
Garage 
Yes
Garage Spaces 
1
Levels 
One
Number Of Stories 
1
Parking 
Attached
Pets 
Cats OKDogs OK
Property Sub Type 
Condominium
Sewer 
Public Sewer
SqFt Total 
2590
Style 
Mediterranean
Utilities 
Cable AvailableCable ConnectedElectricity ConnectedSewer ConnectedWater Connected
Water Source 
Public
Zoning 
PUD
Interior Features
Appliances 
Convection OvenCooktopDishwasherDisposalDryerElectric Water HeaterExhaust FanMicrowaveRefrigeratorWasherWater PurifierWater Softener
Cooling 
Central AirAttic Fan
Fireplace 
Yes
Fireplace Features 
ElectricFamily Room
Flooring 
CarpetHardwood
Furnished 
Partially
Heating 
CentralElectric
Interior 
Cathedral Ceiling(s)Eat-in KitchenOpen FloorplanStone CountersTray Ceiling(s)Vaulted Ceiling(s)Walk-In Closet(s)
Laundry Features 
Laundry Room
Window Features 
Window CoveringsENERGY STAR Qualified WindowsLow Emissivity WindowsStorm Window(s)Window Treatments
Bathroom 3 
Level - FirstFeatures - Ceiling Fan(s)
Bedroom 2 
Level - FirstFeatures - Ceiling Fan(s)
Bonus Room 
Dimensions - 8x9Level - First
Great Room 
Dimensions - 21x20Level - FirstFeatures - Ceiling Fan(s)
Kitchen 
Dimensions - 15x15Level - FirstFeatures - Breakfast Bar, Ceiling Fan(s), Granite Counters, Kitchen Island, Pantry, Tile Counters
Master Bathroom 
Dimensions - 15x8Level - FirstFeatures - Bidet, Breakfast Bar, Double Vanity, Granite Counters
Master Bedroom 
Dimensions - 16x14Level - FirstFeatures - Ceiling Fan(s)
Save
Ask
Tour
Hide
Share
Exterior Features
Construction Details 
BlockConcrete
Exterior 
BalconyCourtyardLightingPrivate EntranceStorage
Lot Features 
Private
Patio And Porch 
Front Porch
Roof 
MembraneOther
Windows/Doors 
Window CoveringsENERGY STAR Qualified WindowsLow Emissivity WindowsStorm Window(s)Window Treatments
Community Features
Association Amenities 
Cable TVGatedMaintenance
Association Fee 
$910.55
Association Fee Frequency 
Monthly
Community Features 
Gated
MLS Area 
33558 - Lutz
Township 
26
Financing Terms Available 
CashConventionalVA Loan
Roads 
Asphalt
Listing courtesy of GULF COAST FISHING HOMES RLTY (727) 258-1077


Listing information is provided by Participants of the Stellar MLS. IDX information is provided exclusively for personal, non-commercial use, and may not be used for any purpose other than to identify prospective properties consumers may be interested in purchasing. Information is deemed reliable but not guaranteed. Properties displayed may be listed or sold by various participants in the MLS Copyright 2026, Stellar MLS.
Last checked: 2026-11-19 03:08 PM EST

Neighborhood & Commute
Source: Walkscore
Disclosure: Community information and market data powered by Constellation Data Labs. Information is deemed reliable but not guaranteed.
Save
Ask
Tour
Hide
Share